Save
Ask
Tour
Hide
Share
$497,000
18 Days On Site

3836 N Va Dare Trail G-8
Kitty Hawk, NC 27949

For Sale|Townhouse|Active
2
Beds
3
Total Baths
2
Full Baths
1
Partial Bath
1,056
SqFt
$471
/SqFt
1985
Built
Subdivision:
Other
County:
Dare
Call Now: 910-408-4250
Is this the listing for you? We can help make it yours.
910-408-4250
3836 N Va Dare Trail G-83836 N Va Dare Trail G-83836 N Va Dare Trail G-83836 N Va Dare Trail G-8
Save
Ask
Tour
Hide
Share

Mortgage Calculator

Monthly Payment (Est.)

$2,268
Calculator powered by Showcase IDX, a Constellation1 Company. Copyright ©2026 Information is deemed reliable but not guaranteed.

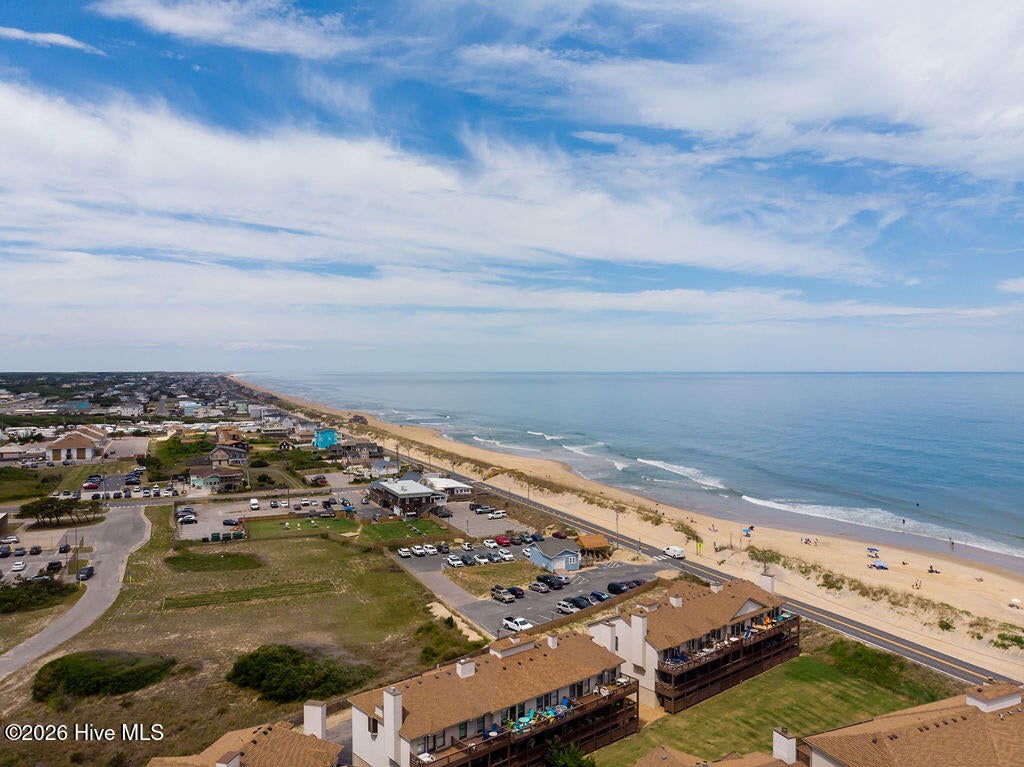
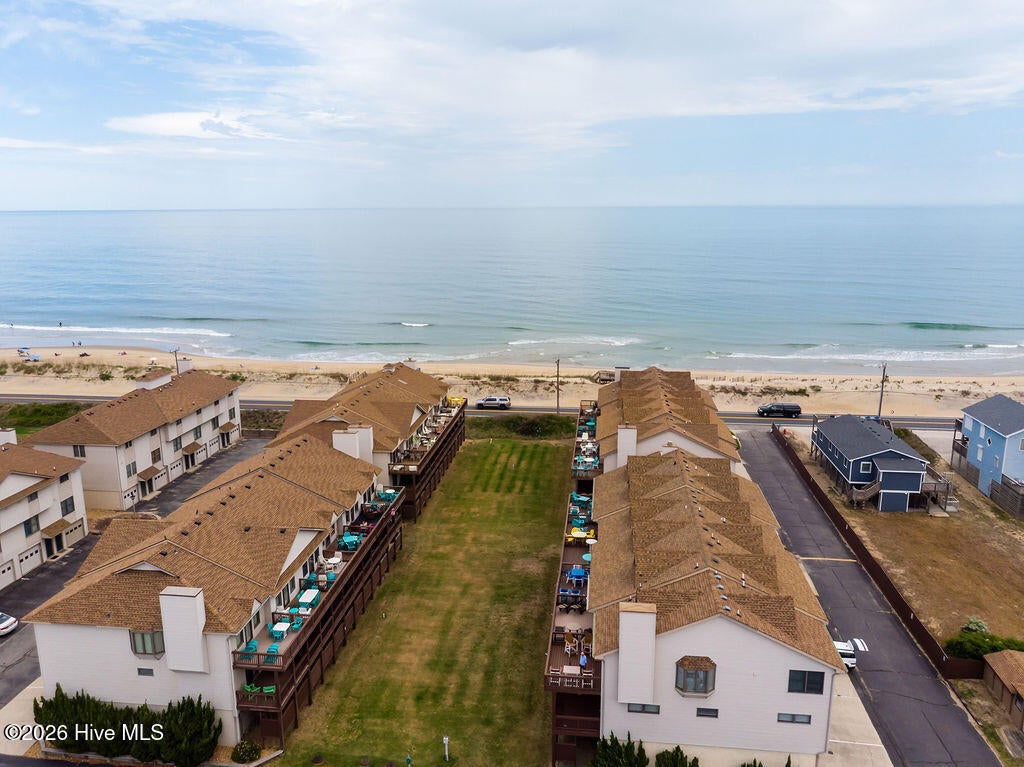
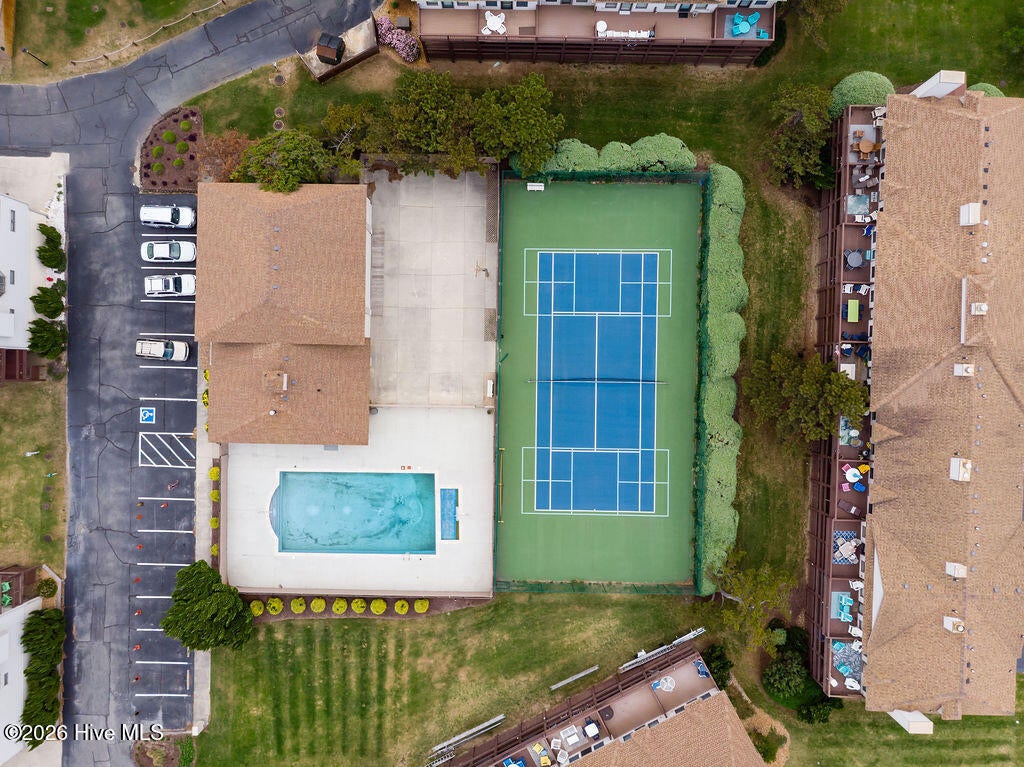
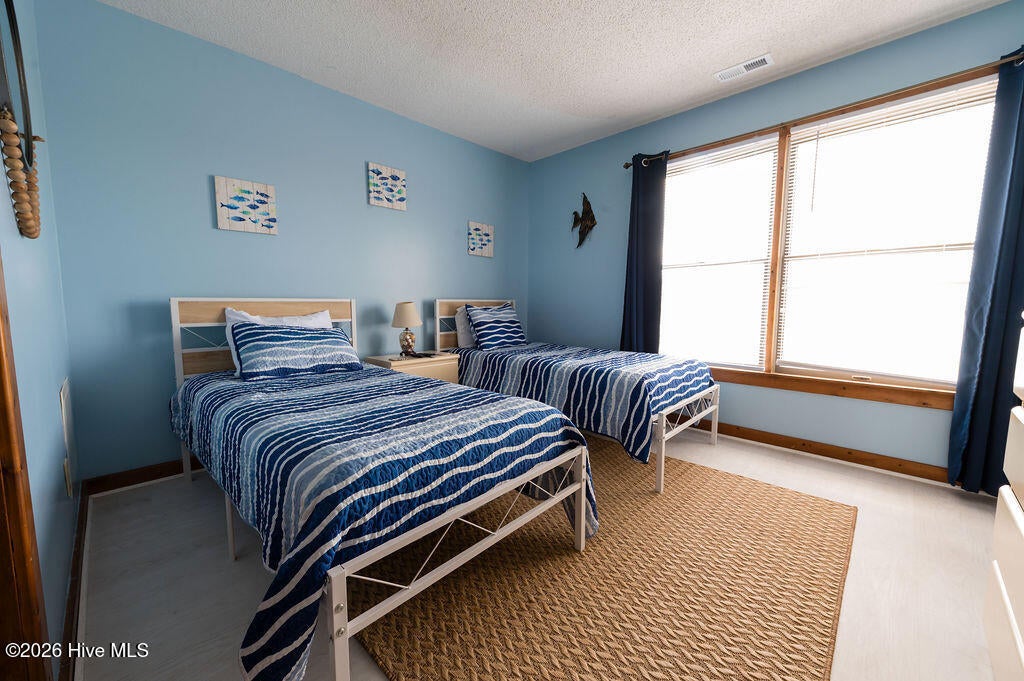
This 2-bedroom,2.5 baths get away sits oceanside in the amenitized community of Sea Dunes! It is an active rental. Sellers have enjoyed staying there and Village Realty projections of a base with improvements in documents is projected at $40,000. Featuring a community pool, community tennis, workout room, and steps from the beach, you can drop your bags. No yard to weed, nothing to trim and don't want to cook? You are within half a mile (or less walk it if you wish) to Hurricane Mo's, Black Pelican, Two Roads Tavern and theDunes Shoppes right at the ready. Fisherman? TW's is right at the stoplight. Classic summer stay. Rained out for the day? The garage with its11x 29-foot available space could provide an option for a game area. A reverse floorplan serves the kitchen, dining, and ocean facing deck with complete with new polywood furniture. Primary sleeping is a floor below with a covered deck off the ensuite bedroom. Second bedroom currently is set up for family. Whether looking to rent, hide a way, or both, this property can offer just that!

Save
Ask
Tour
Hide
Share
Listing Snapshot
Price 
$497,000
Days On Site 
18 Days
Bedrooms 
2
Inside Area (SqFt) 
1,056 sqft
Total Baths 
3
Full Baths 
2
Partial Baths 
1
Lot Size 
0.04 Acres
Year Built 
1985
MLS® Number 
100592169
Status 
Active
Property Tax 
$2,092.01
HOA/Condo/Coop Fees 
$337 monthly
Sq Ft Source 
N/A
Friends & Family
Recent Activity
3 weeks agoListing first seen on site
3 weeks agoListing updated with changes from the MLS®
General Features
Acres 
0.04
Attached Garage 
Yes
Foundation 
Slab
Garage 
Yes
Garage Spaces 
2
Lease Term 
Weekly
Levels 
Two
Number Of Stories 
2
Parking 
Garage Faces FrontAsphaltAssignedOn SiteGarage
Parking Spaces 
2
Pets 
YesCall
Property Sub Type 
Townhouse
Sewer 
Shared SepticSeptic Tank
Special Circumstances 
Standard
SqFt Total 
1056
Utilities 
Cable AvailableWater ConnectedSee Remarks
Water Source 
Public
Zoning 
Br-3
Interior Features
Appliances 
WasherDryerDishwasherElectric RangeElectric Water Heater
Cooling 
Central AirCeiling Fan(s)
Flooring 
CarpetTile
Furnished 
Furnished
Heating 
ElectricHeat PumpZoned
Interior 
Master DownstairsKitchen IslandCeiling Fan(s)Eat-in Kitchen
Laundry Features 
In Garage
Window Features 
Window Coverings
Dining Room 
Level - Second
Kitchen 
Level - Second
Living Room 
Level - Second
Save
Ask
Tour
Hide
Share
Exterior Features
Construction Details 
ConcreteAluminum SidingVinyl SidingFrame
Fencing 
None
Frontage 
See Remarks
Lot Features 
Level
Patio And Porch 
CoveredDeckRear Porch
Pool Features 
In Ground
Roof 
Shingle
View 
None
Waterfront Features 
Beach Access
Waterview 
None
Windows/Doors 
Window Coverings
Community Features
Association Amenities 
Beach AccessFitness CenterGame RoomManagementTennis Court(s)Sport Court
Association Dues 
4044
Community Features 
Pool
Financing Terms Available 
CashConventional
HOA Fee Frequency 
Annually
Roads 
Paved
Schools
School District
Unknown
Elementary School
First Flight Elementary
Middle School
First Flight Middle School
High School
First Flight High School
Listing courtesy of Vivian McPherson of REAL Broker LLC


The data relating to real estate on this website comes in part from the Internet Data Exchange program of Hive MLS, and is updated as of 2026-08-16 01:16 PM UTC. All information is deemed reliable but not guaranteed and should be independently verified. All properties are subject to prior sale, change, or withdrawal. Neither listing broker(s) shall be responsible for any typographical errors, misinformation, or misprints, and shall be held totally harmless from any damages arising from reliance upon these data. Copyright 2026 Hive MLS

Neighborhood & Commute
Source: Walkscore
Save
Ask
Tour
Hide
Share