Save
Ask
Tour
Hide
Share
$250,000
16 Days On Site

204 Diamond City Drive
Harkers Island, NC 28531

For Sale|Manufactured Home|Active
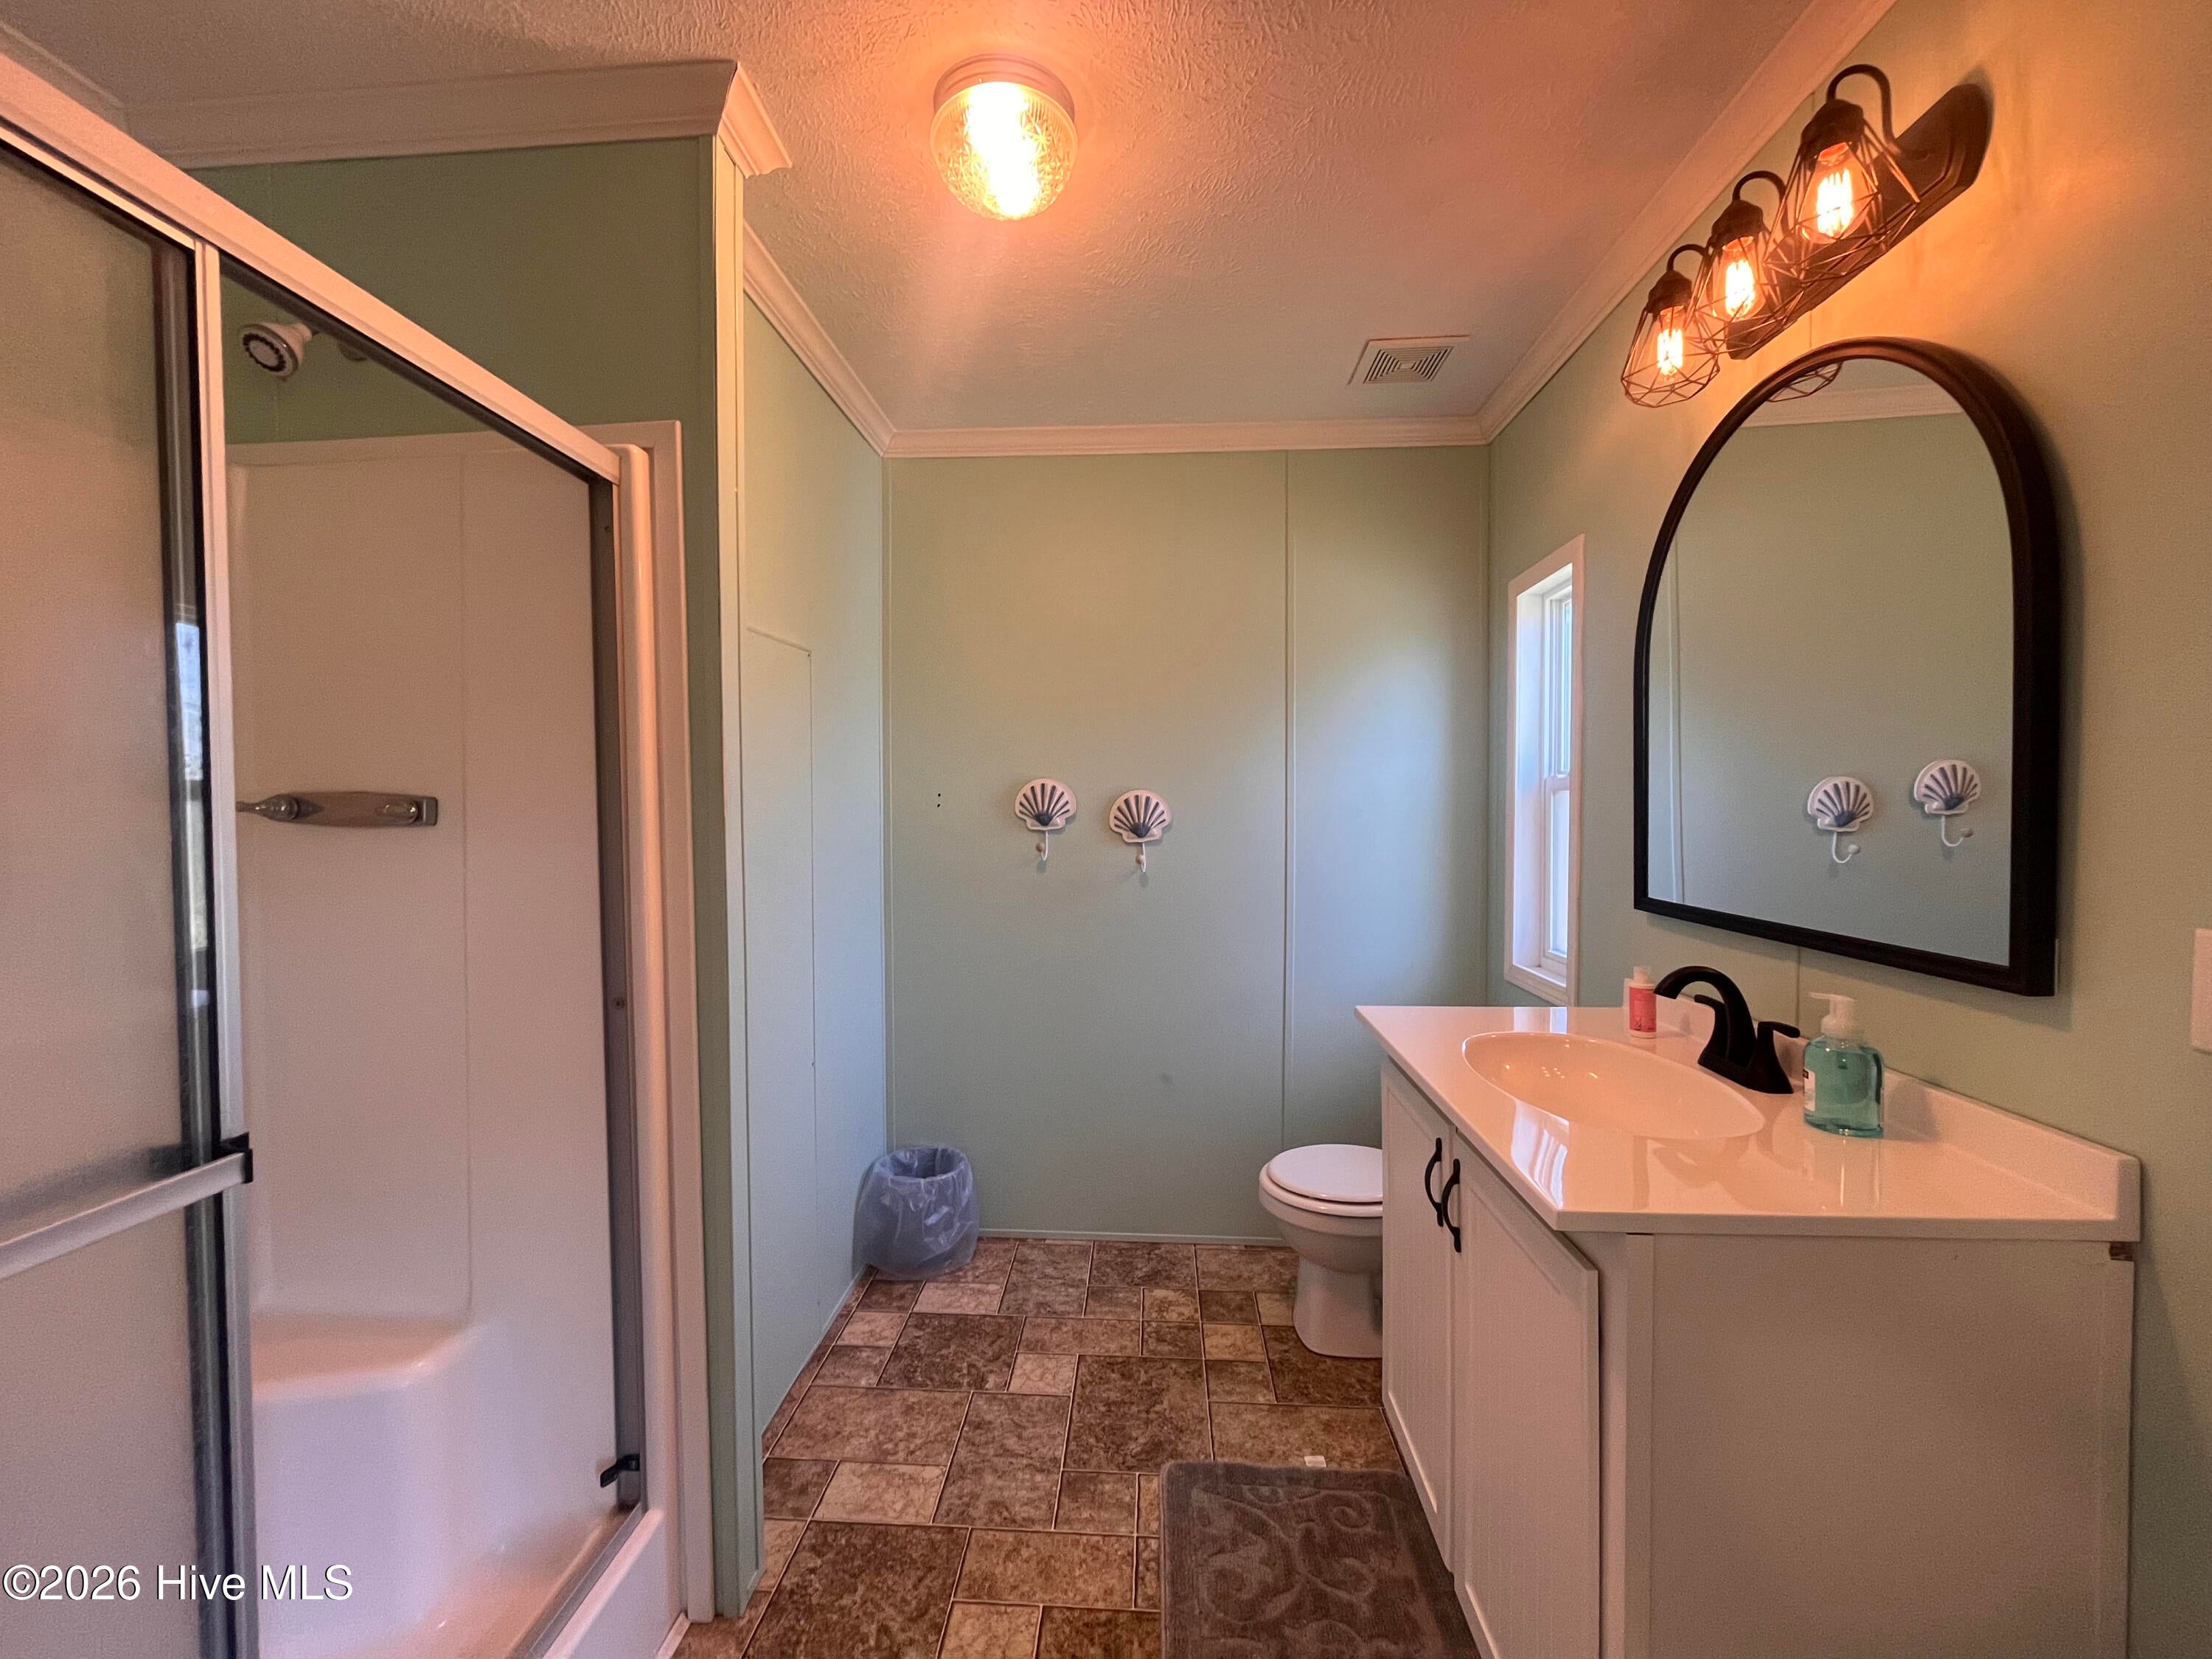
2
Beds
2
Total Baths
2
Full Baths
1,008
SqFt
$248
/SqFt
2012
Built
Subdivision:
Earl Davis
County:
Carteret
Call Now: 910-408-4250
Is this the listing for you? We can help make it yours.
910-408-4250
204 Diamond City Drive204 Diamond City Drive204 Diamond City Drive204 Diamond City Drive
Save
Ask
Tour
Hide
Share

Mortgage Calculator

Monthly Payment (Est.)

$1,141
Calculator powered by Showcase IDX, a Constellation1 Company. Copyright ©2026 Information is deemed reliable but not guaranteed.

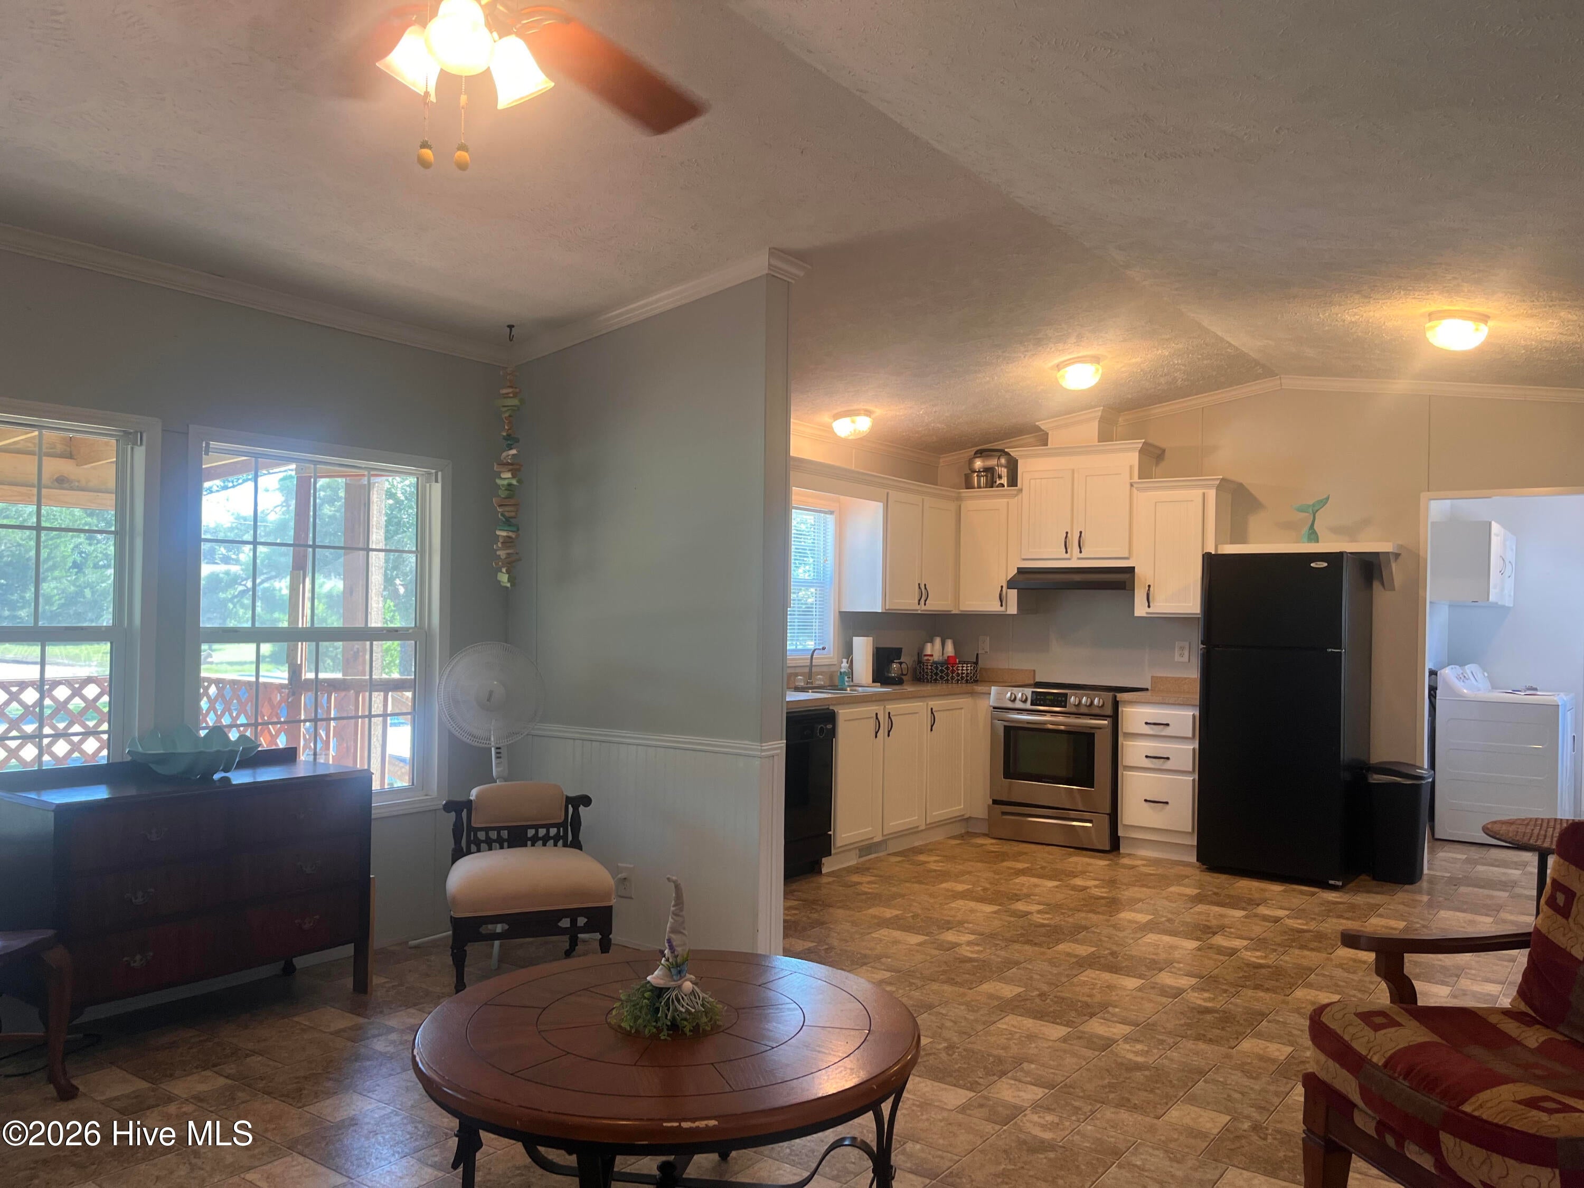
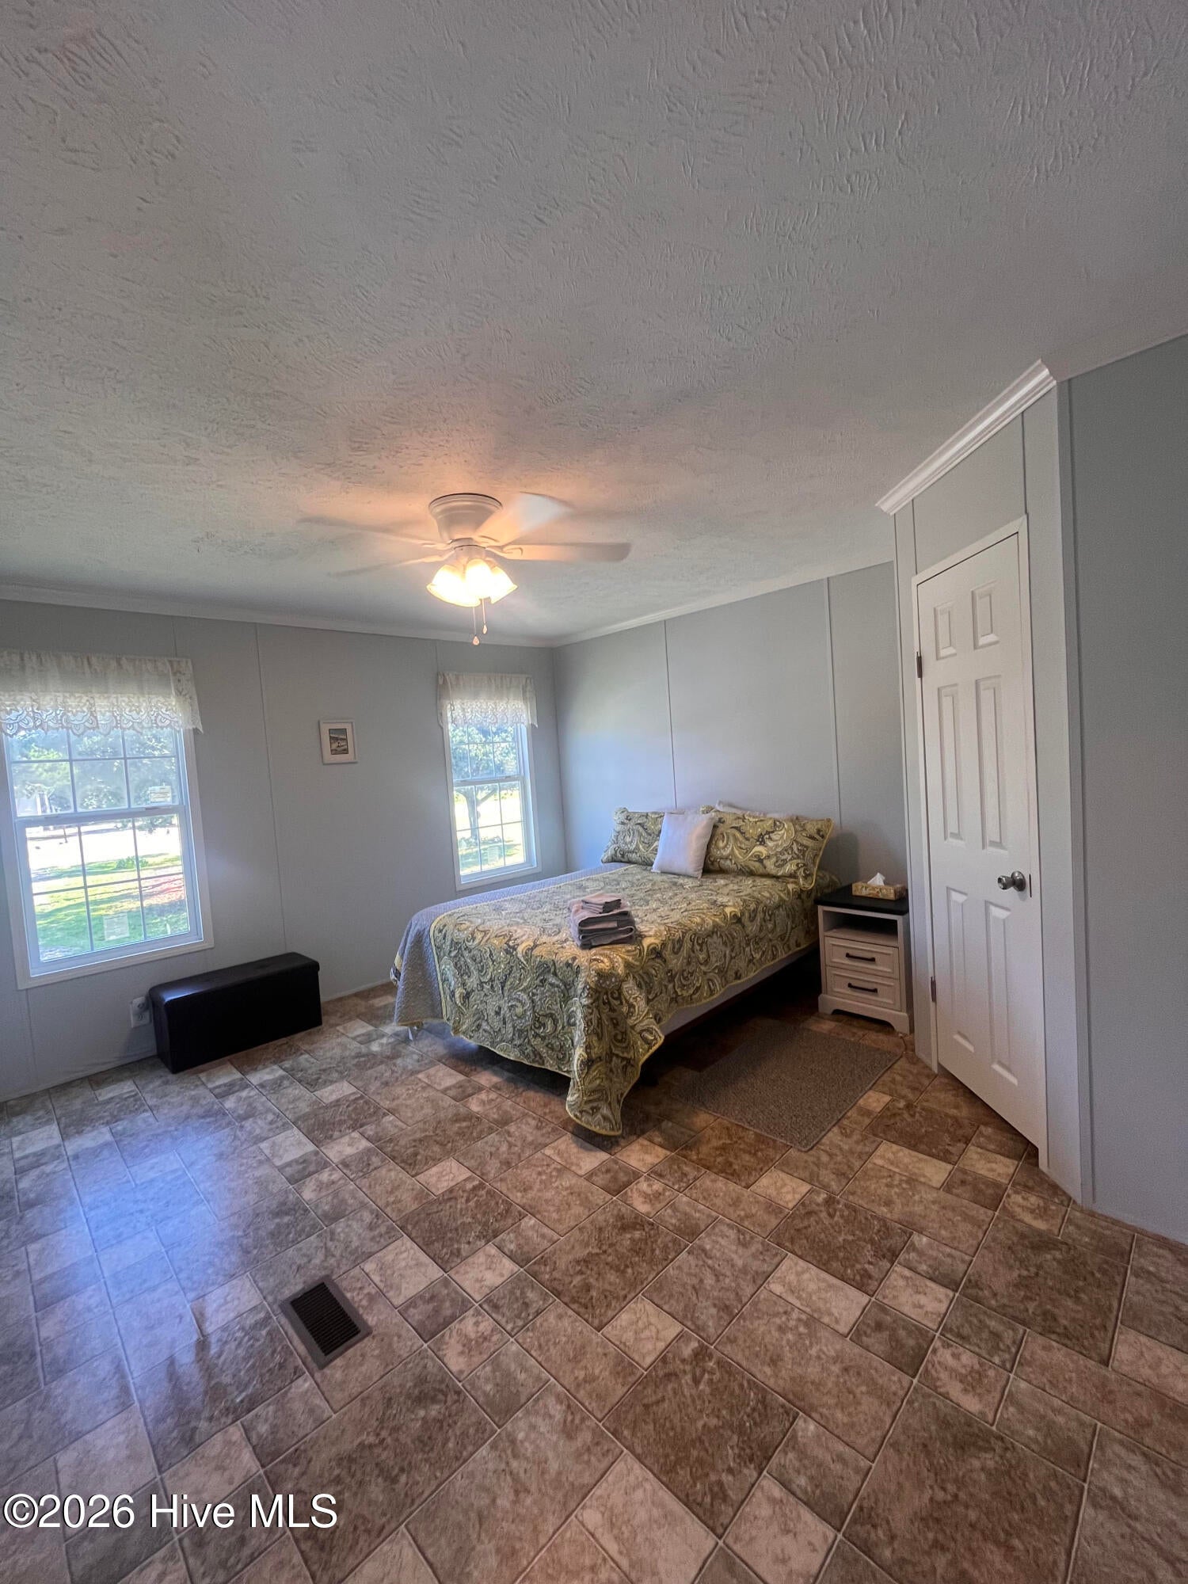
Escape to the laid-back charm of Harkers Island with this spacious 2 bedroom plus office home located on .41 acres. The open living areas feature a vaulted ceiling, and the split-bedroom plan perfect for guests offering privacy. You'll find excellent storage with walk in closets, two screened-in porches, ideal for morning coffee, evening relaxation or gathering with family and friends. The property includes a 16X24 outdoor barn with electric, and an additional tool shed. The generous lot offers plenty of room for outdoor activities, gardening, boat parking or to simply enjoy the peaceful surroundings. Located just minutes from public boat ramp, marina, & ferry service to Cape Lookout National Seashore. Approx. 20 minutes to the Beaufort water front, & 30 minutes to Atlantic Beach. Most furnishings convey, with the exception of decorative items.

Save
Ask
Tour
Hide
Share
Listing Snapshot
Price 
$250,000
Days On Site 
16 Days
Bedrooms 
2
Inside Area (SqFt) 
1,008 sqft
Total Baths 
2
Full Baths 
2
Partial Baths 
N/A
Lot Size 
0.41 Acres
Year Built 
2012
MLS® Number 
100592945
Status 
Active
Property Tax 
$774.55
HOA/Condo/Coop Fees 
N/A
Sq Ft Source 
N/A
Friends & Family
Recent Activity
2 weeks agoListing first seen on site
2 weeks agoListing updated with changes from the MLS®
General Features
Acres 
0.41
Foundation 
See Remarks
Levels 
One
Number Of Stories 
1
Parking 
No Garage
Property Sub Type 
Manufactured Home
Sewer 
Septic Tank
Special Circumstances 
Standard
SqFt Total 
1008
Utilities 
Water Connected
Zoning 
Residential
Interior Features
Appliances 
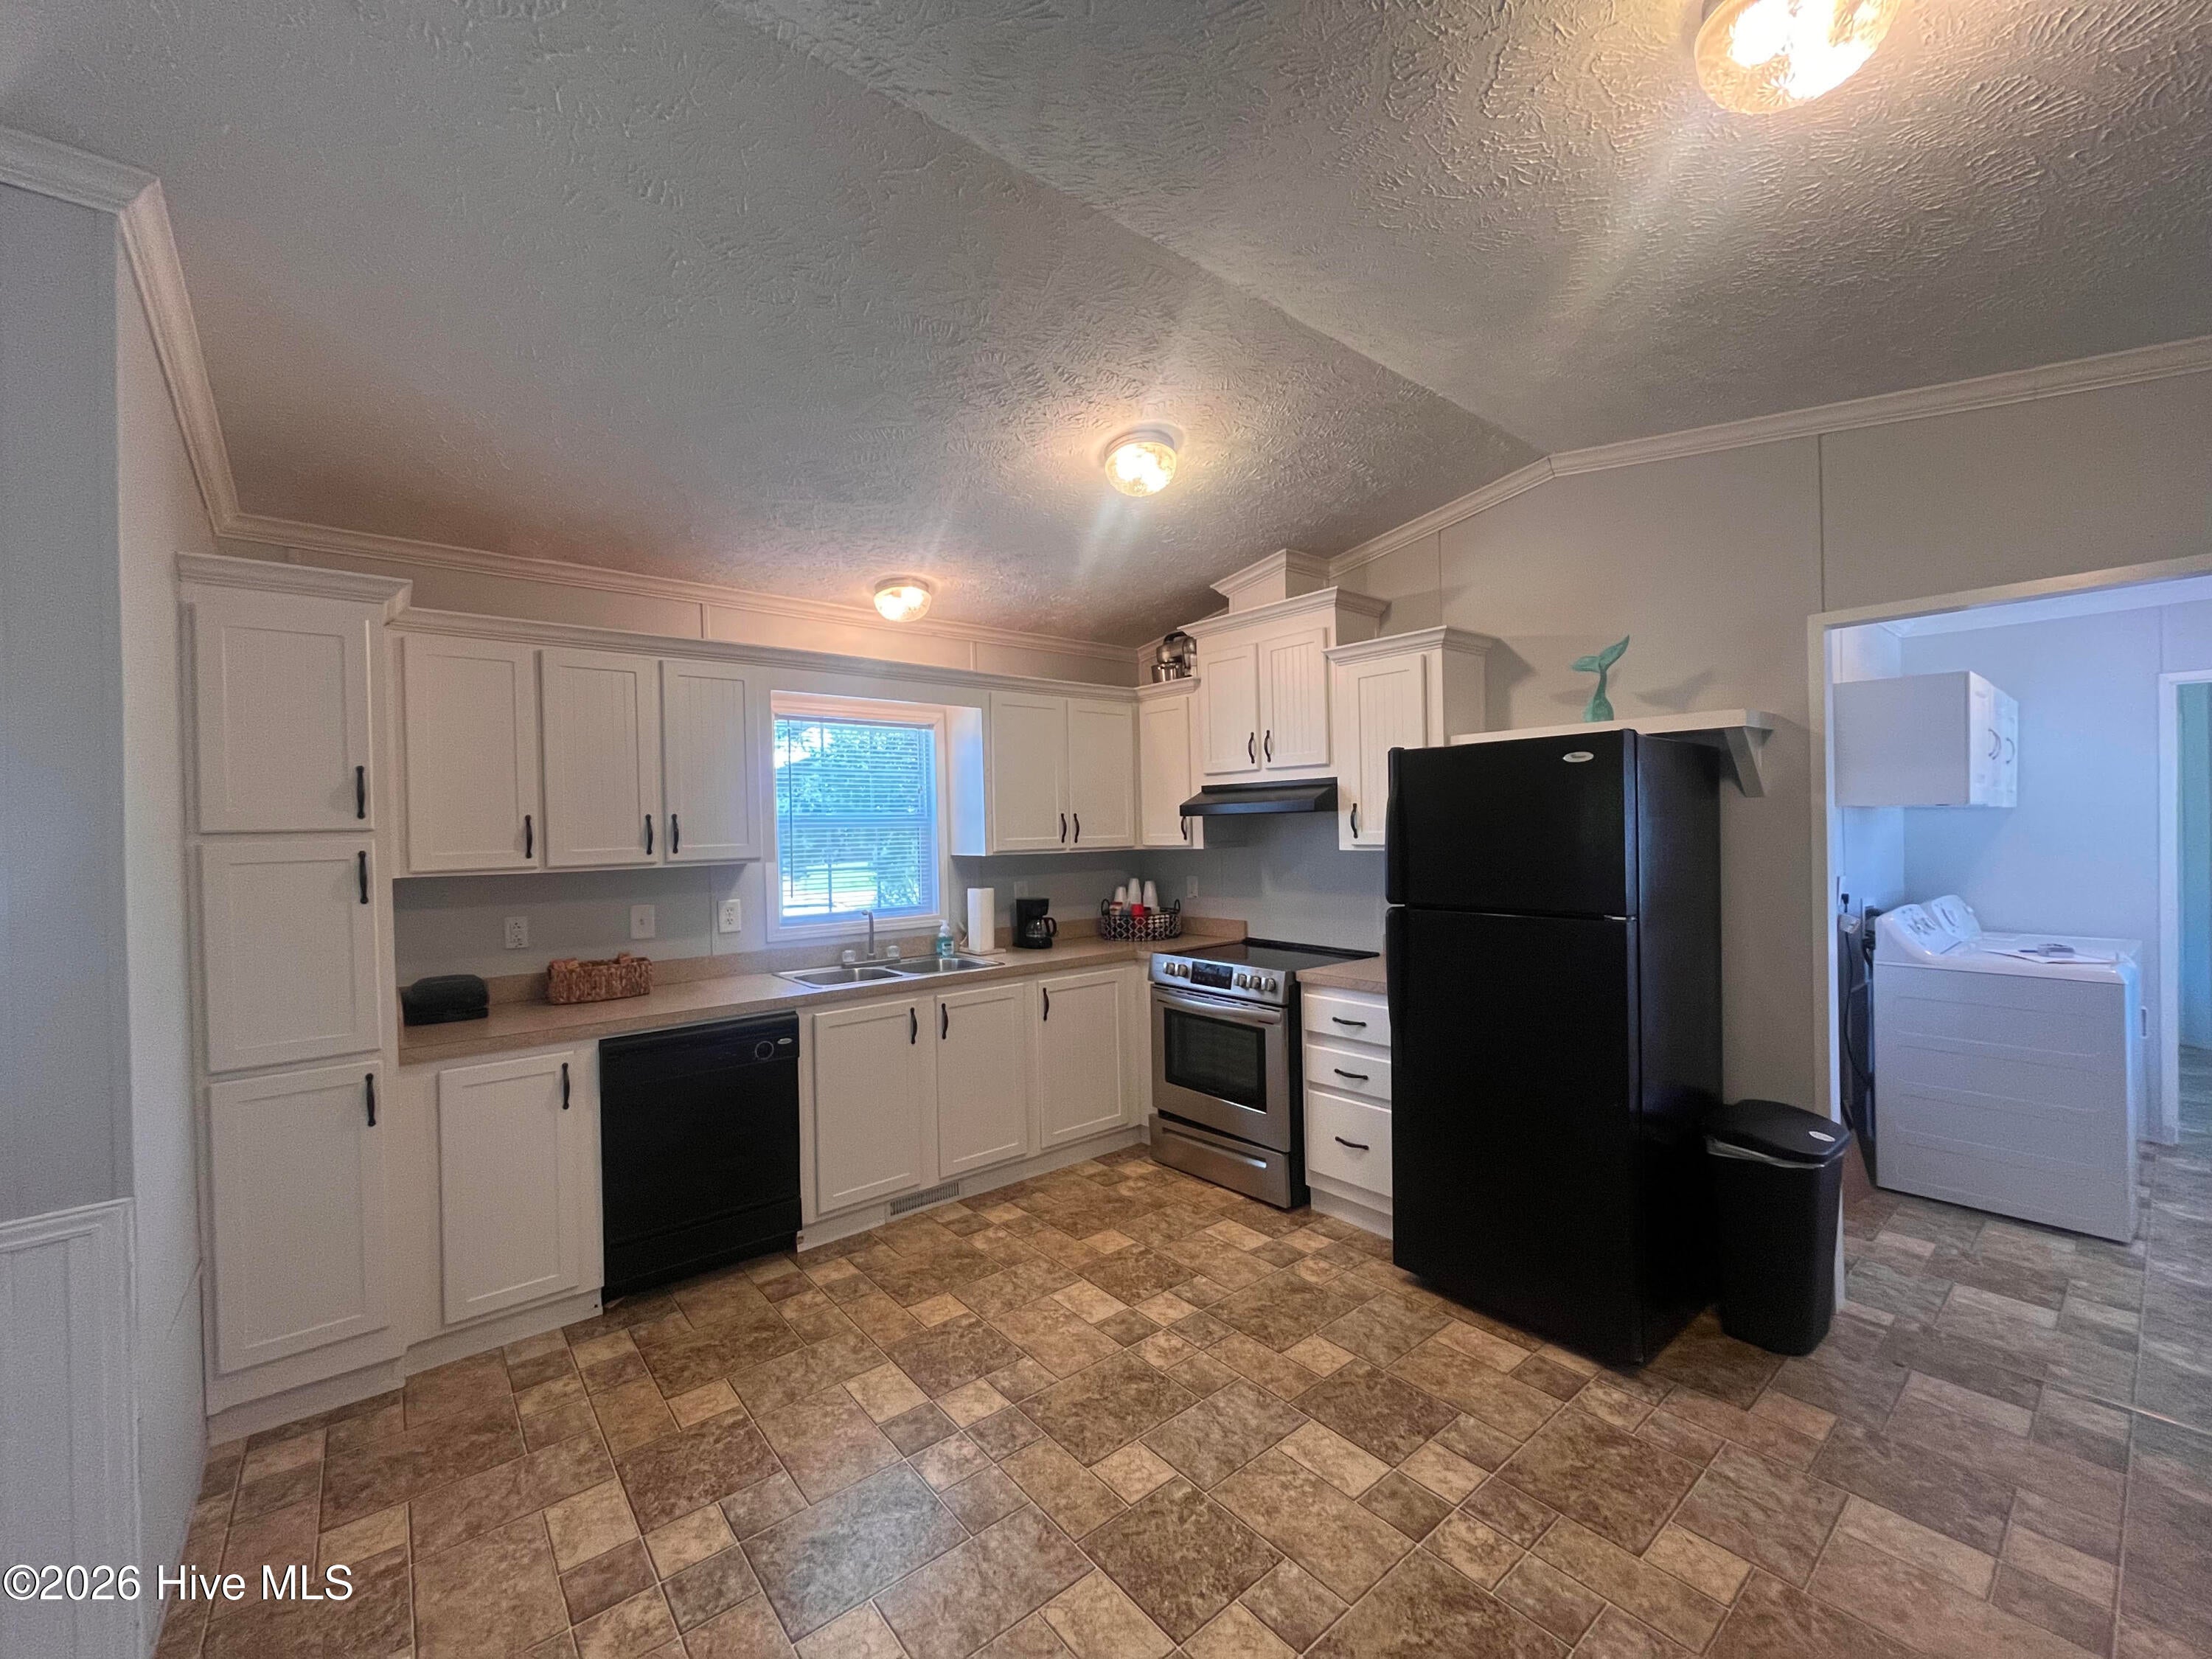
WasherRefrigeratorDryerDishwasherElectric RangeElectric Water Heater
Cooling 
Central Air
Flooring 
Vinyl
Heating 
ElectricForced Air
Interior 
Walk-In Closet(s)Vaulted Ceiling(s)Ceiling Fan(s)Eat-in Kitchen
Laundry Features 
Laundry Room
Bedroom 1 
Dimensions - 12.7x8.11Level - First
Kitchen 
Dimensions - 13.0x12.3Level - First
Laundry 
Dimensions - 9.0x5.9Level - First
Living Room 
Dimensions - 14.9x14.5Level - First
Master Bedroom 
Dimensions - 14.9x12.7Level - First
Office 
Dimensions - 11.2x8.2Level - First
Other 
Dimensions - 18.2x9.5Level - FirstDescription - Front Screened Porch
Save
Ask
Tour
Hide
Share
Exterior Features
Construction Details 
Vinyl Siding
Exterior 
Outdoor Shower
Fencing 
None
Frontage 
See Remarks
Other Structures 
Shed(s)Outbuilding
Patio And Porch 
DeckScreened
Roof 
Shingle
View 
None
Waterview 
None
Community Features
Financing Terms Available 
CashConventionalFHA
Schools
School District
Unknown
Elementary School
Harkers Island
Middle School
Down East
High School
East Carteret
Listing courtesy of Cheryl R Tankard of Robbins And Associates Realty, Inc.


The data relating to real estate on this website comes in part from the Internet Data Exchange program of Hive MLS, and is updated as of 2026-08-17 03:34 PM UTC. All information is deemed reliable but not guaranteed and should be independently verified. All properties are subject to prior sale, change, or withdrawal. Neither listing broker(s) shall be responsible for any typographical errors, misinformation, or misprints, and shall be held totally harmless from any damages arising from reliance upon these data. Copyright 2026 Hive MLS

Neighborhood & Commute
Source: Walkscore
Save
Ask
Tour
Hide
Share