Save
Ask
Tour
Hide
Share
$724,000
80 Days On Site

2474 Sugargrove Trail NE
Leland, NC 28451

For Sale|Single Family Residence|Active
4
Beds
3
Total Baths
3
Full Baths
2,272
SqFt
$319
/SqFt
2011
Built
Subdivision:
Compass Pointe
County:
Brunswick
Call Now: 910-408-4250
Is this the listing for you? We can help make it yours.
910-408-4250
2474 Sugargrove Trail NE2474 Sugargrove Trail NE2474 Sugargrove Trail NE2474 Sugargrove Trail NE
Save
Ask
Tour
Hide
Share

Mortgage Calculator

Monthly Payment (Est.)

Enter an interest rate to see your estimated monthly payment.
Calculator powered by Showcase IDX, a Constellation1 Company. Copyright ©2026 Information is deemed reliable but not guaranteed.

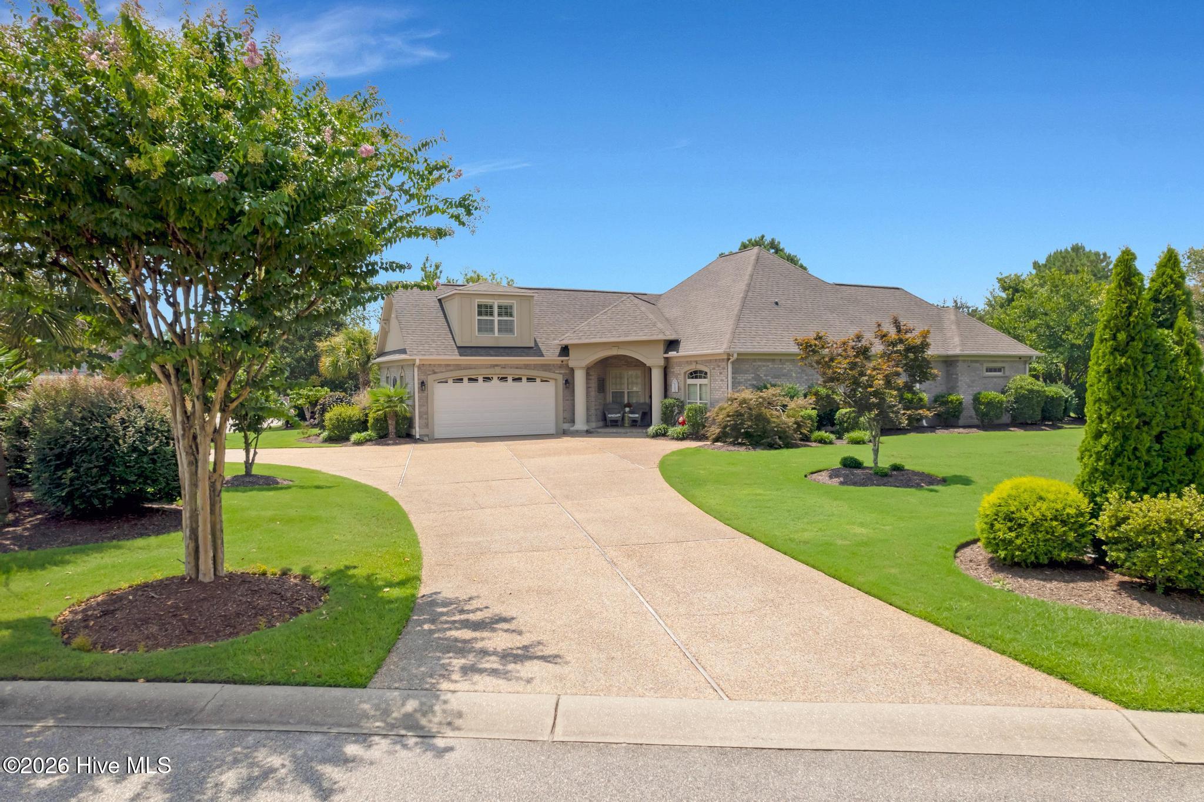
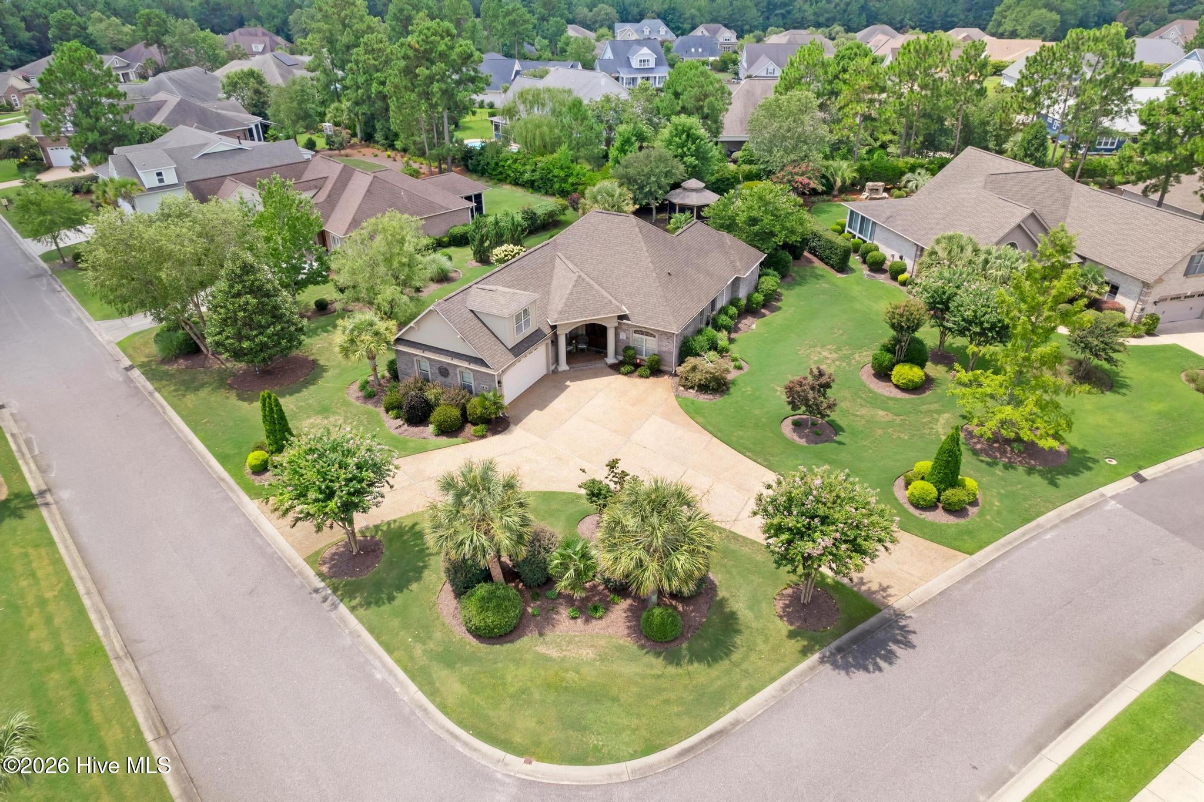
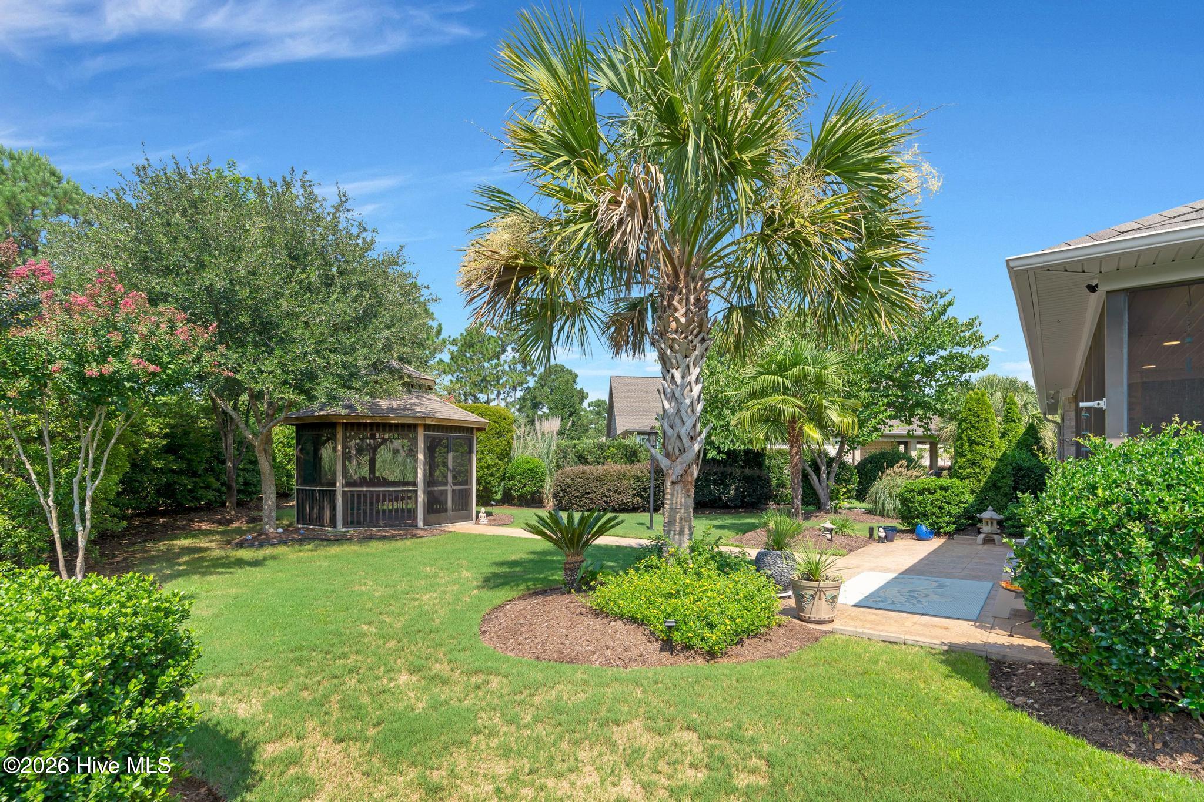
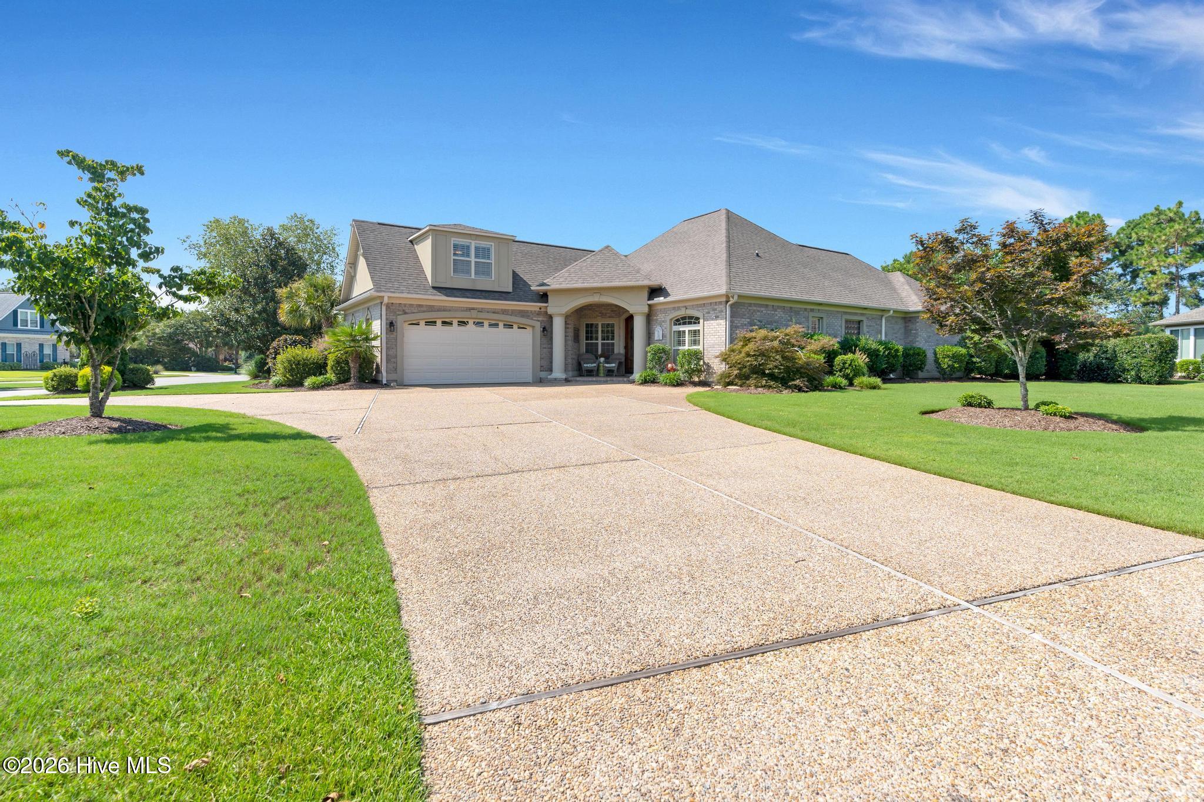
SPACE, PRIVACY & RESORT-STYLE LIVING IN COMPASS POINTE! NOW $724,000! Looking for a home with room to spread out, beautiful outdoor living spaces, and the lifestyle you've been dreaming about? Welcome to 2474 Sugargrove Trail, situated on a beautifully landscaped .47-acre homesite in the gated community of Compass Pointe. From the moment you arrive, the attractive curb appeal and semi-circular driveway set the stage for something special. Inside, you'll find over 2,200 square feet, 3 bedrooms, 3 full bathrooms, and flexible living spaces designed to fit your lifestyle. The open kitchen and living areas make entertaining easy, whether you're hosting family for the holidays or gathering with friends after a day of golf or pickleball. The first-floor primary suite offers a spacious walk-in closet and ensuite bath with a soaking tub and separate shower. Additional guest accommodations and flexible upstairs space provide room for visiting family, a home office, hobbies, or a second living area. But what truly sets this property apart is the outdoor living! Enjoy your morning coffee on the spacious screened lanai, entertain on the extended patio, or escape to your very own screened gazebo with a swing. With nearly half an acre, there's plenty of room to relax and enjoy the peaceful surroundings. Living in Compass Pointe means enjoying resort-style pools, fitness facilities, pickleball, tennis, walking trails, and optional golf and club amenities. Conveniently located near Wilmington, shopping, restaurants, medical facilities, and area beaches. Why settle for less outdoor space when you can have nearly half an acre AND the Compass Pointe lifestyle? At $724,000, this home offers a wonderful combination of space, flexibility, and outdoor living. Schedule your private showing today!

Save
Ask
Tour
Hide
Share
Listing Snapshot
Price 
$724,000
Days On Site 
80 Days
Bedrooms 
4
Inside Area (SqFt) 
2,272 sqft
Total Baths 
3
Full Baths 
3
Partial Baths 
N/A
Lot Size 
0.47 Acres
Year Built 
2011
MLS Number 
100593112
Status 
Active
Property Tax 
$2,379.43
HOA/Condo/Coop Fees 
$256 monthly
Sq Ft Source 
N/A
Friends & Family
Recent Activity
a month agoPrice changed to $724,000
a month agoListing updated with changes from the MLS
3 months agoListing first seen on site
General Features
Acres 
0.47
Foundation 
Slab
Levels 
One and One Half
Number Of Stories 
2
Parking 
Garage Faces FrontCircular DrivewayOtherGarage Door OpenerGarage
Parking Spaces 
4
Property Sub Type 
Single Family Residence
Special Circumstances 
Standard
SqFt Total 
2272
Utilities 
Sewer ConnectedWater Connected
Water Source 
Public
Zoning 
Co-Sbr-6000
Interior Features
Appliances 
Built-In Electric OvenDisposalDishwasherConvection OvenMicrowaveElectric Water Heater
Basement 
None
Cooling 
Central AirZonedHeat Pump
Fireplace 
Yes
Fireplaces 
1
Flooring 
CarpetWoodCeramic Tile
Furnished 
Unfurnished
Heating 
Heat PumpFireplace(s)ElectricForced Air
Interior 
Master DownstairsWalk-In Closet(s)Vaulted Ceiling(s)High CeilingsEntrance FoyerKitchen IslandCeiling Fan(s)Pantry
Laundry Features 
Washer HookupLaundry Room
Window Features 
Window Coverings
Bedroom 1 
Dimensions - 11.3x10.11Level - First
Bedroom 2 
Dimensions - 11.11x11.4Level - First
Bedroom 3 
Dimensions - 16.7x21.1Level - Second
Dining Room 
Dimensions - 13.2x11.8Level - First
Kitchen 
Dimensions - 13.2x19.6Level - First
Living Room 
Dimensions - 20.11x26.1Level - First
Master Bedroom 
Dimensions - 14.11x15.3Level - First
Save
Ask
Tour
Hide
Share
Exterior Features
Construction Details 
Brick VeneerFrame
Exterior 
None
Fencing 
None
Frontage 
See Remarks
Lot Features 
Corner LotIrregular Lot
Other Structures 
Gazebo
Patio And Porch 
CoveredPatioPorchScreenedFront Porch
Pool Features 
None
Roof 
Shingle
View 
None
Waterview 
None
Windows/Doors 
Window Coverings
Community Features
Accessibility Features 
Accessible Full Bath
Association Amenities 
CabanaClubhouseDog ParkFitness CenterGatedGolf CourseIndoor PoolMeeting RoomPicnic AreaSpa/Hot TubTennis Court(s)Sport Court
Association Fee 
$3072.0
Association Fee Frequency 
Annually
Community Features 
Pool
School District 
Brunswick County Schools
Financing Terms Available 
CashConventionalFHAVA Loan
Roads 
Paved
Schools
School District
Brunswick County Schools
Elementary School
Lincoln
Middle School
Brunswick Learning Center
High School
North Brunswick
Listing courtesy of Jayne J Kipke of Southern Realty Advantage LLC


The data relating to real estate on this website comes in part from the Internet Data Exchange program of Hive MLS, and is updated as of 2026-10-20 03:39 AM UTC. All information is deemed reliable but not guaranteed and should be independently verified. All properties are subject to prior sale, change, or withdrawal. Neither listing broker(s) shall be responsible for any typographical errors, misinformation, or misprints, and shall be held totally harmless from any damages arising from reliance upon these data. Copyright 2026 Hive MLS

Neighborhood & Commute
Source: Walkscore
Save
Ask
Tour
Hide
Share