


285 W Second StreetOcean Isle Beach, NC 28469
Mortgage Calculator
Monthly Payment (Est.)
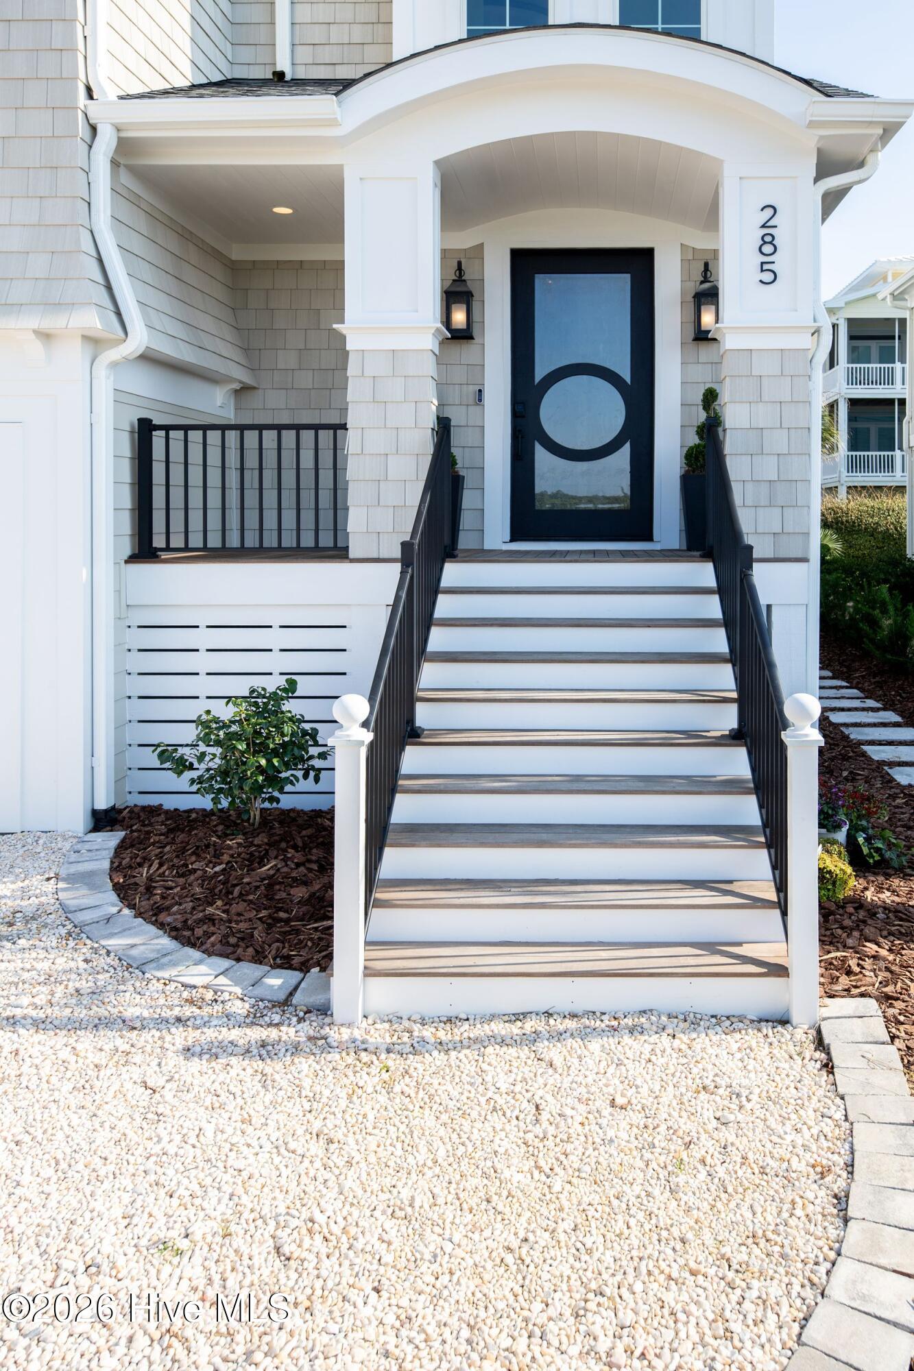
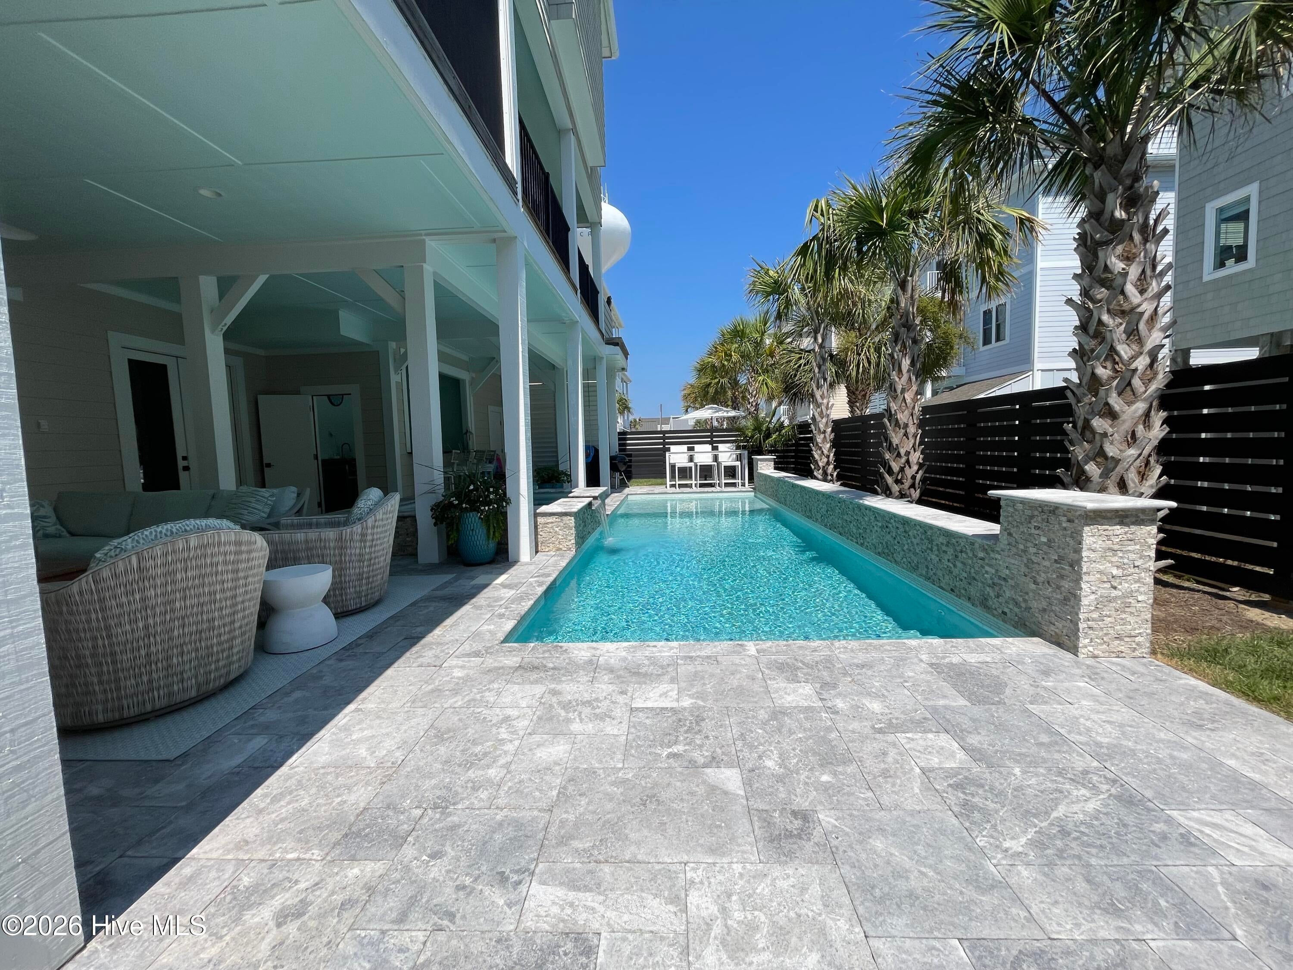
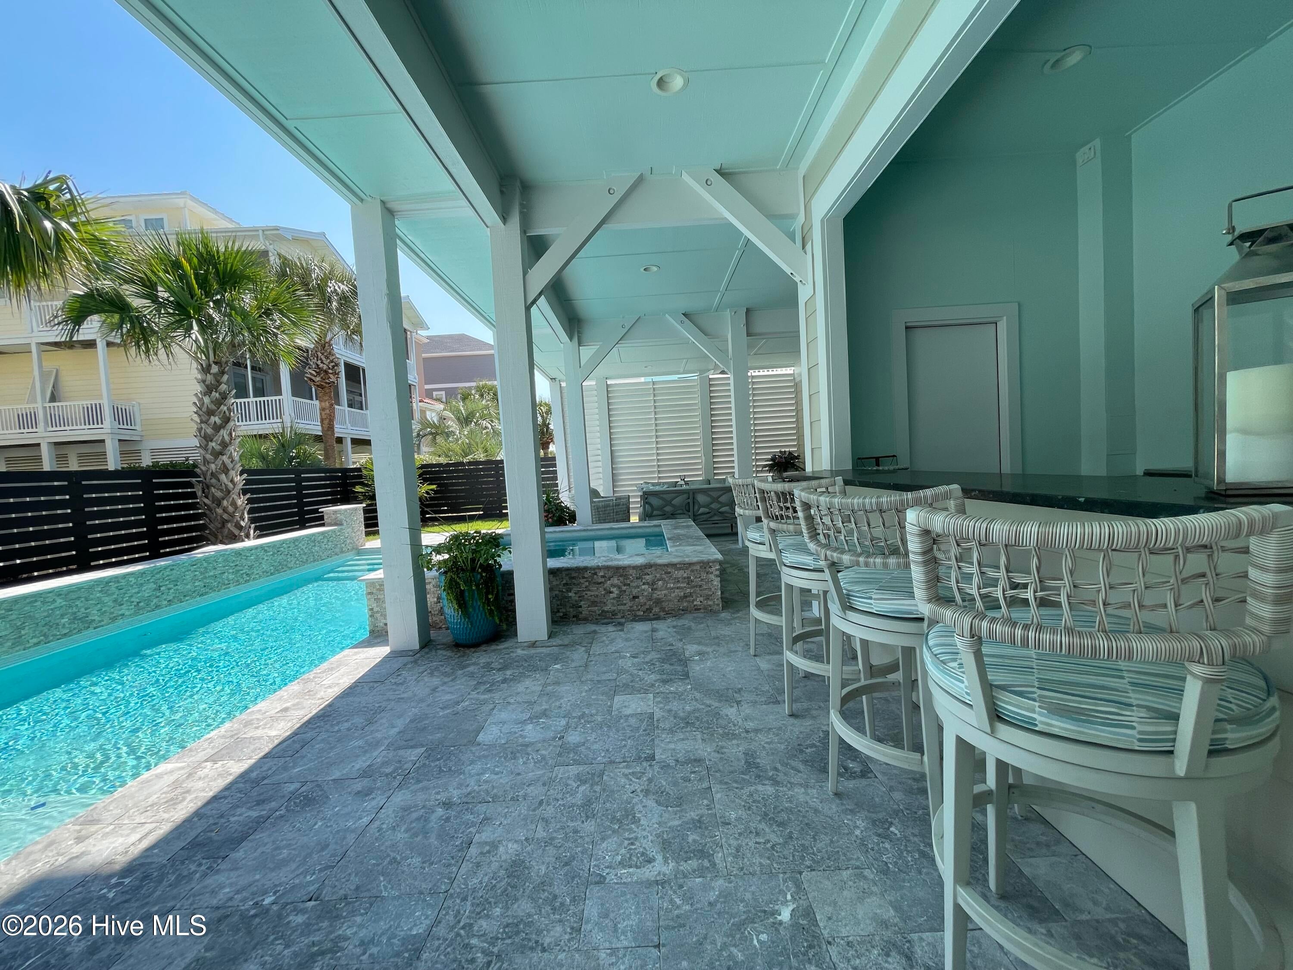

$15,626There are beach homes, and then there are landmark properties that redefine coastal luxury. This extraordinary Ocean Isle Beach retreat is truly one of a kind--a 2024 Parade of Homes Diamond Award winner, professionally curated with over $250,000 in custom furnishings and inspired by the timeless elegance of New England coastal architecture. From the moment you arrive, the home's craftsmanship is unmistakable. NuCedar rough-sawn shingle siding creates the warmth and character of hand-crafted wood, while a stunning custom oversized Wintercreek glass entry door welcomes you into an interior where every detail has been thoughtfully designed. A dramatic 16-foot arched opening introduces the breathtaking living room, where soaring ceilings, extraordinary lighting, wide-plank 10-inch European French Oak flooring, and spectacular ocean views create an unforgettable first impression. Designed for both grand entertaining and everyday luxury, the chef's kitchen is appointed with a complete suite of Monogram appliances, including a professional dual-fuel range with griddle, separate built-in refrigerator and freezer, French door wall oven, speed-cooking oven, dual dishwashers, a built-in nugget ice machine, and an expansive walk-in pantry. Just beyond, the sophisticated Piano Bar offers an intimate gathering space featuring a six-foot Kawai grand piano and a built-in Dacor wine dispenser. With five spacious bedrooms, a dedicated nursery, six-and-a-half bathrooms, two laundry centers, and a private third-floor owner's retreat complete with loft, snack bar, and panoramic ocean and Intracoastal Waterway views, the home effortlessly balances luxury with comfort. Hidden within is a delightful surprise--a secret playroom featuring an indoor swing, creating unforgettable memories for younger guests. A folding window in the Recreation Room Bar creates a convenient pass through to the spacious screened porch seating. The outdoor living spaces rival those of a private resort. The custom gunite swimming pool showcases cascading waterfalls, a relaxing spa, covered lounge areas, and a fully appointed outdoor bar, all designed for year-round enjoyment. Ipe hardwood decking with concealed fasteners, aluminum railings, lush Zoysia lawn with irrigation, and a completely private outdoor shower complete this exceptional coastal oasis. Luxury extends beyond what you can see. Andersen impact-rated casement windows, roof deck foam insulation, a Halo whole-house water filtration and conditioning system, prewiring for automated window treatments, and Brilliant smart home technology allow voice, touch, or motion control throughout the residence. The conditioned ground level provides three garage bays, including dedicated golf cart storage, while a four-stop elevator delights passengers with twin portholes overlooking a whimsical 40-foot undersea mural. Even the walk-out attic reflects the thoughtful planning and exceptional quality found throughout the home. Perfectly positioned to capture magnificent sunrises over the Atlantic and breathtaking sunsets across the Intracoastal Waterway, this remarkable residence offers a rare combination of architectural distinction, uncompromising craftsmanship, and sophisticated coastal living. Unlike anything else on Ocean Isle Beach, it is more than a home--it is an experience.
| 2 weeks ago | Listing first seen on site | |
| 2 weeks ago | Listing updated with changes from the MLS® |

The data relating to real estate on this website comes in part from the Internet Data Exchange program of Hive MLS, and is updated as of 2026-08-17 08:34 PM UTC. All information is deemed reliable but not guaranteed and should be independently verified. All properties are subject to prior sale, change, or withdrawal. Neither listing broker(s) shall be responsible for any typographical errors, misinformation, or misprints, and shall be held totally harmless from any damages arising from reliance upon these data. Copyright 2026 Hive MLS
Did you know? You can invite friends and family to your search. They can join your search, rate and discuss listings with you.