Save
Ask
Tour
Hide
Share
$1,649,000
15 Days On Site

4003 Newhall Court
Southport, NC 28461

For Sale|Single Family Residence|Active Under Contract
3
Beds
4
Total Baths
3
Full Baths
1
Partial Bath
3,948
SqFt
$418
/SqFt
2025
Built
Subdivision:
St James
County:
Brunswick
Call Now: 910-408-4250
Is this the listing for you? We can help make it yours.
910-408-4250
4003 Newhall Court4003 Newhall Court4003 Newhall Court4003 Newhall Court
Save
Ask
Tour
Hide
Share

Mortgage Calculator

Monthly Payment (Est.)

$7,523
Calculator powered by Showcase IDX, a Constellation1 Company. Copyright ©2026 Information is deemed reliable but not guaranteed.

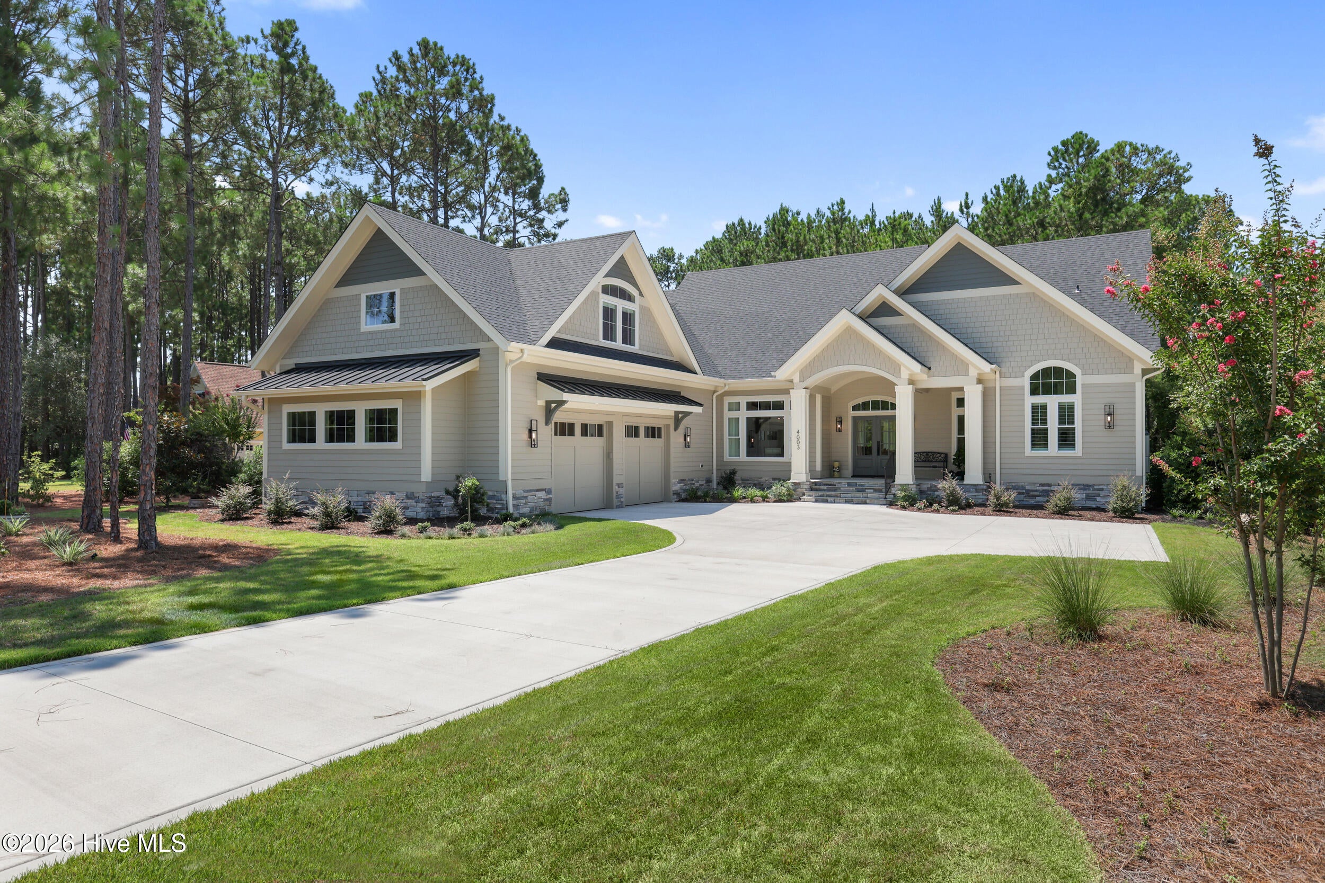
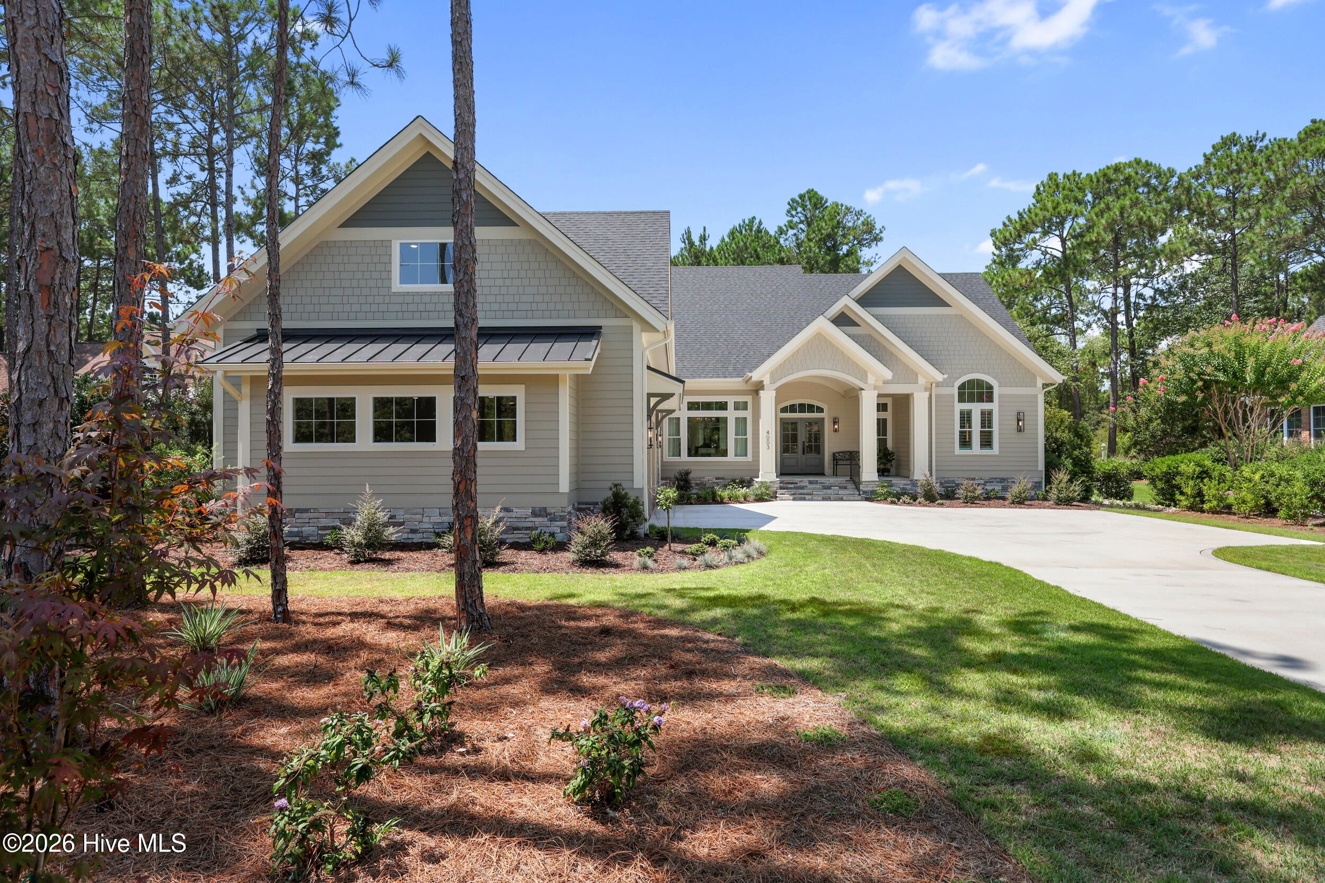
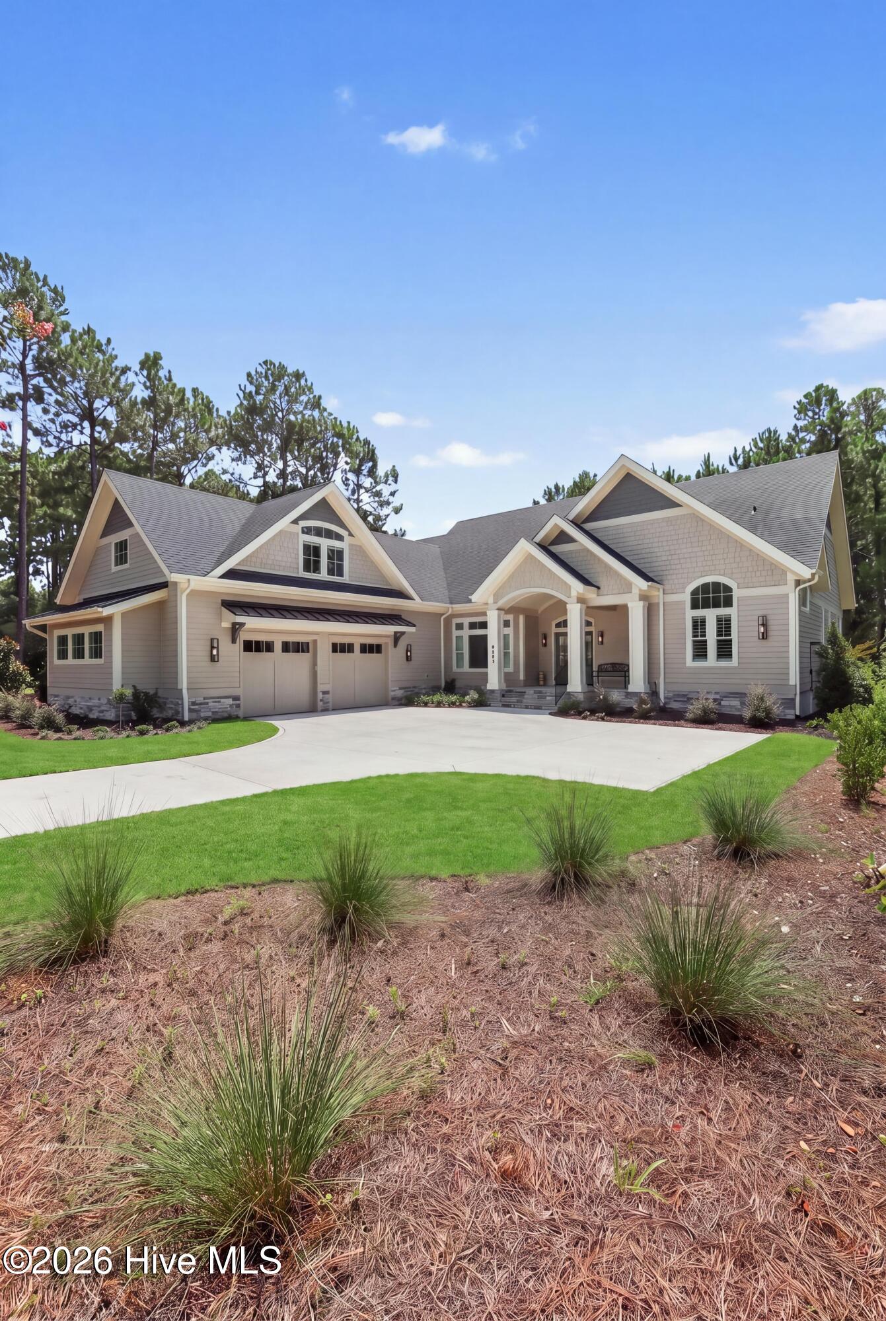
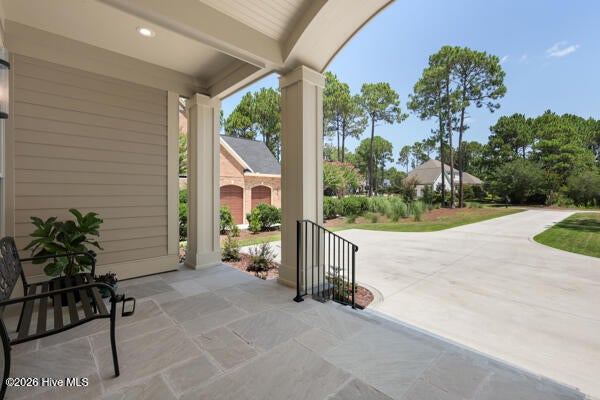
Welcome to 4003 Newhall Ct, located in the exclusive Reserve section of St. James. This private, pond view homestead was built in 2025 by award-winning Firetti Builders. This home offers just shy of 4,000 square feet of living space featuring 10' ceilings, 3 bedrooms, 3.5 bathrooms, and premium finishes throughout. The entry begins with a barrel-vaulted ceiling foyer flanked by a formal dining room. The chef's kitchen features double islands, a Sub-Zero refrigerator, a 36'' Wolf induction cooktop, a Miele paneled dishwasher, Kohler faucets, quartz countertops, main island is Honed Quartzite, a wet bar, two sinks, and two beverage drawers. Additionally, the oversized pantry includes a second refrigerator. Home includes a whole house water filtration system and a secondary RO system. The open-concept design connects the kitchen to both the living room and adjacent sunroom, making it ideal for entertaining. For quieter moments, there is a private study complete with a coffered ceiling, walnut built-ins, and plantation shutters. The primary suite features an 11x8' walk-in closet and an en-suite bathroom equipped with a steam shower and a jetted tub. Guests will enjoy private en-suite accommodations located on both the first and second floors. Additional features include a walk-in attic, a 39-foot garage with a dog washing station, and a private slate patio surrounded by mature trees. St James is a gated community which includes 81 holes of championship golf, 5 restaurants, 3 fitness centers, 5 pools, an apothecary, beach club, tennis, pickleball 3 dog parks, full marina and much more. Now is the time to start living the dream! Membership is Active.

Save
Ask
Tour
Hide
Share
Listing Snapshot
Price 
$1,649,000
Days On Site 
15 Days
Bedrooms 
3
Inside Area (SqFt) 
3,948 sqft
Total Baths 
4
Full Baths 
3
Partial Baths 
1
Lot Size 
0.54 Acres
Year Built 
2025
MLS® Number 
100593370
Status 
Active Under Contract
Property Tax 
$2,334.69
HOA/Condo/Coop Fees 
$115 monthly
Sq Ft Source 
N/A
Friends & Family
Recent Activity
a week agoListing updated with changes from the MLS®
a week agoStatus changed to Active Under Contract
2 weeks agoListing first seen on site
General Features
Acres 
0.54
Attached Garage 
Yes
Foundation 
Slab
Garage 
Yes
Garage Spaces 
2
Levels 
One and One Half
Number Of Stories 
2
Parking 
ConcreteGarage Door OpenerGarage
Parking Spaces 
2
Pets 
Yes
Property Sub Type 
Single Family Residence
Security 
Smoke Detector(s)
Special Circumstances 
Standard
SqFt Total 
3948
Utilities 
Sewer ConnectedWater Connected
Water Source 
Public
Zoning 
Sj-Epud
Interior Features
Appliances 
Built-In Electric OvenWasherSelf Cleaning OvenRefrigeratorDryerDisposalDishwasherTankless Water HeaterCooktopWater PurifierMicrowaveGas Water Heater
Basement 
None
Cooling 
Central AirZonedCeiling Fan(s)Heat Pump
Furnished 
Unfurnished
Heating 
Heat PumpFireplace(s)Electric
Interior 
Master DownstairsCentral VacuumWalk-In Closet(s)Tray Ceiling(s)High CeilingsEntrance FoyerKitchen IslandCeiling Fan(s)PantryEat-in Kitchen
Laundry Features 
Laundry Room
Bathroom 1 
Dimensions - 19.0x12.5Level - First
Bedroom 2 
Dimensions - 16.0x15.0Level - First
Bedroom 3 
Dimensions - 16.5x14.0Level - Second
Den 
Dimensions - 13.5x11.0Level - FirstDescription - Study
Dining Room 
Dimensions - 13.0x11.5Level - First
Kitchen 
Dimensions - 22.5x22.0Level - First
Laundry 
Dimensions - 8.5x8.0Level - First
Living Room 
Dimensions - 20.5x19.0Level - First
Master Bedroom 
Dimensions - 17.0x15.5Level - First
Other 
Dimensions - 39.0x25.5Description - Garage
Sunroom 
Dimensions - 14.0x13.0Level - First
Save
Ask
Tour
Hide
Share
Exterior Features
Construction Details 
Fiber CementFrame
Exterior 
Garden
Fencing 
None
Lot Features 
Cul-De-SacLevelWoodedCleared
Patio And Porch 
PatioFront Porch
Pool Features 
None
Roof 
Shingle
View 
Pond
Waterfront Features 
Pond
Waterview 
Pond
Community Features
Accessibility Features 
Accessible Hallway(s)Accessible Full BathTherapeutic Whirlpool
Association Amenities 
BarbecueBeach AccessBeach RightsClubhouseDog ParkFitness CenterGatedGolf CourseIndoor PoolMaintenance GroundsMarinaPicnic AreaPlaygroundRV ParkingTennis Court(s)Trail(s)TrashSport Court
Association Dues 
1380
Community Features 
PoolStreet Lights
Financing Terms Available 
CashConventionalFHAVA Loan
HOA Fee Frequency 
Annually
School District 
Brunswick County Schools
Schools
School District
Brunswick County Schools
Elementary School
Virginia Williamson
Middle School
South Brunswick
High School
South Brunswick
Listing courtesy of Dana Lewis of Intracoastal Realty Corporation


The data relating to real estate on this website comes in part from the Internet Data Exchange program of Hive MLS, and is updated as of 2026-08-18 05:44 PM UTC. All information is deemed reliable but not guaranteed and should be independently verified. All properties are subject to prior sale, change, or withdrawal. Neither listing broker(s) shall be responsible for any typographical errors, misinformation, or misprints, and shall be held totally harmless from any damages arising from reliance upon these data. Copyright 2026 Hive MLS

Neighborhood & Commute
Source: Walkscore
Save
Ask
Tour
Hide
Share