


1 Private DriveOcean Isle Beach, NC 28469
Mortgage Calculator
Monthly Payment (Est.)
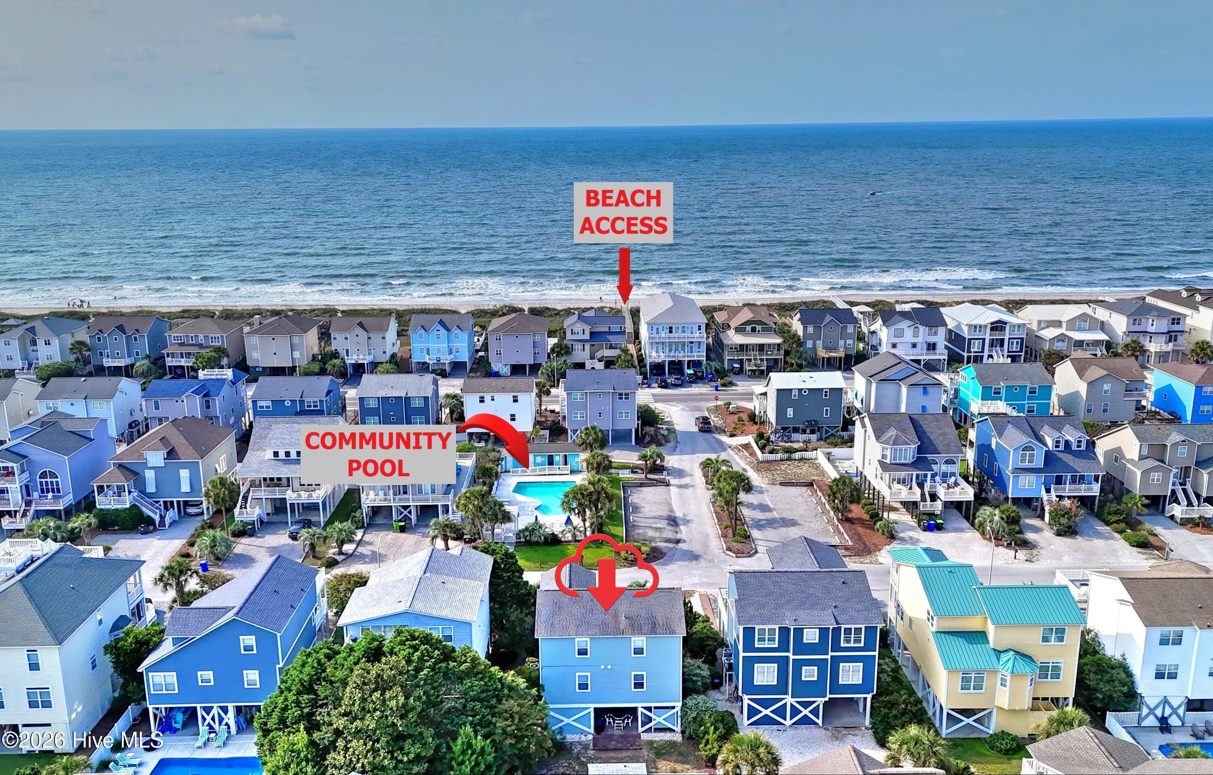
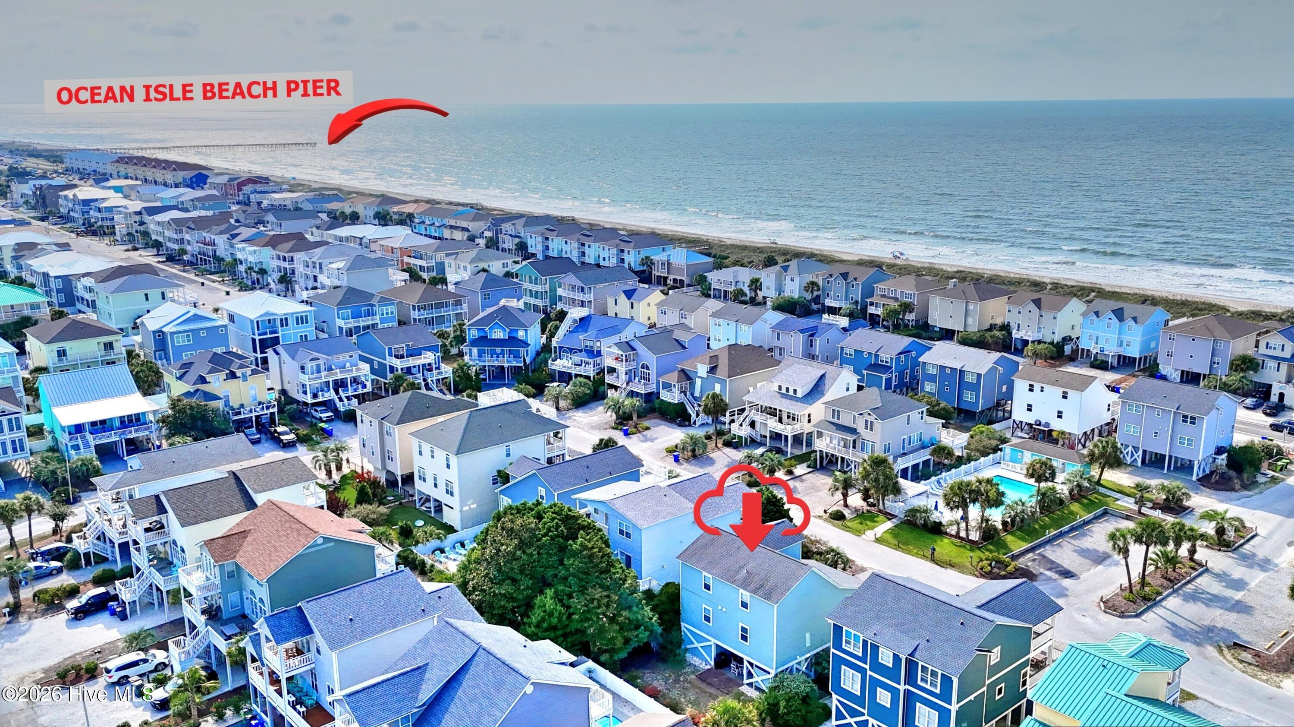
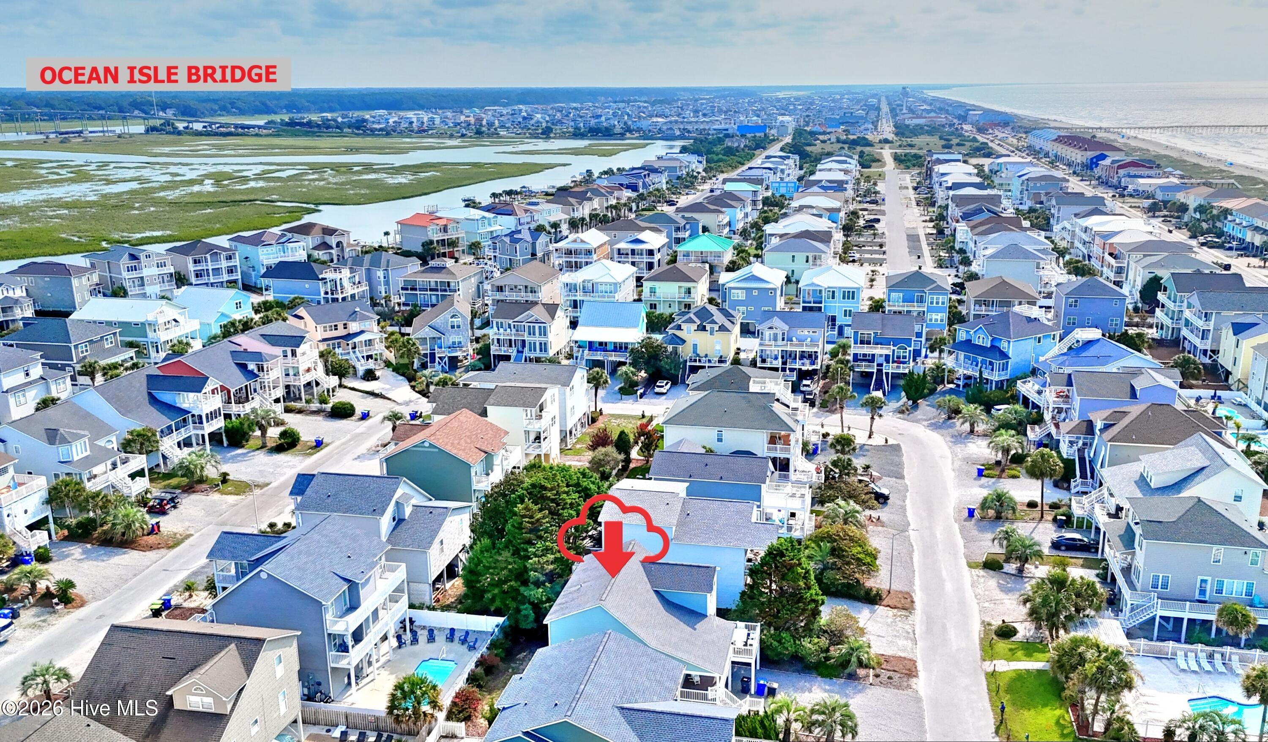
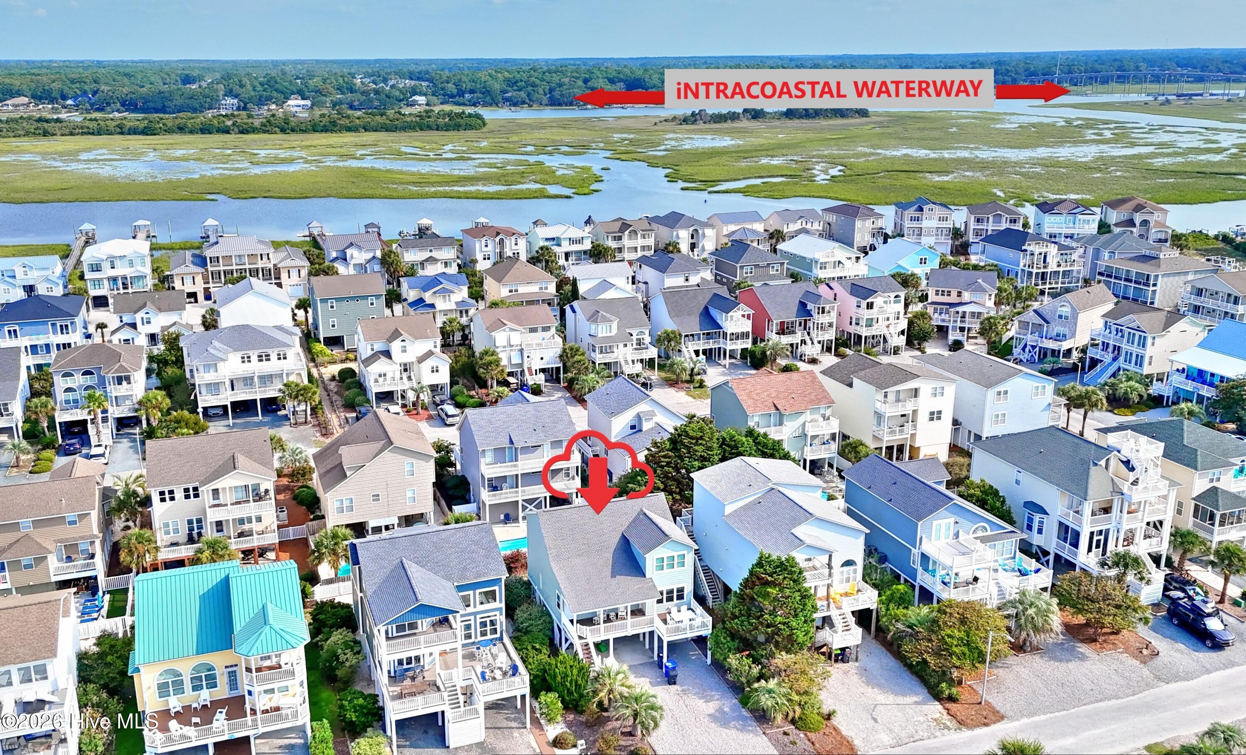
$4,448Move right into this beautifully furnished coastal retreat in Ocean Isle Beach, offered fully furnished with only a few personal exceptions. Decorated in soothing coastal colors and stylish beach-inspired décor, this home is ready for you to start enjoying the island lifestyle from day one. Ideally located directly across the street from the community pool, the spacious front porch and deck provide the perfect place to relax while enjoying the convenient access to neighborhood amenities. Public beach access is just a short distance away, making it easy to spend your days on the sand and in the surf. Hurricane-resistant windows for added peace of mind, the home features an inviting open-concept floor plan with a vaulted ceiling and luxury vinyl plank flooring throughout the main living area. The bright and airy living room flows seamlessly into the dining area and well-appointed kitchen, creating an ideal space for gathering with family and friends. The kitchen is designed for both style and function, featuring a center island, stainless steel appliances, granite countertops, and crisp white cabinetry. The indoor dining table comfortably seats eight, while the expansive outdoor deck offers an additional large dining table for enjoying meals in the coastal breeze. The first floor includes two comfortable guest bedrooms that share a beautifully updated full bathroom. Upstairs, the private primary suite offers a relaxing retreat complete with a sliding barn door leading to a stunning spa-inspired bathroom featuring a dual quartz vanity and a luxurious doorless tiled walk-in shower with a half wall and rainfall shower head. Two additional bedrooms are also located on the second floor and share another updated bathroom with a walk-in tiled shower. The outdoor living spaces continue beneath the home with a spacious patio area, an outdoor shower for rinsing off after the beach, and a convenient storage area for all your beach gear. Whether you're looking for a primary residence, vacation getaway, or investment property, this move-in-ready home offers the perfect combination of comfort, style, and an unbeatable Ocean Isle Beach location. For information about our preferred lender and the incentives you may qualify for, please ask your agent to review the agent comments for additional details.
| 2 weeks ago | Listing first seen on site | |
| 2 weeks ago | Listing updated with changes from the MLS® |

The data relating to real estate on this website comes in part from the Internet Data Exchange program of Hive MLS, and is updated as of 2026-08-16 06:13 PM UTC. All information is deemed reliable but not guaranteed and should be independently verified. All properties are subject to prior sale, change, or withdrawal. Neither listing broker(s) shall be responsible for any typographical errors, misinformation, or misprints, and shall be held totally harmless from any damages arising from reliance upon these data. Copyright 2026 Hive MLS
Did you know? You can invite friends and family to your search. They can join your search, rate and discuss listings with you.