Save
Ask
Tour
Hide
Share
$495,565
8 Days On Site

4000 Morning Dew Path
Leland, NC 28451

Single Family Residence|Pending
3
Beds
2
Total Baths
2
Full Baths
2,189
SqFt
$226
/SqFt
2027
Built
Subdivision:
Terrapin
County:
Brunswick
Call Now: 910-408-4250
Is this the listing for you? We can help make it yours.
910-408-4250
4000 Morning Dew Path
Save
Ask
Tour
Hide
Share

Mortgage Calculator

Monthly Payment (Est.)

$2,261
Calculator powered by Showcase IDX, a Constellation1 Company. Copyright ©2026 Information is deemed reliable but not guaranteed.

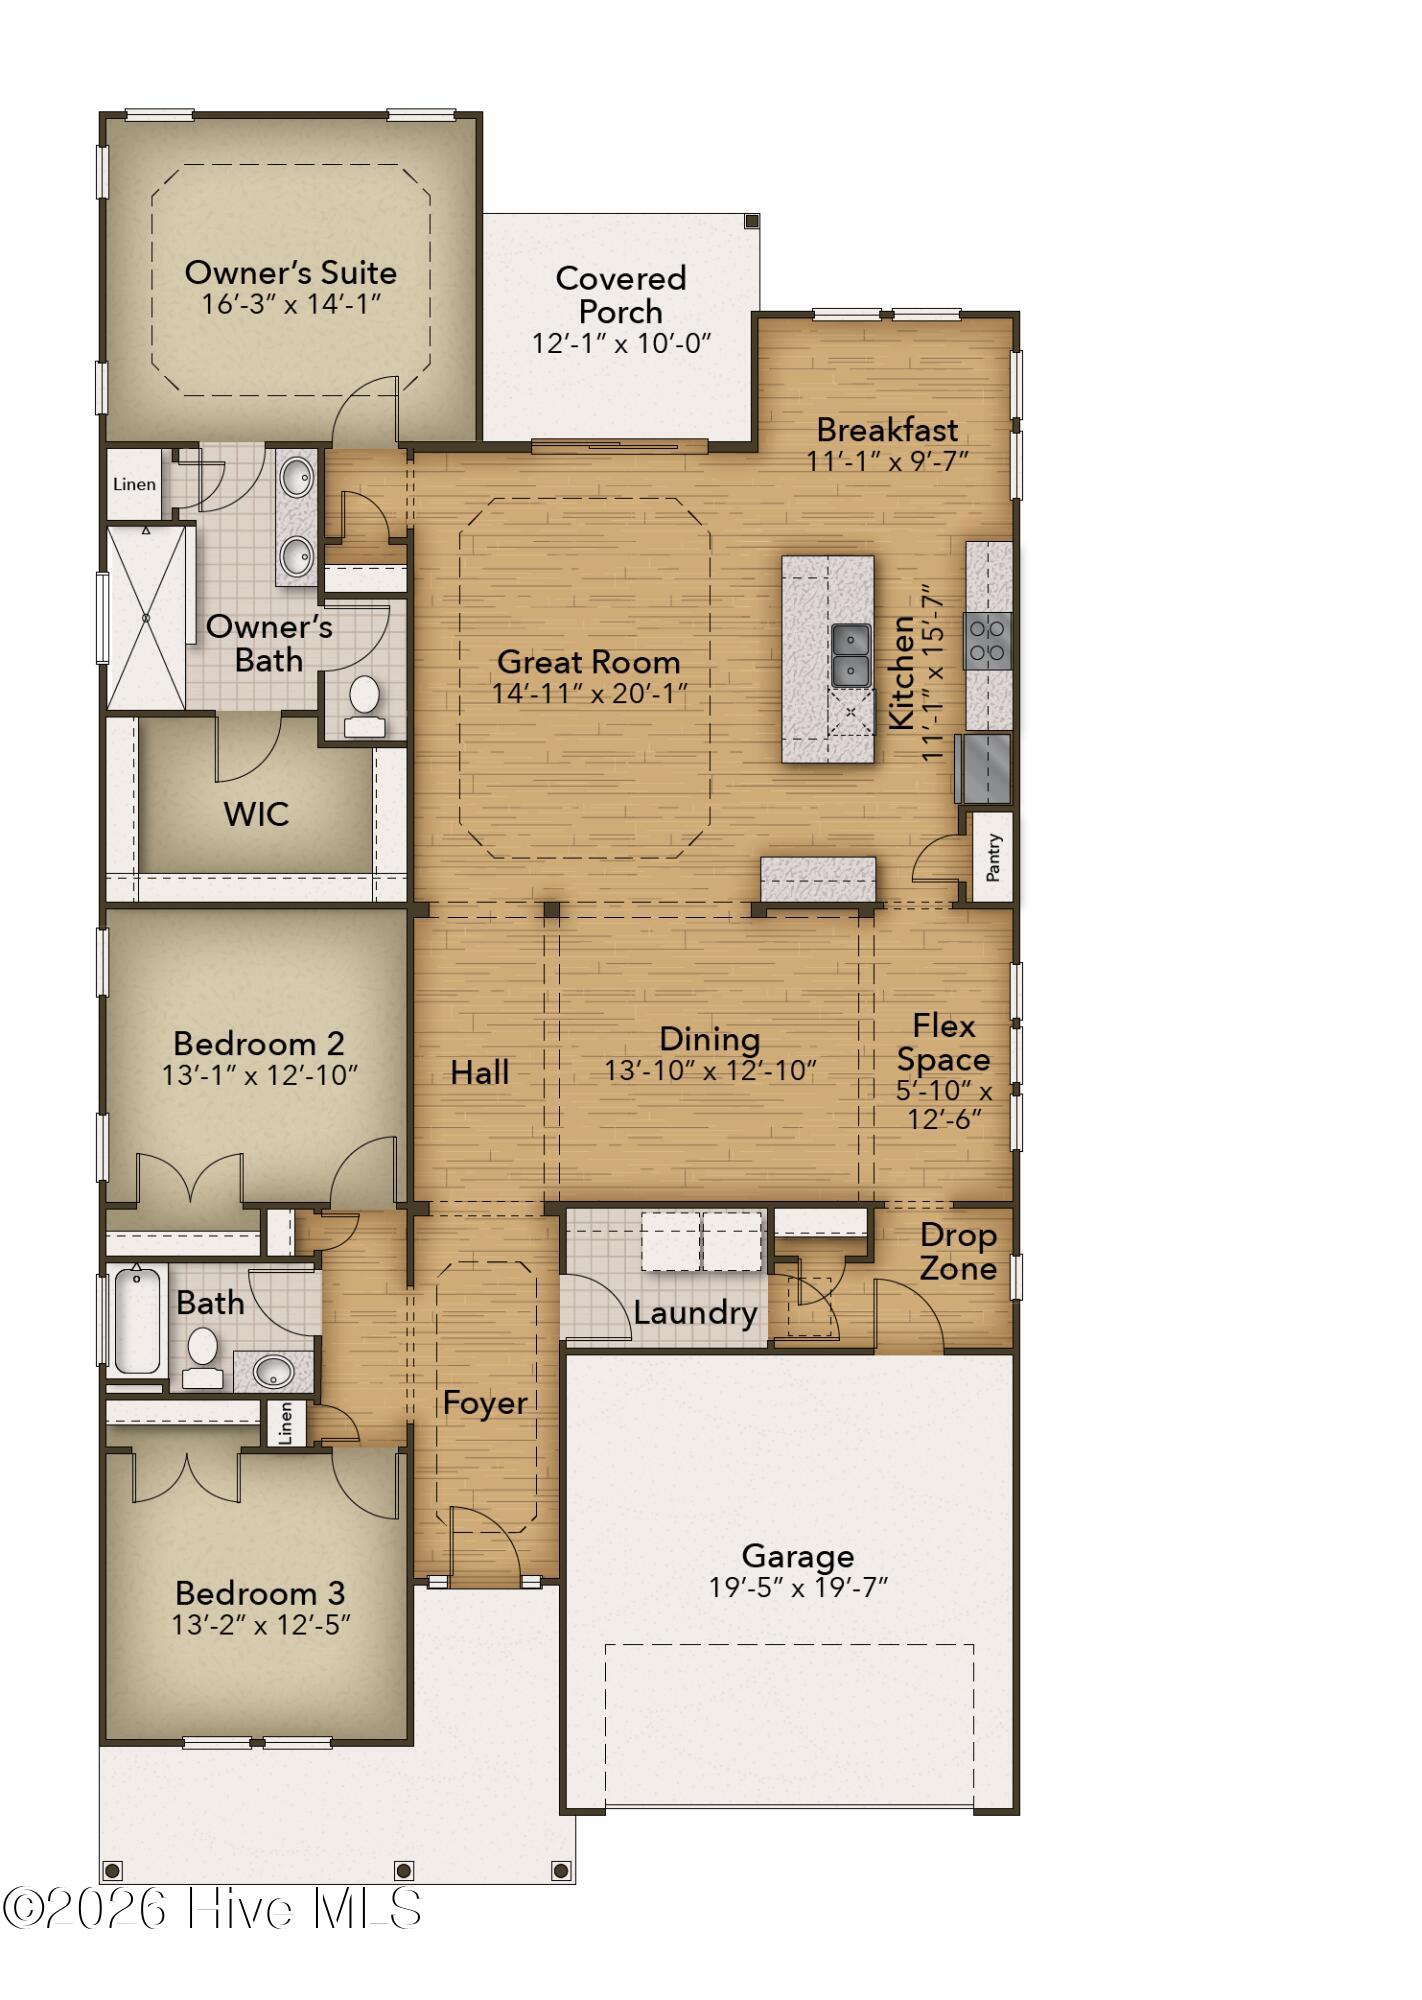
Stroll into the Boardwalk's first-floor coastal-inspired features. Upon entering from a large covered front porch, discover a foyer with an optional tray ceiling leading to a spacious drop zone area. Two bedrooms with large closets and a full bath are located on the left with an open dining area just ahead. Choose to add an intricate coffered ceiling across from optional built-in cabinets or beautiful barn doors. Create an intimate great room area with a tray ceiling or fireplace. A large, gourmet island in the kitchen offers additional seating and a surplus of counter space for large dinner parties or cooking large meals. Enjoy smaller meals with an extended breakfast area looking out onto the beautiful view of your backyard. From the great room, breeze through sliding glass doors onto a large covered porch with an optional outdoor fireplace. The Boardwalk's master suite offers an enormous walk-in closet accompanied by a beautiful master bath with multiple options for a deluxe seated shower or deep soaking tub. An optional second-floor plan adds a bedroom, full bath, walk-in closet, and linen closet alongside a spacious loft area. Use this space as a large guest suite, media room, storage, or recreational room. With options for personalizing this model to fit your every need, the Boardwalk is full of possibilities. Make the Boardwalk the model you call ''home'' today!

Save
Ask
Tour
Hide
Share
Listing Snapshot
Price 
$495,565
Days On Site 
8 Days
Bedrooms 
3
Inside Area (SqFt) 
2,189 sqft
Total Baths 
2
Full Baths 
2
Partial Baths 
N/A
Lot Size 
0.19 Acres
Year Built 
2027
MLS® Number 
100594138
Status 
Pending
Property Tax 
N/A
HOA/Condo/Coop Fees 
$164.66 monthly
Sq Ft Source 
N/A
Friends & Family
Recent Activity
a week agoListing first seen on site
a week agoListing updated with changes from the MLS®
General Features
Acres 
0.19
Attached Garage 
Yes
Foundation 
Slab
Garage 
Yes
Garage Spaces 
2
Levels 
One
Number Of Stories 
1
Parking 
ConcreteGarage Door OpenerOn SiteGarage
Parking Spaces 
2
Property Sub Type 
Single Family Residence
Special Circumstances 
Standard
SqFt Total 
2189
Utilities 
Sewer ConnectedWater Connected
Water Source 
Public
Zoning 
LEPUD
Interior Features
Appliances 
Gas CooktopBuilt-In Gas OvenDouble OvenDisposalCooktopElectric Water Heater
Basement 
None
Cooling 
Central Air
Heating 
ElectricHeat Pump
Interior 
Walk-In Closet(s)Tray Ceiling(s)High CeilingsEntrance FoyerEat-in KitchenSmart ThermostatWired for Data
Bedroom 2 
Dimensions - 131.0x1210.0Level - First
Bedroom 3 
Dimensions - 132.0x125.0Level - First
Breakfast Nook 
Dimensions - 111.0x97.0Level - First
Dining Room 
Dimensions - 1310.0x1210.0Level - First
Great Room 
Dimensions - 1411.0x201.0Level - First
Kitchen 
Dimensions - 111.0x157.0Level - First
Master Bedroom 
Dimensions - 163.0x141.0Level - First
Save
Ask
Tour
Hide
Share
Exterior Features
Construction Details 
Fiber CementFrame
Exterior 
None
Fencing 
None
Frontage 
See Remarks
Lot Features 
Wooded
Patio And Porch 
CoveredRear Porch
Road Frontage 
City StreetState Road
Roof 
Shingle
View 
None
Waterview 
None
Community Features
Accessibility Features 
Accessible Full Bath
Association Amenities 
Basketball CourtCabanaClubhouseFitness CenterTrail(s)Sport Court
Association Dues 
1975.92
Community Features 
Sidewalks
Financing Terms Available 
CashConventionalFHAVA Loan
HOA Fee Frequency 
Annually
School District 
Brunswick County Schools
Schools
School District
Brunswick County Schools
Elementary School
Town Creek
Middle School
Town Creek
High School
North Brunswick
Listing courtesy of Samuel Barkan of Today Homes Realty NC, LLC


The data relating to real estate on this website comes in part from the Internet Data Exchange program of Hive MLS, and is updated as of 2026-08-14 11:56 AM UTC. All information is deemed reliable but not guaranteed and should be independently verified. All properties are subject to prior sale, change, or withdrawal. Neither listing broker(s) shall be responsible for any typographical errors, misinformation, or misprints, and shall be held totally harmless from any damages arising from reliance upon these data. Copyright 2026 Hive MLS

Neighborhood & Commute
Source: Walkscore
Save
Ask
Tour
Hide
Share