Save
Ask
Tour
Hide
Share
$457,100
8 Days On Site

6001 Painted Turtle Place
Leland, NC 28451

Single Family Residence|Pending
3
Beds
2
Total Baths
2
Full Baths
1,938
SqFt
$236
/SqFt
2026
Built
Subdivision:
Terrapin
County:
Brunswick
Call Now: 910-408-4250
Is this the listing for you? We can help make it yours.
910-408-4250
6001 Painted Turtle Place6001 Painted Turtle Place6001 Painted Turtle Place6001 Painted Turtle Place
Save
Ask
Tour
Hide
Share

Mortgage Calculator

Monthly Payment (Est.)

$2,085
Calculator powered by Showcase IDX, a Constellation1 Company. Copyright ©2026 Information is deemed reliable but not guaranteed.

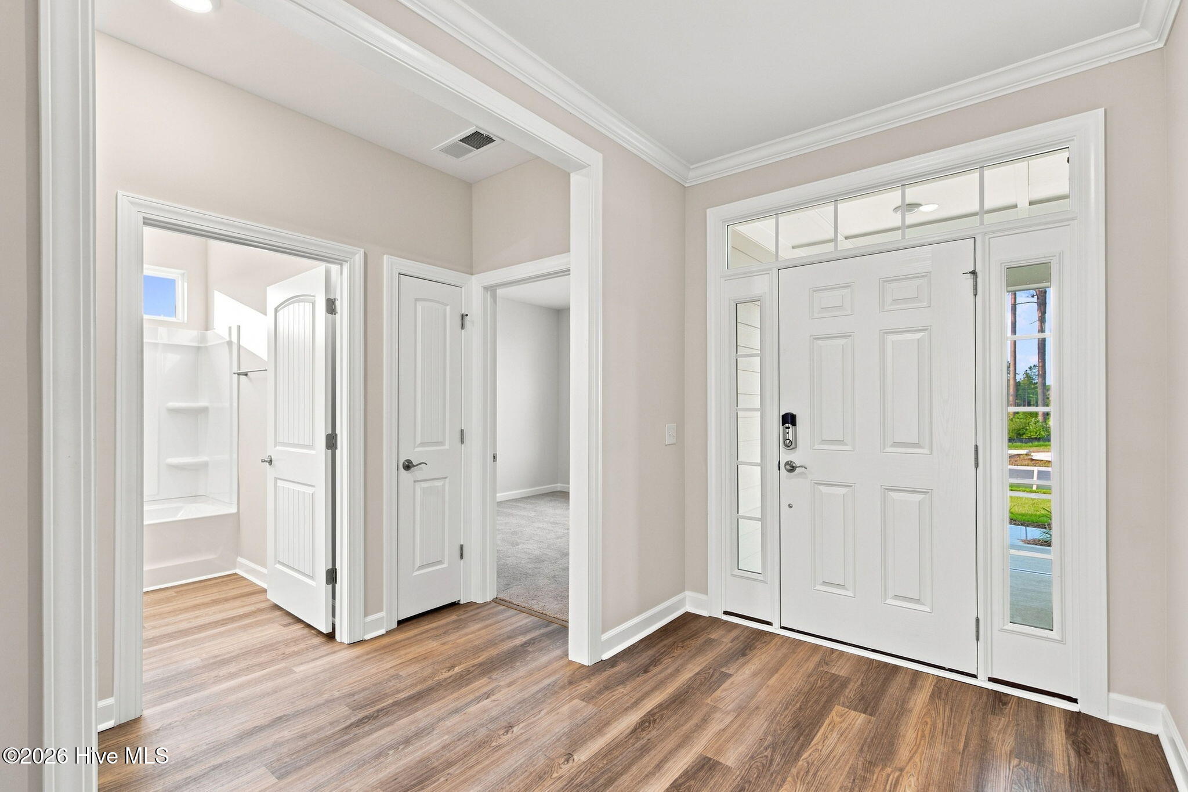
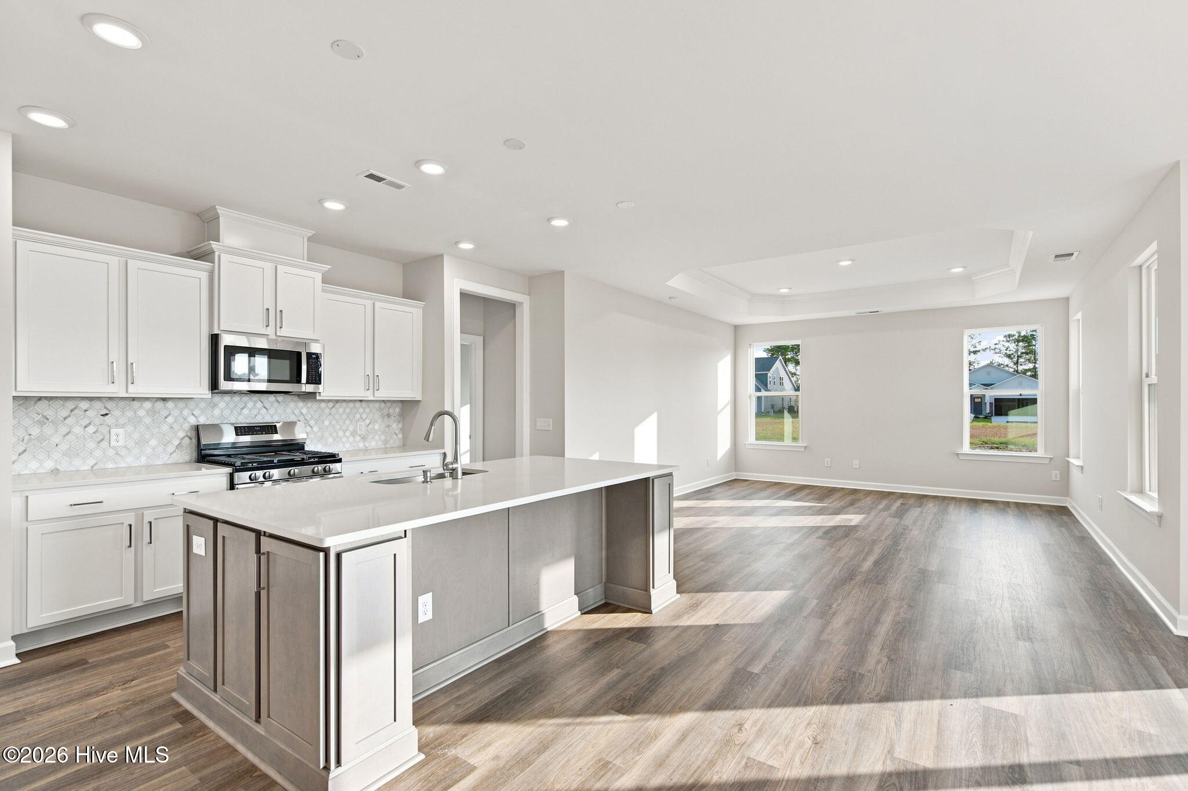
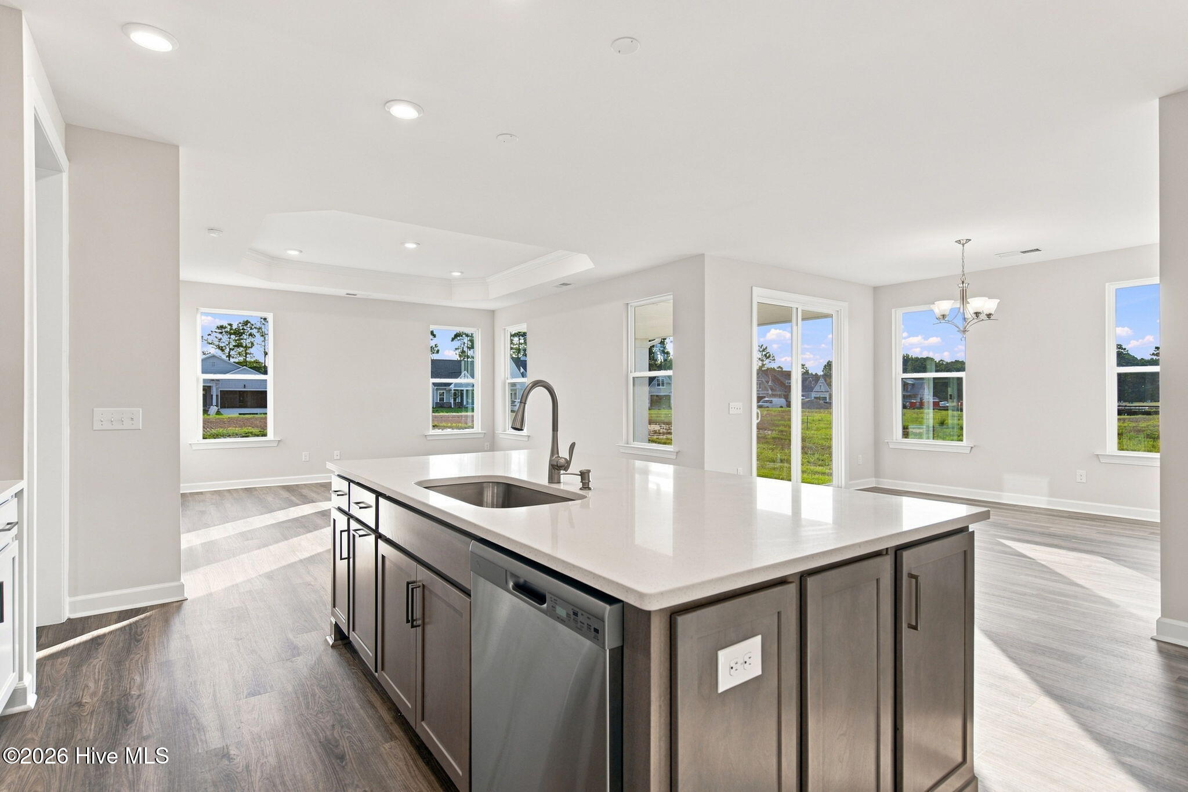
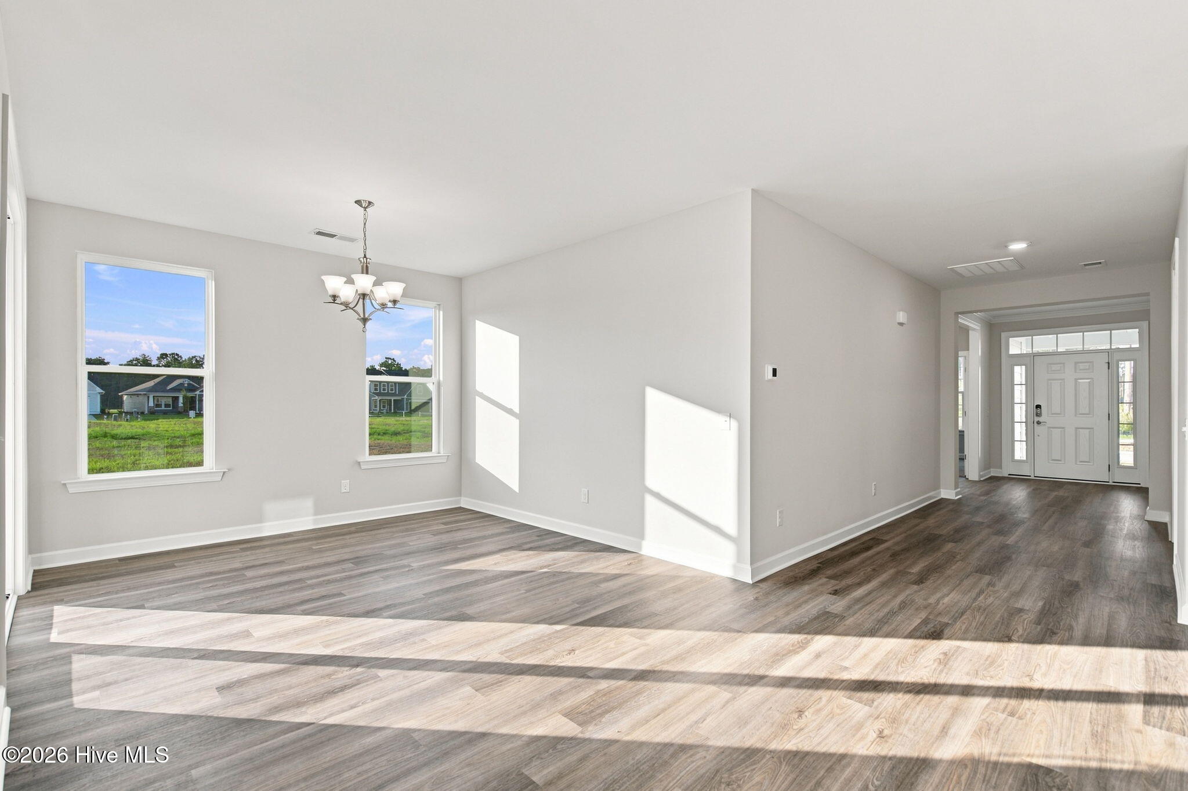
Open-concept living isn't just a concept with The Shorebreak! Every foot of the over 1,900 square feet is used to enhance your lifestyle, while also giving you the joy of the great outdoors. A beautiful island separates the kitchen from the open casual dining room and great room. The roomy Owner's Suite is already fitted with tray ceilings, a double sink vanity in the bathroom, and a long walk-in closet with options for a deluxe bathroom that includes having both a tub and a standing shower. If you are not sold on the Shorebreak yet, we can't let you go before you hear about the vast covered back porch connected to a patio. Perfect for sitting back and enjoying an evening sunset or hosting a party with your new neighbors. This versatile plan is a great option for any family who loves the time they spend inside as much as they do outside.

Save
Ask
Tour
Hide
Share
Listing Snapshot
Price 
$457,100
Days On Site 
8 Days
Bedrooms 
3
Inside Area (SqFt) 
1,938 sqft
Total Baths 
2
Full Baths 
2
Partial Baths 
N/A
Lot Size 
0.16 Acres
Year Built 
2026
MLS® Number 
100594150
Status 
Pending
Property Tax 
N/A
HOA/Condo/Coop Fees 
$164.66 monthly
Sq Ft Source 
N/A
Friends & Family
Recent Activity
a week agoListing updated with changes from the MLS®
a week agoListing first seen on site
General Features
Acres 
0.16
Attached Garage 
Yes
Foundation 
Slab
Garage 
Yes
Garage Spaces 
2
Home Warranty 
Yes
Levels 
One
Number Of Stories 
1
Parking 
Garage Door OpenerPavedGarage
Parking Spaces 
2
Property Sub Type 
Single Family Residence
Sewer 
Public Sewer
Special Circumstances 
Standard
SqFt Total 
1938
Utilities 
Sewer ConnectedWater Connected
Water Source 
Public
Zoning 
LEPUD
Interior Features
Appliances 
Gas CooktopDisposalDishwasherGas RangeMicrowaveElectric Water Heater
Cooling 
Central Air
Heating 
ElectricHeat Pump
Interior 
Master DownstairsWalk-In Closet(s)Tray Ceiling(s)High CeilingsKitchen IslandPantryEat-in KitchenSmart ThermostatWired for Data
Laundry Features 
Washer Hookup
Bedroom 2 
Dimensions - 124.0x122.0Level - First
Bedroom 3 
Dimensions - 124.0x126.0Level - First
Dining Room 
Dimensions - 12.0x12.0Level - First
Great Room 
Dimensions - 151.0x163.0Level - First
Kitchen 
Dimensions - 10.0x146.0Level - First
Master Bedroom 
Dimensions - 13.0x1910.0Level - First
Save
Ask
Tour
Hide
Share
Exterior Features
Construction Details 
Fiber CementFrame
Fencing 
None
Frontage 
See Remarks
Lot Features 
Corner LotSprinklers In Rear
Patio And Porch 
CoveredRear Porch
Road Frontage 
City StreetState Road
Roof 
Shingle
View 
None
Waterview 
None
Community Features
Association Amenities 
CabanaClubhouseDog ParkFitness CenterPlaygroundTrail(s)
Association Dues 
1975.92
Community Features 
PoolSidewalks
Financing Terms Available 
CashConventionalFHAUSDA LoanVA Loan
HOA Fee Frequency 
Annually
School District 
Brunswick County Schools
Schools
School District
Brunswick County Schools
Elementary School
Town Creek
Middle School
Town Creek
High School
North Brunswick
Listing courtesy of Samuel Barkan of Today Homes Realty NC, LLC


The data relating to real estate on this website comes in part from the Internet Data Exchange program of Hive MLS, and is updated as of 2026-08-14 12:59 PM UTC. All information is deemed reliable but not guaranteed and should be independently verified. All properties are subject to prior sale, change, or withdrawal. Neither listing broker(s) shall be responsible for any typographical errors, misinformation, or misprints, and shall be held totally harmless from any damages arising from reliance upon these data. Copyright 2026 Hive MLS

Neighborhood & Commute
Source: Walkscore
Save
Ask
Tour
Hide
Share