Save
Ask
Tour
Hide
Share
$1,350,000
8 Days On Site

198 Knowles Landing
Hertford, NC 27944

For Sale|Single Family Residence|Active Under Contract
7
Beds
8
Total Baths
5
Full Baths
3
Partial Baths
5,111
SqFt
$264
/SqFt
2001
Built
Subdivision:
Knowles Landing
County:
Perquimans
Call Now: 910-408-4250
Is this the listing for you? We can help make it yours.
910-408-4250
198 Knowles Landing198 Knowles Landing198 Knowles Landing198 Knowles Landing
Save
Ask
Tour
Hide
Share

Mortgage Calculator

Monthly Payment (Est.)

$6,159
Calculator powered by Showcase IDX, a Constellation1 Company. Copyright ©2026 Information is deemed reliable but not guaranteed.

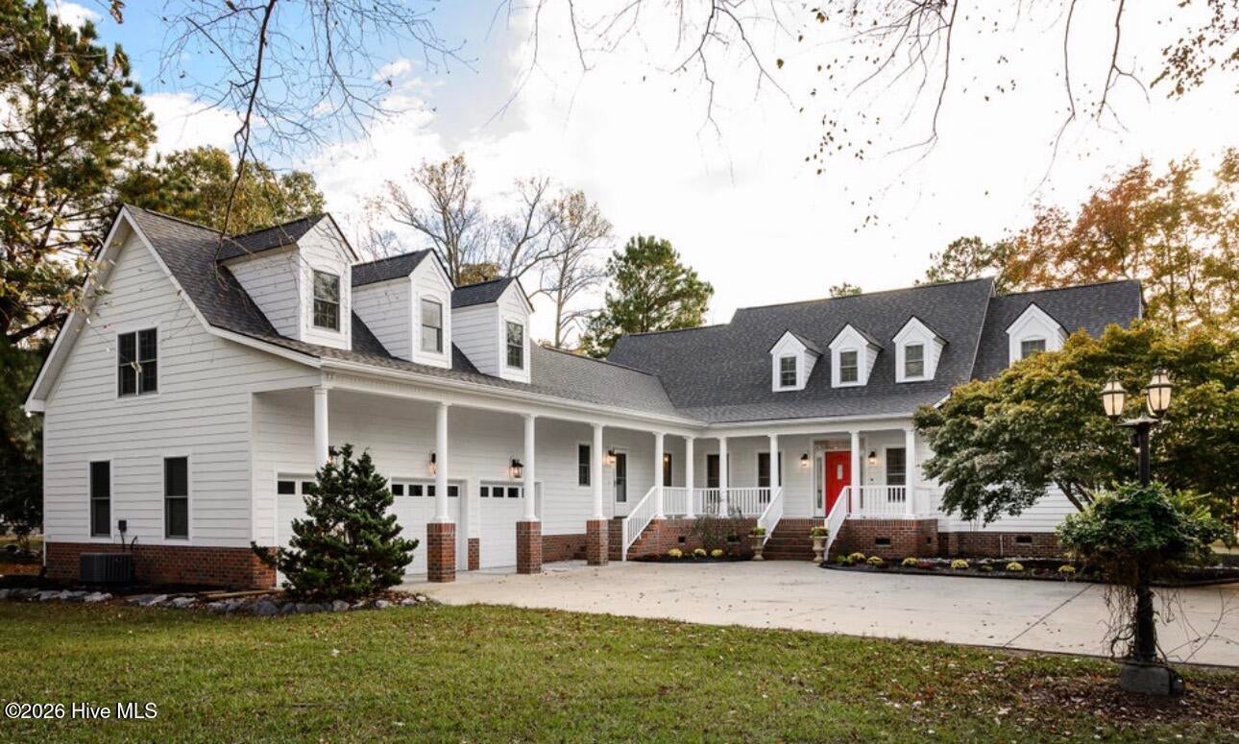
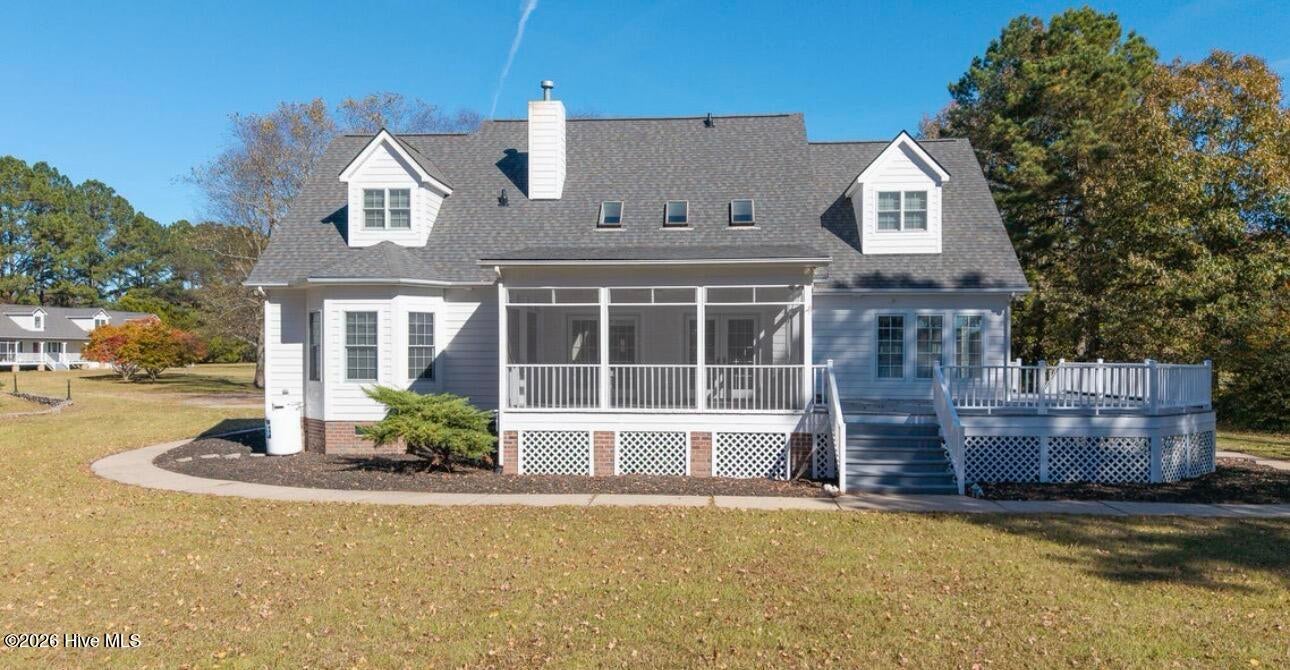
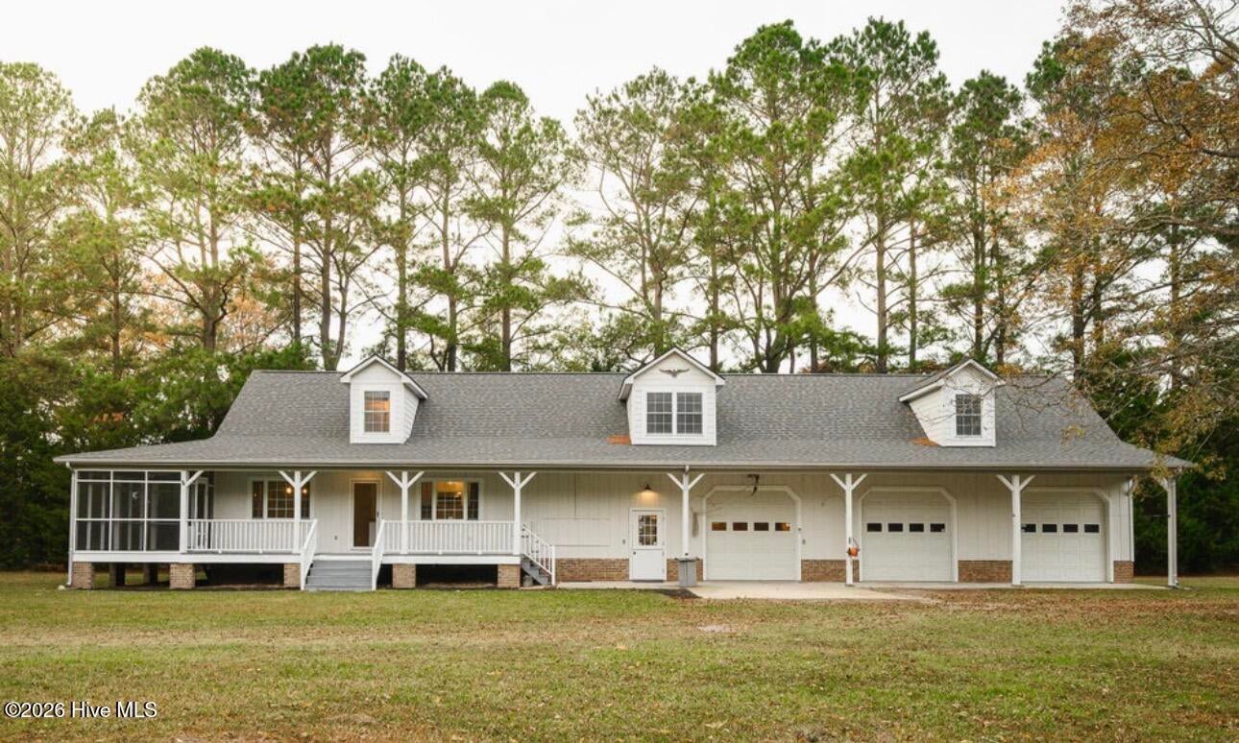
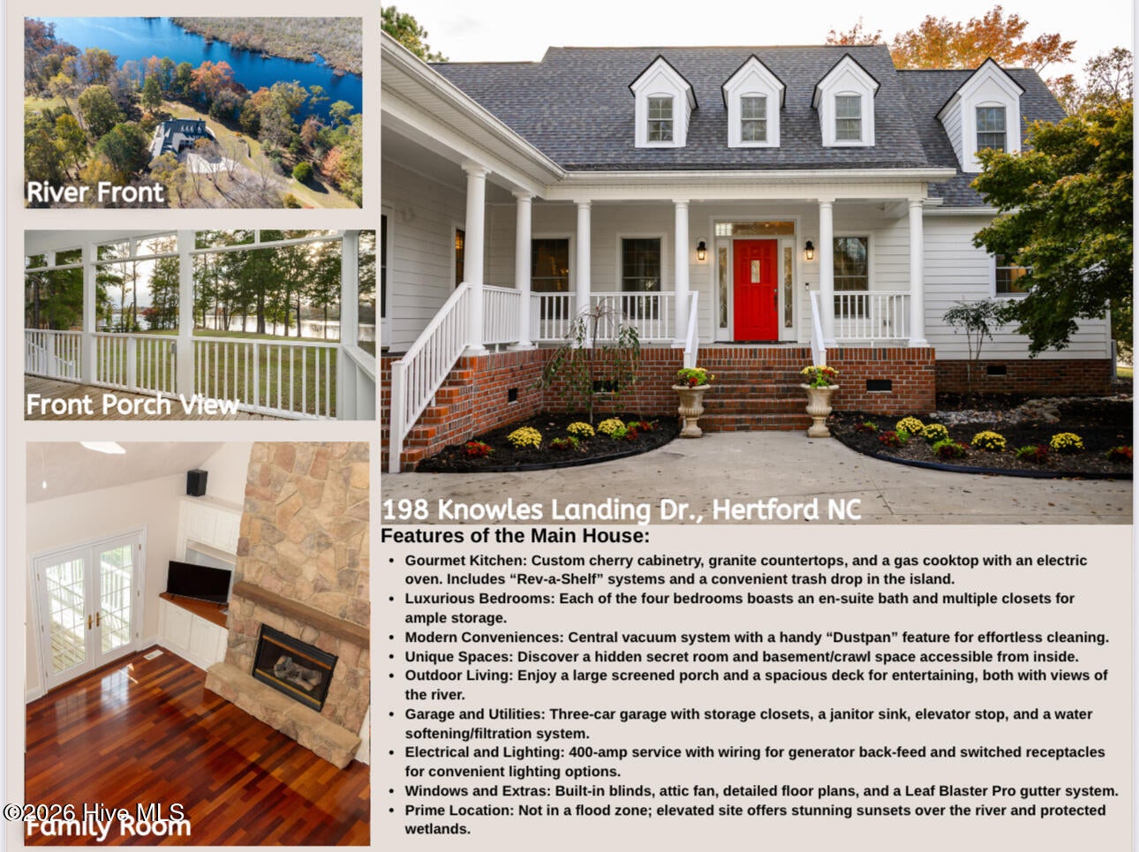
Waterfront Estate on Over 8 Acres | Two Homes with over 400ft of waterfront on the beautiful Perquimans River! Discover this extraordinary 8+ acre waterfront retreat featuring two beautifully crafted homes with stunning river views and unmatched privacy. The main residence offers a 3-stop elevator to private suite, cherry floors and cabinetry, granite countertops, cathedral ceilings, stone fireplace, screened porch, new roof, and 4 ensuite bedrooms--all designed for comfort and function. The guesthouse includes 3 bedrooms, full kitchen and bar, huge unfinished attic, and 3 oversized garage bays with wood burning fireplace and workshop. Kitchen and living have been fully updated with new flooring, kitchen cabinets and countertops, fixtures and fresh paint! All of these extras including a NEW Roof and exterior of home has been completely painted. Both homes feature water filtration, Leaf Blaster Pro gutters, and generator wiring. Enjoy mature landscaping, fruit trees, walking trails, greenhouse, dock with great fishing, and access to the Albemarle Sound. Elevated and not in a flood zone--this private riverfront estate is truly one of a kind and the waterfront view will never change as all the acreage across the river is preserved as protected wetlands! The main home is also wired with dedicated switches for all your holiday lights! Both homes have new roofs! Schedule your appointment to view this unique one of a kind property today! Agent Remarks: Buyers must have proof of funds or pre-qualification prior to showing. Please remove shoes. Ring camera and recording device in home. Listing agent must be present.

Save
Ask
Tour
Hide
Share
Listing Snapshot
Price 
$1,350,000
Days On Site 
8 Days
Bedrooms 
7
Inside Area (SqFt) 
5,111 sqft
Total Baths 
8
Full Baths 
5
Partial Baths 
3
Lot Size 
8.71 Acres
Year Built 
2001
MLS® Number 
100594156
Status 
Active Under Contract
Property Tax 
N/A
HOA/Condo/Coop Fees 
N/A
Sq Ft Source 
N/A
Friends & Family
Recent Activity
a week agoListing first seen on site
a week agoListing updated with changes from the MLS®
General Features
Acres 
8.71
Attached Garage 
Yes
Carport 
1
Garage 
Yes
Garage Spaces 
6
Levels 
Two
Number Of Stories 
2
Parking 
Workshop in GarageAttachedSee Remarks
Parking Spaces 
6
Property Sub Type 
Single Family Residence
Security 
Security SystemSmoke Detector(s)
Sewer 
Septic Tank
Special Circumstances 
Standard
SqFt Total 
3721
Utilities 
Cable Available
Water Source 
Well
Zoning 
R
Interior Features
Appliances 
Gas OvenGas CooktopRefrigeratorDishwasherMicrowave
Basement 
OtherCrawl Space
Cooling 
Central Air
Fireplace 
Yes
Fireplace Features 
Gas Log
Flooring 
CarpetTileVinylWood
Heating 
PropaneElectricHeat Pump
Interior 
Master DownstairsCentral VacuumWalk-In Closet(s)Entrance FoyerBookcasesElevatorCeiling Fan(s)Pantry
Laundry Features 
Washer HookupLaundry Room
Window Features 
Skylight(s)
Bedroom 2 
Level - SecondDescription - 232 sq ft
Bedroom 3 
Level - SecondDescription - 265 sq ft
Bedroom 4 
Level - SecondDescription - 117 sq ft w elevator access
Dining Room 
Dimensions - 13.0x13.0Level - FirstDescription - 174 sq ft
Fnshd Room over Garage 
Kitchen 
Dimensions - 28.0x15.0Level - FirstDescription - 418 sq ft kitchen/dining combo
Laundry 
Level - FirstDescription - 50 sq ft
Living Room 
Dimensions - 16.0x20.0Level - FirstDescription - 327 sq ft
Master Bedroom 
Dimensions - 19.0x18.0Level - FirstDescription - 327 sq ft
Other 
Description - 40 sq ft pantry
Save
Ask
Tour
Hide
Share
Exterior Features
Construction Details 
Fiber CementFrame
Exterior 
Dock
Fencing 
None
Frontage 
River
Other Structures 
GreenhouseGuest HouseStorageWorkshop
Patio And Porch 
DeckPorchScreenedWrap Around
Road Frontage 
Private RoadSee Remarks
Roof 
Shingle
View 
RiverWater
Waterfront 
Yes
Waterview 
RiverWater
Windows/Doors 
Skylight(s)
Community Features
Accessibility Features 
Accessible Elevator InstalledAccessible Full Bath
Financing Terms Available 
CashConventional
Horse Allowed 
Yes
Schools
School District
Unknown
Elementary School
Perquimans Central/Hertford Grammar
Middle School
Perquimans County Middle School
High School
Perquimans County High School
Listing courtesy of Denise Hare of SumnerBaird Sea Glass


The data relating to real estate on this website comes in part from the Internet Data Exchange program of Hive MLS, and is updated as of 2026-08-14 12:43 PM UTC. All information is deemed reliable but not guaranteed and should be independently verified. All properties are subject to prior sale, change, or withdrawal. Neither listing broker(s) shall be responsible for any typographical errors, misinformation, or misprints, and shall be held totally harmless from any damages arising from reliance upon these data. Copyright 2026 Hive MLS

Neighborhood & Commute
Source: Walkscore
Save
Ask
Tour
Hide
Share