Save
Ask
Tour
Hide
Share
$400,305
8 Days On Site

4160 Whitehouse Street
Harlem, GA 30814

For Sale|Single Family Residence|Active
4
Beds
4
Total Baths
3
Full Baths
1
Partial Bath
2,797
SqFt
$143
/SqFt
2026
Built
Subdivision:
Greenpoint
County:
Columbia
Call Now: 910-408-4250
Is this the listing for you? We can help make it yours.
910-408-4250
4160 Whitehouse Street4160 Whitehouse Street4160 Whitehouse Street4160 Whitehouse Street
Save
Ask
Tour
Hide
Share

Mortgage Calculator

Monthly Payment (Est.)

$1,826
Calculator powered by Showcase IDX, a Constellation1 Company. Copyright ©2026 Information is deemed reliable but not guaranteed.

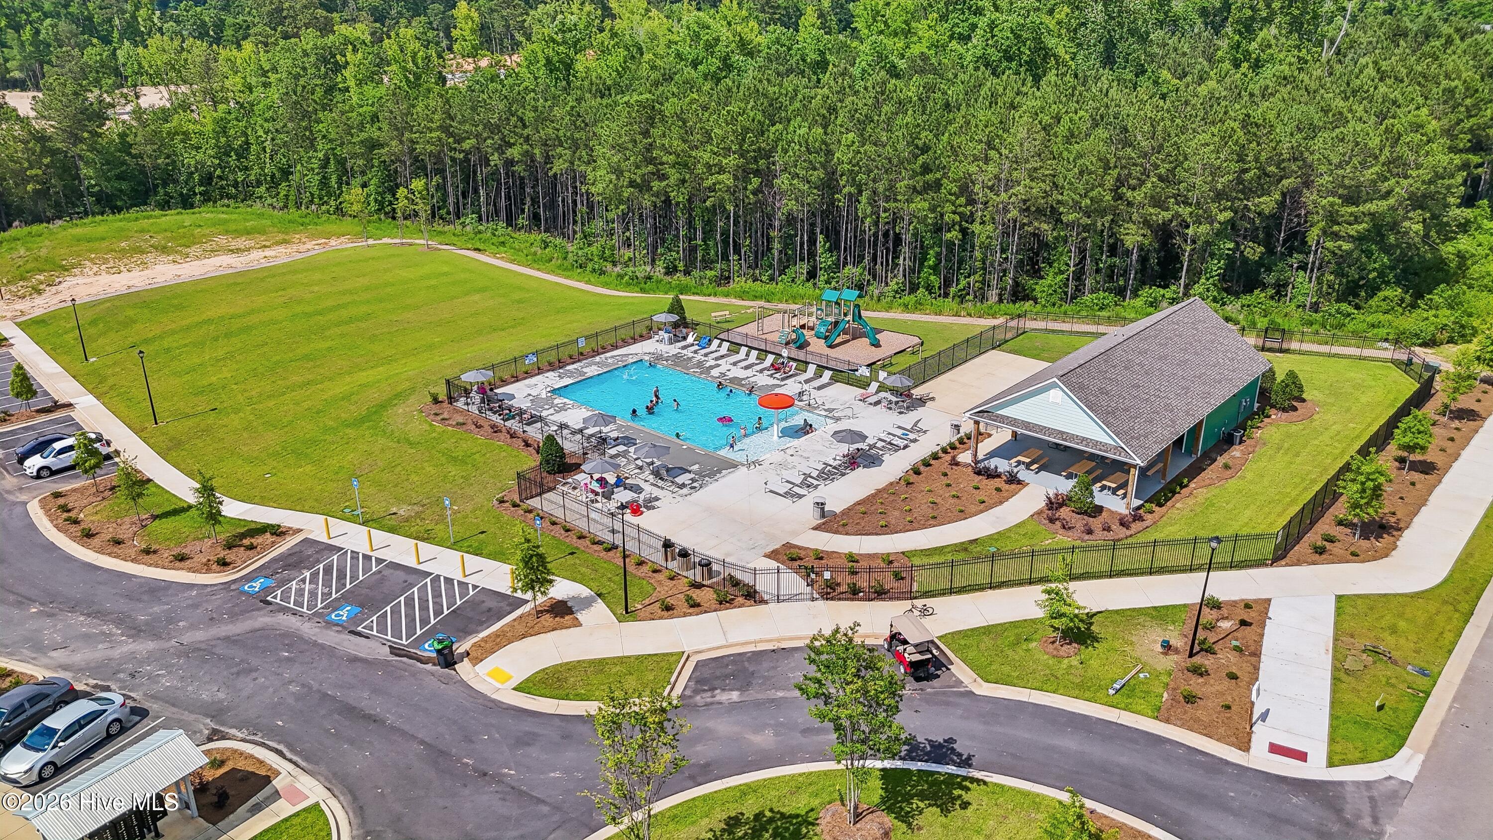
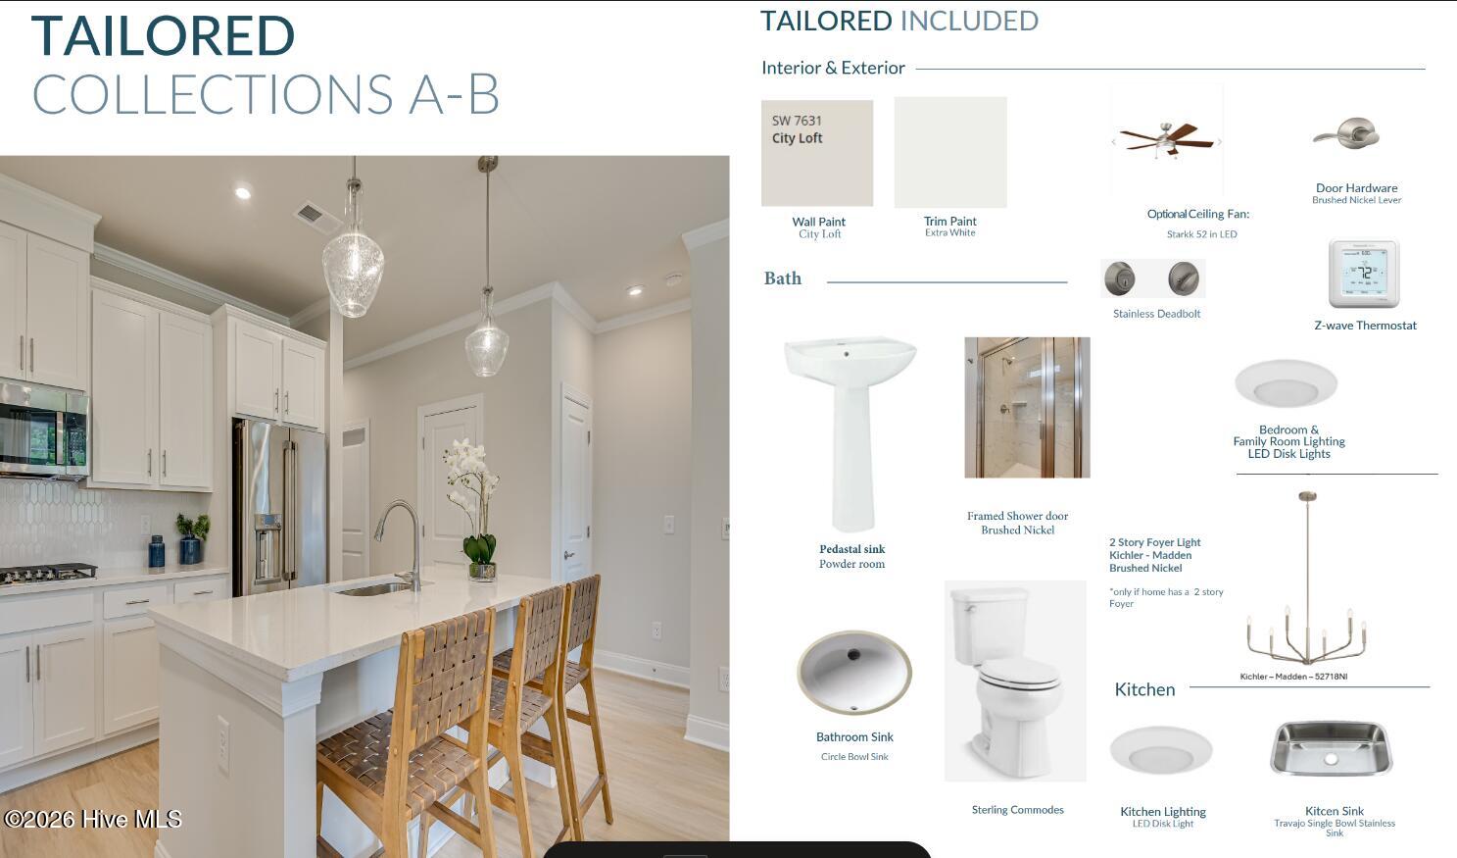
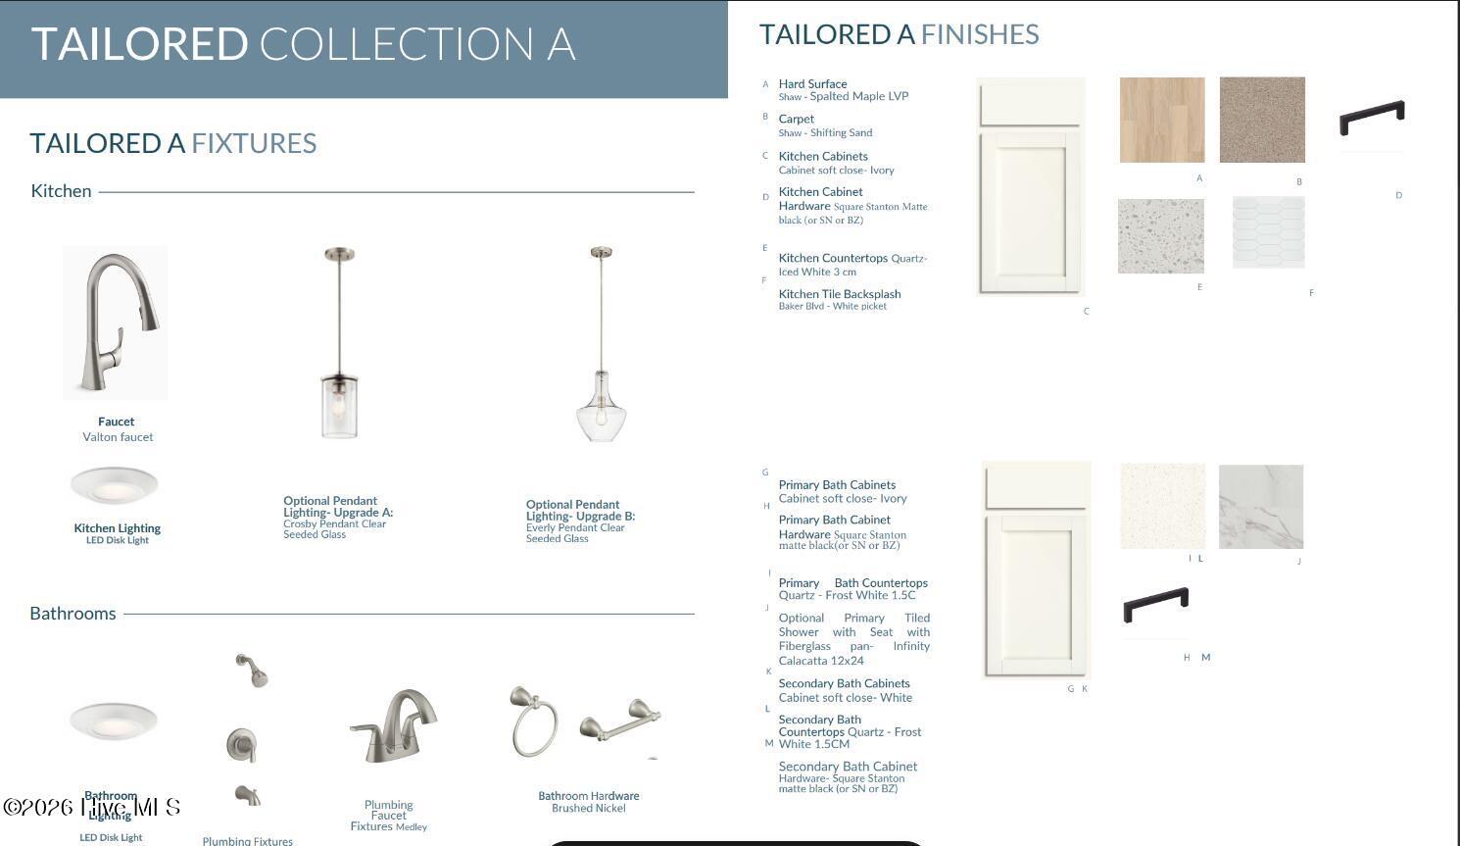
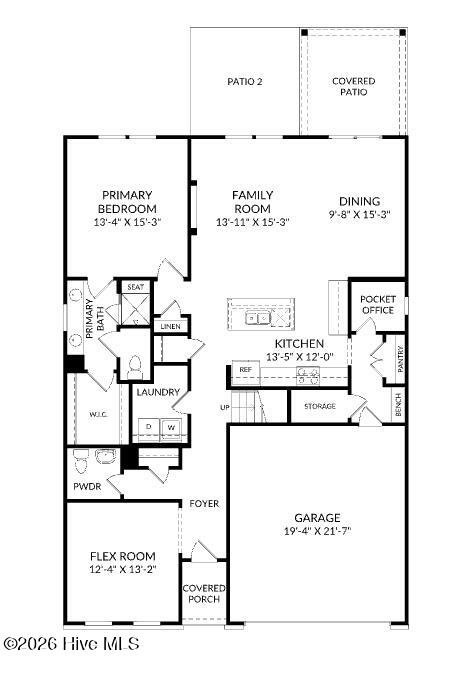
Up to 20,000 DOLLARS towards closing costs with use of preferred lender. See Sales Manager for details. 2000 Dollars Real Heroes Discount available for qualified buyers (Active and Retired military, First Responders, and Teachers). Jefferson- The Jefferson is located in the sought-after Columbia County neighborhood of Greenpoint. This master planned community boasts a pool, cabana, playground, greenspace, walking trails, sidewalks, and is beautifully landscaped. Conveniently located off I-20, commuting is a breeze. Welcome to the Jefferson Plan, a beautifully designed 4-bedroom, 2.5-bathroom home that offers the perfect blend of modern style, comfort, and functionality. The open-concept layout seamlessly connects the chef-inspired kitchen, breakfast area, and family room, creating a spacious and inviting area for entertaining and everyday living. The kitchen features granite countertops, stainless steel appliances, and 42'' upper cabinets for ample storage. On the main level, you'll find a flex space, perfect for a home office, playroom, or additional living space, along with a convenient half bathroom for guests. The main-level primary suite serves as a private retreat, complete with dual sinks and a luxurious tile shower. Upstairs, you'll find additional flex space, three bedrooms and a full bathroom that serves the upper level. Thoughtful details such as Luxury Vinyl Plank flooring, a covered rear patio, a sprinkler system, gutters, fiber cement board siding, and quartz bathroom countertops elevate both the design and functionality of the home. Whether you're hosting family gatherings or relaxing in your personal oasis, The Jefferson Plan is designed for the way you live. Energy efficient construction, inspected, and tested by The Home Energy Rating System (HERS) Index. Photos used are for illustrative purposes only. Colors and finishes may vary.

Save
Ask
Tour
Hide
Share
Listing Snapshot
Price 
$400,305
Days On Site 
8 Days
Bedrooms 
4
Inside Area (SqFt) 
2,797 sqft
Total Baths 
4
Full Baths 
3
Partial Baths 
1
Lot Size 
0.19 Acres
Year Built 
2026
MLS® Number 
100594166
Status 
Active
Property Tax 
N/A
HOA/Condo/Coop Fees 
$50 monthly
Sq Ft Source 
N/A
Friends & Family
Recent Activity
a week agoListing first seen on site
a week agoListing updated with changes from the MLS®
General Features
Acres 
0.19
Attached Garage 
Yes
Foundation 
Slab
Garage 
Yes
Garage Spaces 
2
Levels 
Two
Number Of Stories 
2
Parking 
Garage Faces FrontAttachedGarage Door OpenerGarage
Parking Spaces 
2
Property Sub Type 
Single Family Residence
Security 
Smoke Detector(s)
Sewer 
Public Sewer
Special Circumstances 
Standard
SqFt Total 
2797
Water Source 
Public
Zoning 
R
Interior Features
Appliances 
DisposalDishwasherElectric RangeMicrowave
Cooling 
Central Air
Flooring 
Carpet
Heating 
ElectricForced Air
Interior 
Walk-In Closet(s)High CeilingsEntrance FoyerKitchen IslandPantryEat-in Kitchen
Bedroom 2 
Dimensions - 11.0x15.0Level - Upper
Bedroom 3 
Dimensions - 14.0x15.0Level - Upper
Bedroom 4 
Dimensions - 13.0x11.0Level - Upper
Bonus Room 
Dimensions - 12.0x13.0Level - Main
Dining Room 
Dimensions - 10.0x15.0Level - Main
Family Room 
Dimensions - 14.0x15.0Level - Main
Kitchen 
Dimensions - 13.0x12.0Level - Main
Loft 
Dimensions - 19.0x12.0Level - Upper
Master Bedroom 
Dimensions - 13.0x15.0Level - Main
Save
Ask
Tour
Hide
Share
Exterior Features
Construction Details 
Fiber CementFrame
Fencing 
None
Frontage 
See Remarks
Lot Features 
LandscapedSprinklers In FrontSprinklers In Rear
Other Structures 
See Remarks
Patio And Porch 
CoveredPatio
Roof 
Composition
View 
None
Waterview 
None
Community Features
Accessibility Features 
Accessible Full Bath
Association Amenities 
CabanaJogging PathPlaygroundTrail(s)
Association Dues 
600
Community Features 
PoolSidewalksStreet Lights
Financing Terms Available 
CashConventionalFHAVA Loan
HOA Fee Frequency 
Annually
Roads 
Paved
Schools
School District
Unknown
Elementary School
North Columbia
Middle School
Lakeside
High School
Harlem
Listing courtesy of Richard Shaine Cobb of Stanley Martin GA/SC Brokerage LLC


The data relating to real estate on this website comes in part from the Internet Data Exchange program of Hive MLS, and is updated as of 2026-08-14 12:17 PM UTC. All information is deemed reliable but not guaranteed and should be independently verified. All properties are subject to prior sale, change, or withdrawal. Neither listing broker(s) shall be responsible for any typographical errors, misinformation, or misprints, and shall be held totally harmless from any damages arising from reliance upon these data. Copyright 2026 Hive MLS

Neighborhood & Commute
Source: Walkscore
Save
Ask
Tour
Hide
Share