Save
Ask
Tour
Hide
Share
$899,000
9 Days On Site

5933 Dutchman Creek Road
Southport, NC 28461

For Sale|Single Family Residence|Active
4
Beds
3
Total Baths
3
Full Baths
2,866
SqFt
$314
/SqFt
1986
Built
Subdivision:
Indigo Plantation
County:
Brunswick
Call Now: 910-408-4250
Is this the listing for you? We can help make it yours.
910-408-4250
5933 Dutchman Creek Road5933 Dutchman Creek Road5933 Dutchman Creek Road5933 Dutchman Creek Road
Save
Ask
Tour
Hide
Share

Mortgage Calculator

Monthly Payment (Est.)

$4,102
Calculator powered by Showcase IDX, a Constellation1 Company. Copyright ©2026 Information is deemed reliable but not guaranteed.

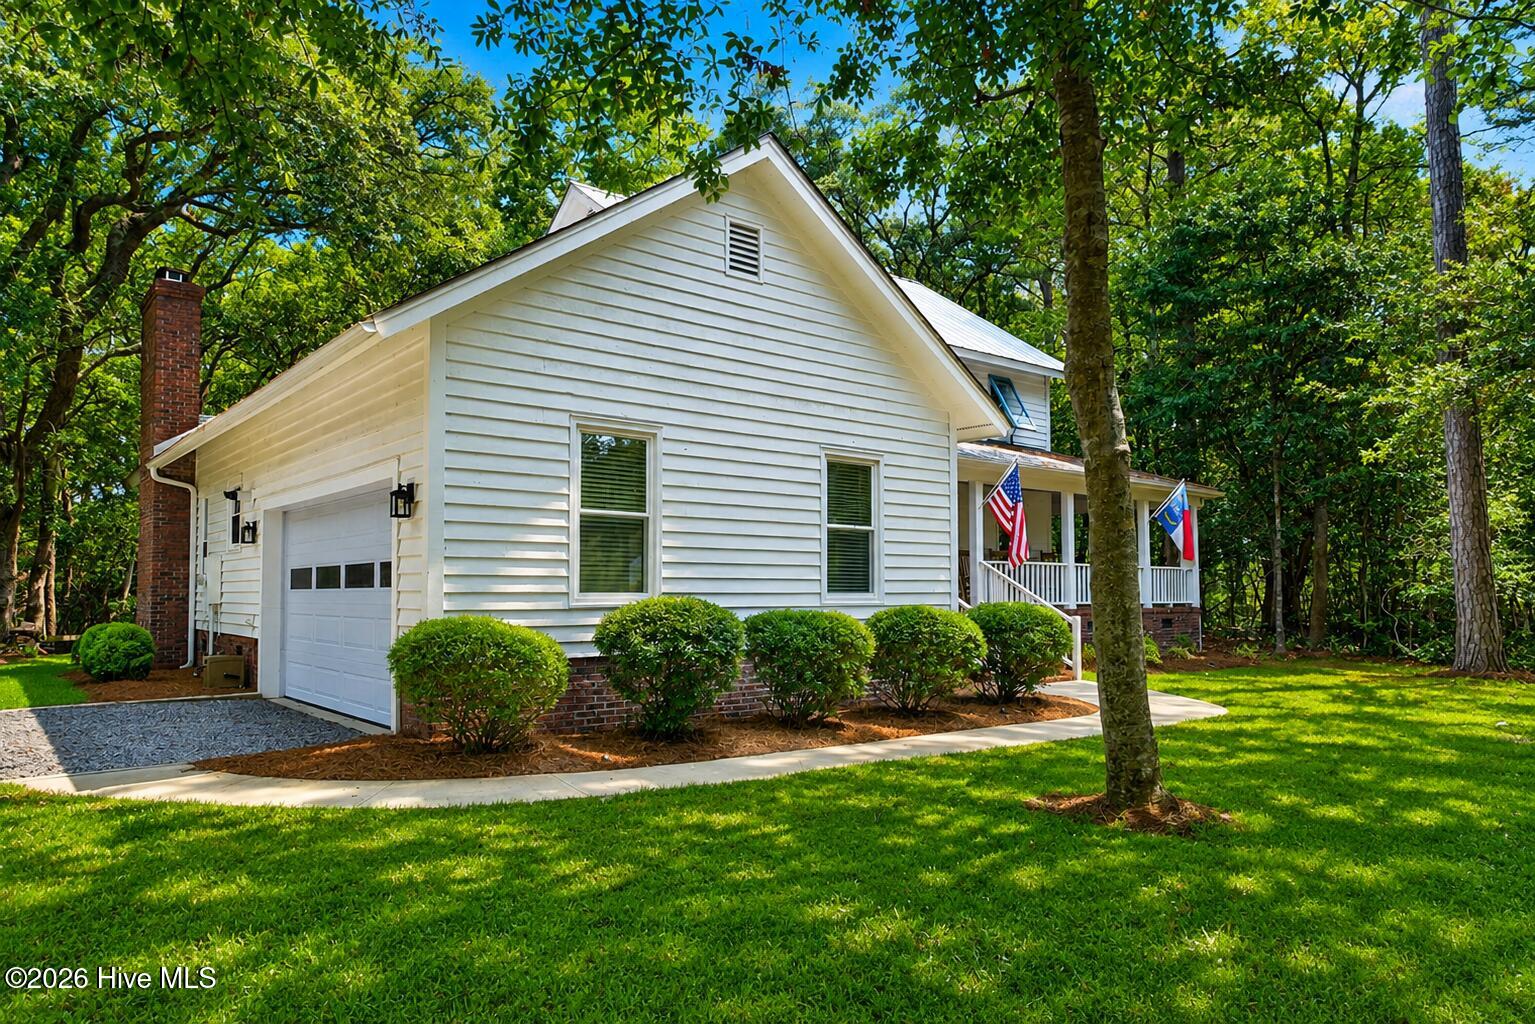
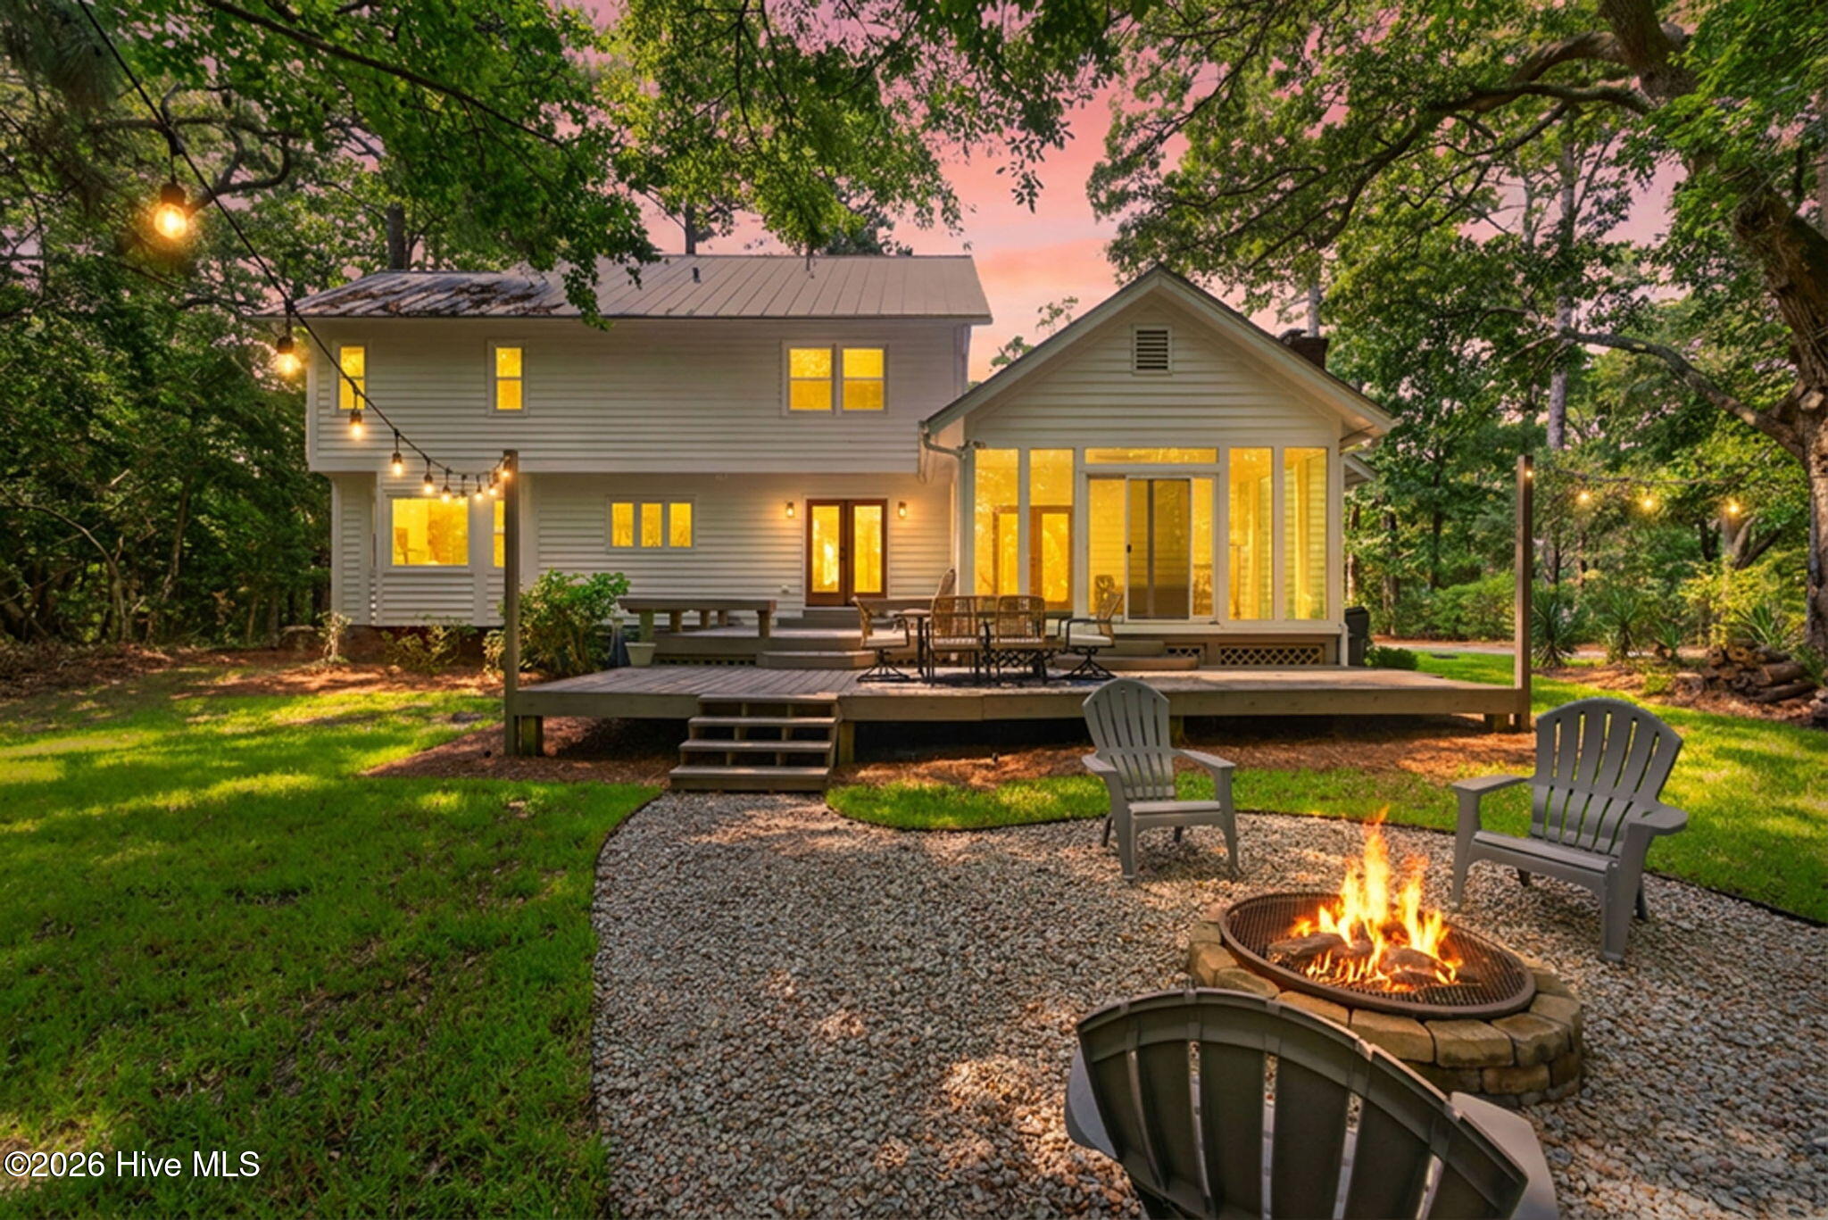
Welcome to Indigo Plantation, where conservation, privacy, and timeless Low Country elegance define one of Southport's most treasured waterfront communities. Thoughtfully developed by the same visionaries behind the iconic Bald Head Island, Indigo Plantation was designed with conservation at its core, preserving mature hardwoods, natural landscapes, and oversized homesites instead of maximizing density, creating a setting and sense of privacy that simply can't be replicated today. Completely renovated and situated on over half an acre, this exceptional Low Country home enjoys a truly unique setting, backing to nature with POA-owned land on one side for additional privacy. Inside, you'll find real hardwood floors, four bedrooms, three full baths, two spacious living areas, a beautifully renovated kitchen with luxury finishes, and a huge finished bonus room perfect for a media room, home office, gym or craft room. Start your day on the classic wraparound porch, relax in the sunroom overlooking peaceful wooded surroundings, or entertain on the expansive rear deck. A roof just two years old adds even more value. Residents enjoy an active lifestyle with a private owner's clubhouse, pool, tennis and pickleball courts, dog park, and year-round social events, all just a 5-minute golf cart ride to historic downtown Southport, where you'll discover the scenic Cape Fear River waterfront, restaurants, charming boutiques, art galleries, marina, parks, live music, and year-round festivals. The beautiful beaches of Oak Island are only minutes away, making this a rare opportunity to enjoy exceptional privacy, timeless natural beauty, and one of coastal North Carolina's most sought-after lifestyles . Last but not least....the home is not in a flood zone for added peace of mind.

Save
Ask
Tour
Hide
Share
Listing Snapshot
Price 
$899,000
Days On Site 
9 Days
Bedrooms 
4
Inside Area (SqFt) 
2,866 sqft
Total Baths 
3
Full Baths 
3
Partial Baths 
N/A
Lot Size 
0.62 Acres
Year Built 
1986
MLS® Number 
100594754
Status 
Active
Property Tax 
$4,115.64
HOA/Condo/Coop Fees 
$83.33 monthly
Sq Ft Source 
N/A
Friends & Family
Recent Activity
a week agoListing first seen on site
a week agoListing updated with changes from the MLS®
General Features
Acres 
0.62
Attached Garage 
Yes
Garage 
Yes
Garage Spaces 
2
Levels 
Three Or More
Number Of Stories 
3
Parking 
Garage
Parking Spaces 
2
Property Sub Type 
Single Family Residence
Special Circumstances 
Standard
SqFt Total 
2866
Utilities 
Sewer ConnectedWater Connected
Water Source 
Public
Zoning 
Sp-Pud
Interior Features
Appliances 
Gas CooktopRefrigeratorDishwasherMicrowaveElectric Water Heater
Basement 
NoneCrawl Space
Cooling 
Central Air
Fireplace 
Yes
Fireplace Features 
Gas Log
Flooring 
TileHardwood
Furnished 
Unfurnished
Heating 
ElectricForced AirHeat Pump
Interior 
Entrance FoyerKitchen IslandCeiling Fan(s)Pantry
Laundry Features 
Washer HookupLaundry Room
Window Features 
Window Coverings
Bedroom 2 
Dimensions - 10.42x9.75Level - SecondDescription - Front Left
Bedroom 3 
Dimensions - 13.17x10.42Level - SecondDescription - Front Right
Bedroom 4 
Dimensions - 12.9x10.5Level - SecondDescription - Back
Bonus Room 
Dimensions - 29.0x14.42Level - ThirdDescription - 232 ft were subtracted due to low ceiling
Breakfast Nook 
Dimensions - 12.83x11.42Level - First
Dining Room 
Dimensions - 13.08x13.0Level - First
Kitchen 
Dimensions - 11.58x11.42Level - First
Laundry 
Dimensions - 9.5x8.33Level - First
Living Room 
Dimensions - 17.0x13.67Level - First
Master Bedroom 
Dimensions - 12.83x12.67Level - SecondDescription - Back Right
Other 
Dimensions - 13.67x8.9Level - FirstDescription - Foyer
Save
Ask
Tour
Hide
Share
Exterior Features
Construction Details 
Wood SidingFrame
Fencing 
PartialBack Yard
Frontage 
See Remarks
Patio And Porch 
CoveredDeckEnclosedPorchWrap AroundRear Porch
Pool Features 
None
Road Frontage 
City StreetState Road
Roof 
MetalShingle
View 
None
Waterview 
None
Windows/Doors 
Window Coverings
Community Features
Accessibility Features 
Accessible Full Bath
Association Amenities 
ClubhouseDog ParkManagementTennis Court(s)Trail(s)Sport Court
Association Dues 
1000
Community Features 
PoolStreet Lights
Financing Terms Available 
CashConventionalFHAUSDA LoanVA Loan
HOA Fee Frequency 
Annually
Roads 
Paved
School District 
Brunswick County Schools
Schools
School District
Brunswick County Schools
Elementary School
Southport
Middle School
South Brunswick
High School
South Brunswick
Listing courtesy of Hank Troscianiec & Associates of Keller Williams Innovate-OKI


The data relating to real estate on this website comes in part from the Internet Data Exchange program of Hive MLS, and is updated as of 2026-08-17 03:34 PM UTC. All information is deemed reliable but not guaranteed and should be independently verified. All properties are subject to prior sale, change, or withdrawal. Neither listing broker(s) shall be responsible for any typographical errors, misinformation, or misprints, and shall be held totally harmless from any damages arising from reliance upon these data. Copyright 2026 Hive MLS

Neighborhood & Commute
Source: Walkscore
Save
Ask
Tour
Hide
Share