


620 Eastwood Park Road Unit 3cSunset Beach, NC 28468
Mortgage Calculator
Monthly Payment (Est.)
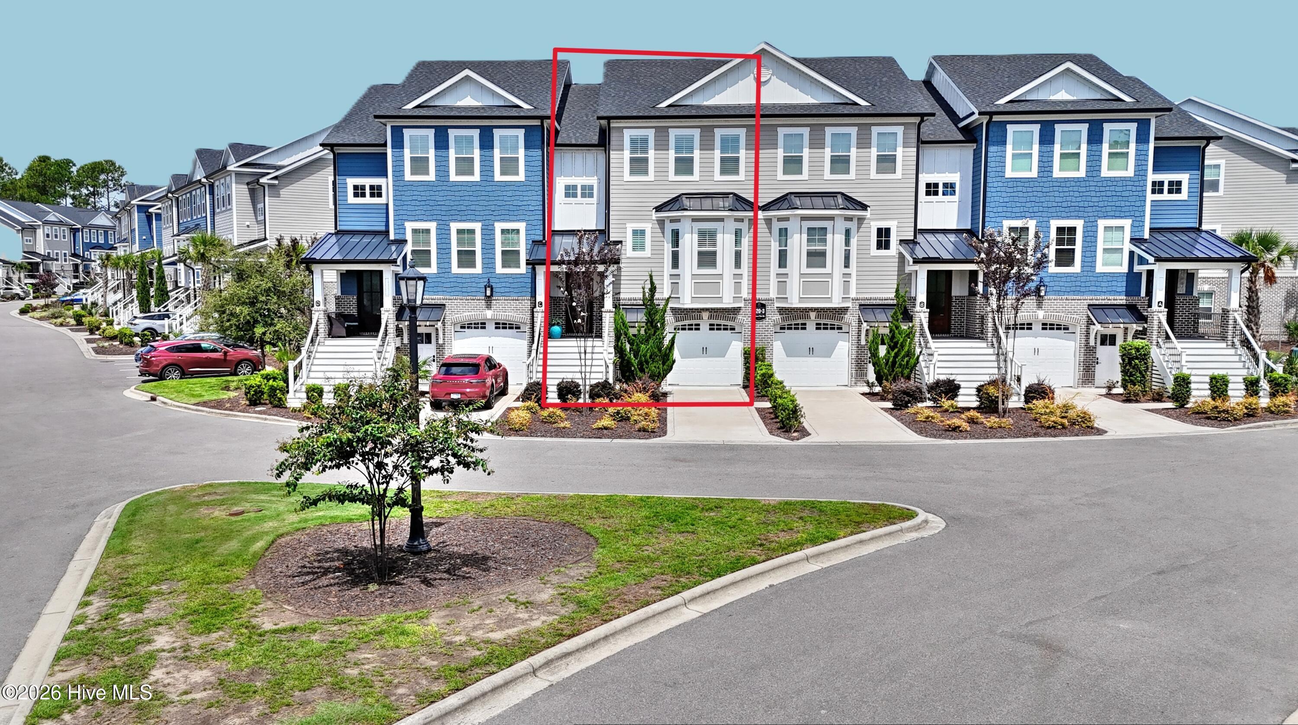
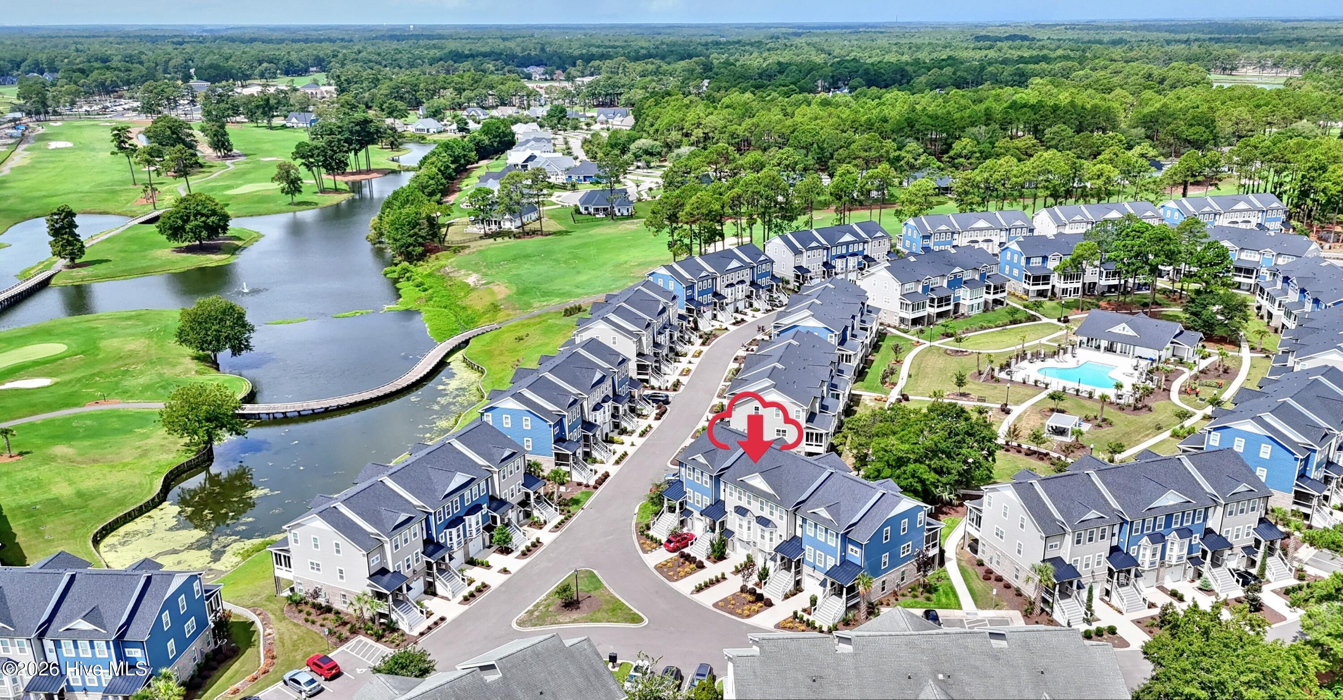
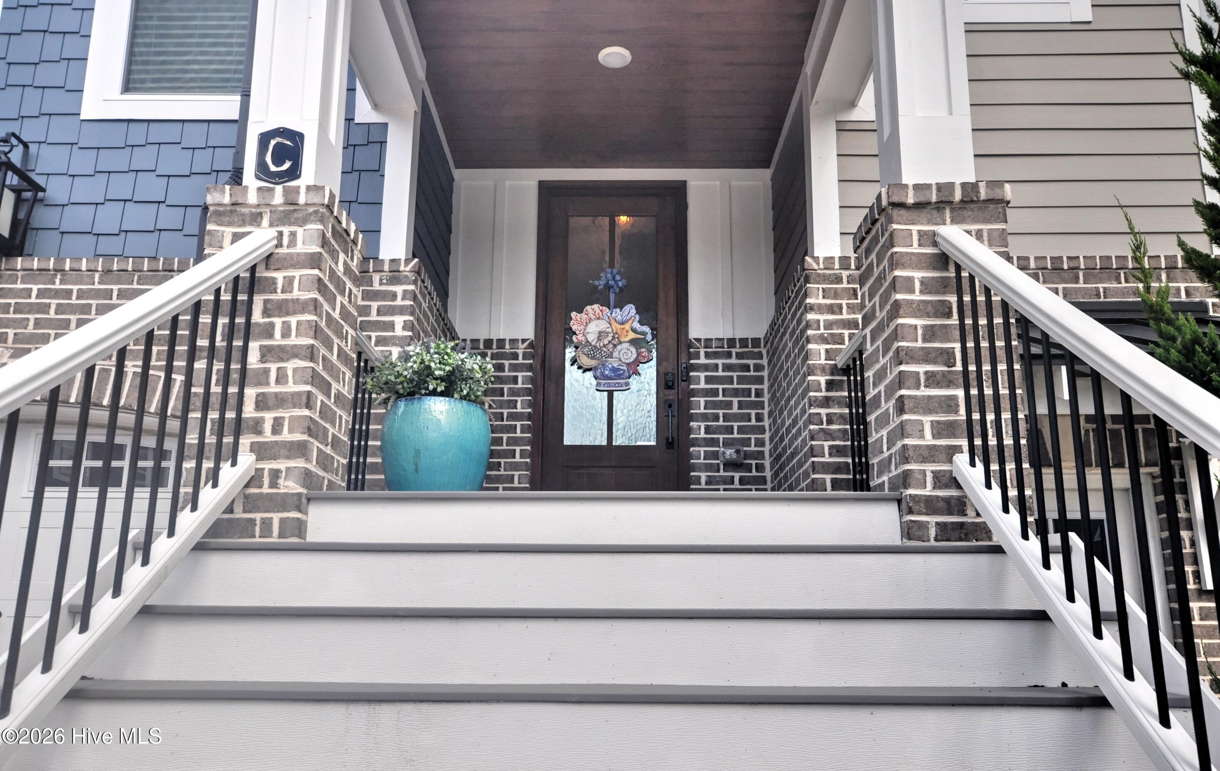
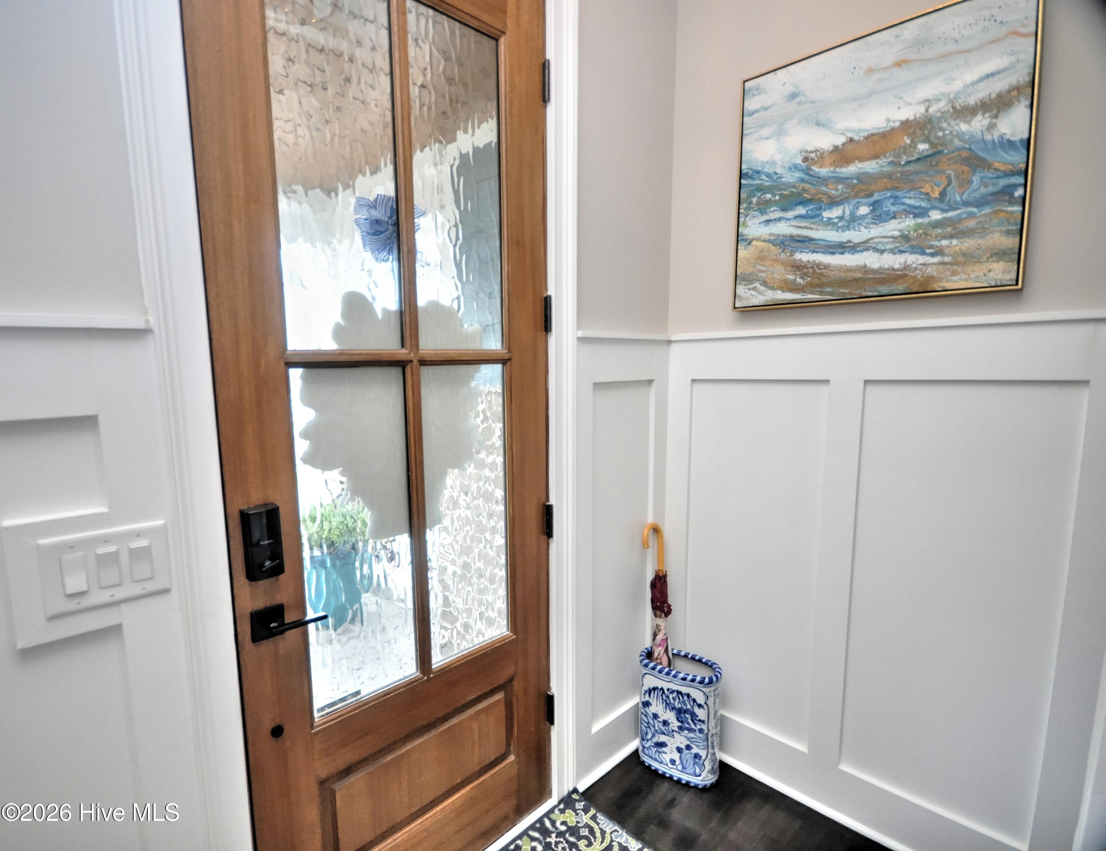
$2,733Luxury Coastal Living in Eastwood Bluff at Sea Trail! Welcome to elevated coastal living in this stunning luxury 3-story townhome in Eastwood Bluff at Sea Trail. Thoughtfully designed with high-end upgrades throughout, this exceptional home combines sophisticated style, effortless comfort, and incredible functionality--with a private elevator providing convenient access to all three levels. From the moment you enter, you'll appreciate the attention to detail, including crown molding, luxury vinyl plank flooring throughout the entire home, and beautiful designer finishes. The open-concept main living area features striking shiplap accents and a gas-log fireplace, creating a warm and inviting space for relaxing or entertaining. The gourmet kitchen is the heart of the home, showcasing an expansive quartz island and breakfast bar, split apron-front sink, subway tile backsplash, under-cabinet lighting, 5-burner gas cooktop with vent hood, stainless steel wall oven/microwave combination, and a large walk-in pantry. Just off the living area, sliding glass doors with remote-controlled shades open to a screened porch overlooking the community pool. Custom shades on both sides provide added privacy, making this an ideal spot for morning coffee, afternoon relaxation, or evening entertaining. A guest bedroom on the main level is currently outfitted as a dedicated office, offering flexibility for working from home, hobbies, or additional guest space. Upstairs, the luxurious primary suite offers a peaceful retreat with an elegant cross-coffered/tray ceiling and a spa-inspired bath featuring dual vanities, a large tiled walk-in shower, private water closet, and a spacious walk-in closet with custom shelving. A second generously sized bedroom on this level is also en suite with a beautifully tiled bath surround. The spacious laundry room includes custom shelving, while a charming barn door adds character to the hallway. The ground level offers even more versatility with a large en suite bedroom that opens directly to a private porch area--perfect for guests or multigenerational living. Additional storage closets provide exceptional organization, while a whimsical ''playhouse'' nook creates a special space for the little ones. The oversized 1½-car garage is equally impressive, featuring epoxy-coated floors and plenty of room for a vehicle, golf cart, bicycles, beach equipment, and all the necessities of coastal living. Residents of Eastwood Bluff enjoy an array of community amenities, including a clubhouse, new pool, pergola with grill and dining area, cornhole, and scenic walking paths. And with full access to the resort-style amenities of Sea Trail, the lifestyle extends well beyond your front door. Enjoy three championship golf courses, multiple pools, private parking at Sunset Beach, restaurants, clubs, and so much more. Whether you're searching for a luxurious primary residence, a coastal getaway, or an investment in an exceptional resort community, this beautifully appointed townhome delivers the best of comfort, convenience, style, and coastal Carolina living. For information about our preferred lender and the incentives you may qualify for, please ask your agent to review the agent comments for additional details.
| 7 days ago | Price changed to $599,000 | |
| 7 days ago | Listing updated with changes from the MLS® | |
| 4 weeks ago | Status changed to Active | |
| a month ago | Listing first seen on site |

The data relating to real estate on this website comes in part from the Internet Data Exchange program of Hive MLS, and is updated as of 2026-09-09 08:17 PM UTC. All information is deemed reliable but not guaranteed and should be independently verified. All properties are subject to prior sale, change, or withdrawal. Neither listing broker(s) shall be responsible for any typographical errors, misinformation, or misprints, and shall be held totally harmless from any damages arising from reliance upon these data. Copyright 2026 Hive MLS
Did you know? You can invite friends and family to your search. They can join your search, rate and discuss listings with you.