


706 W Bridgers Street ExtBurgaw, NC 28425
Mortgage Calculator
Monthly Payment (Est.)
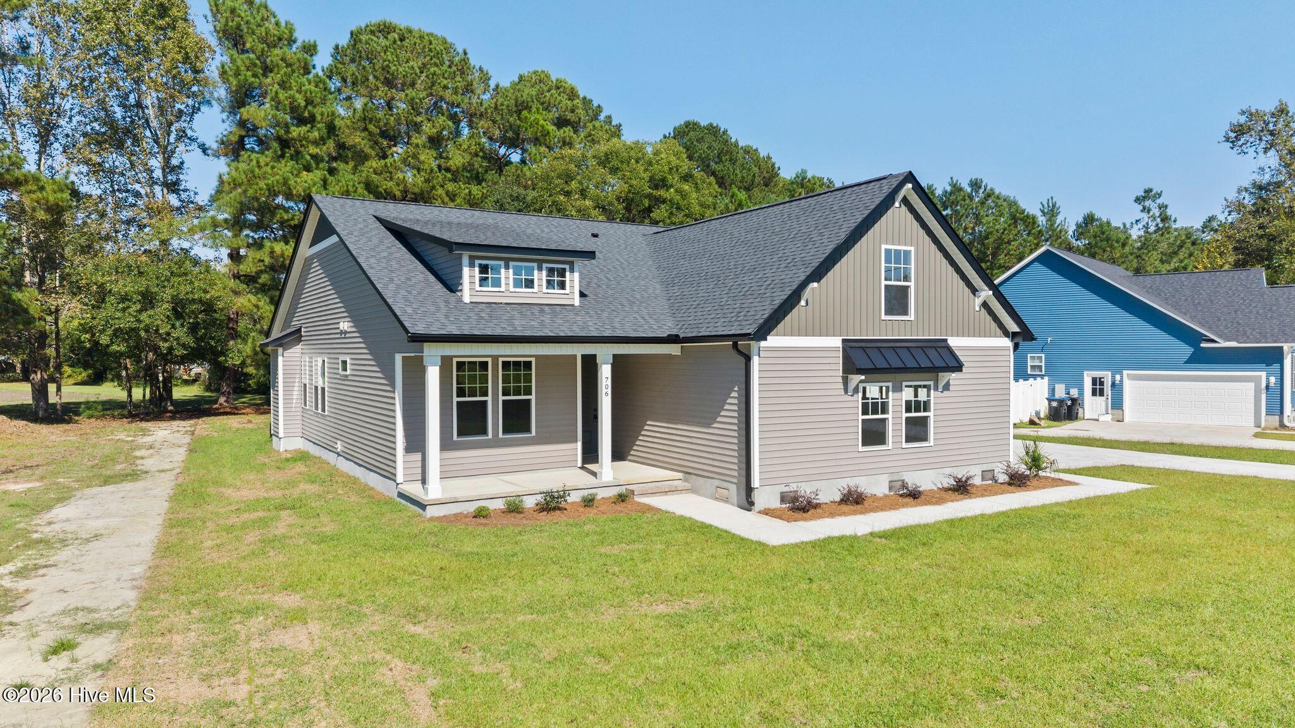
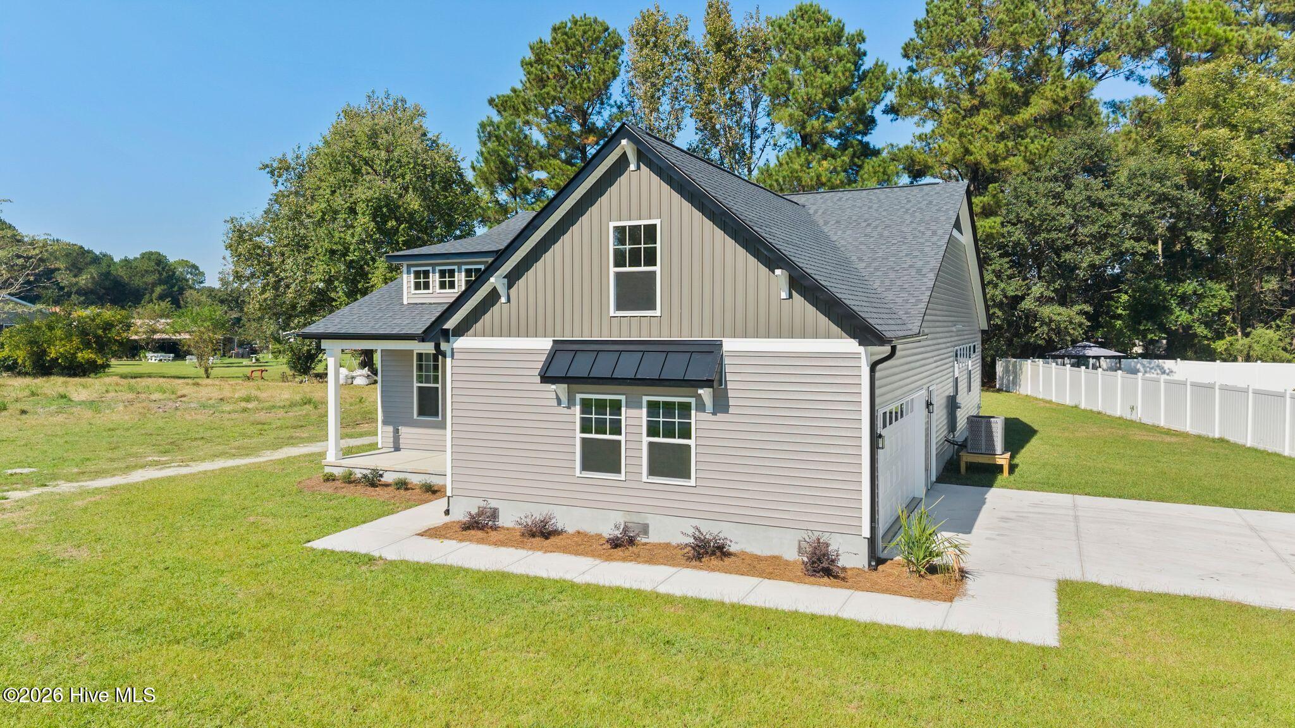
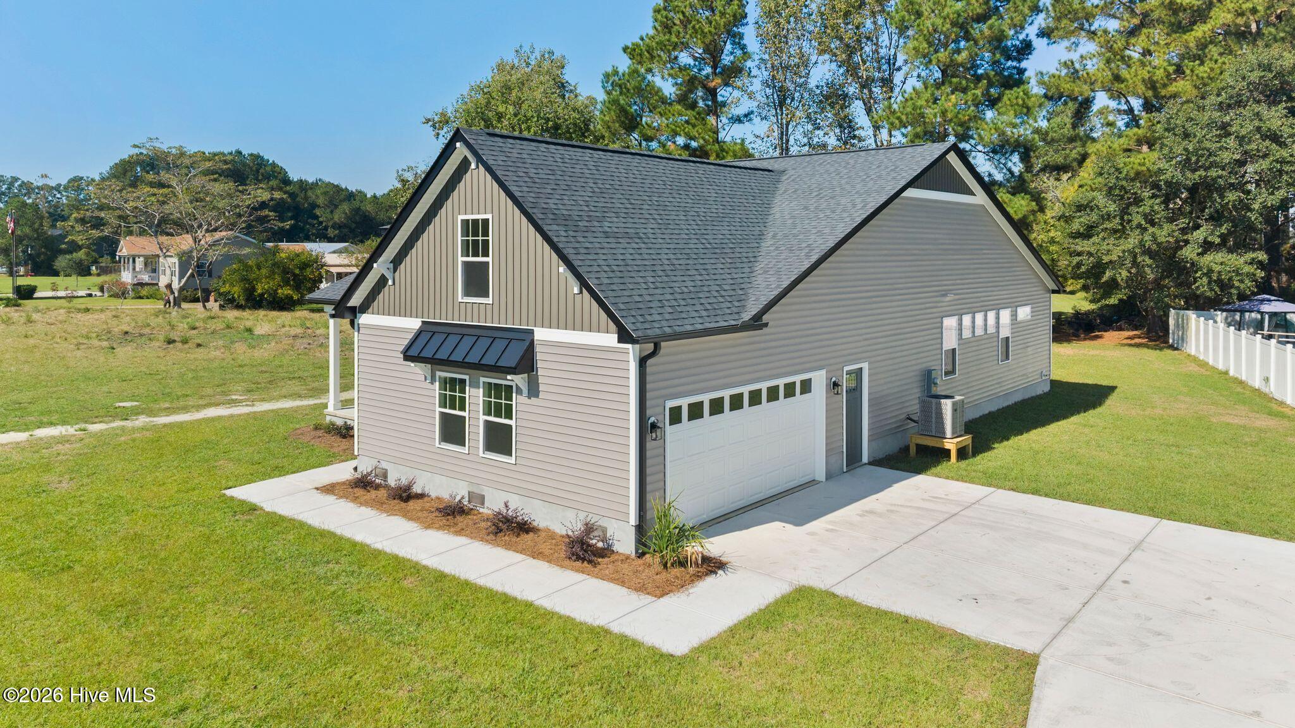
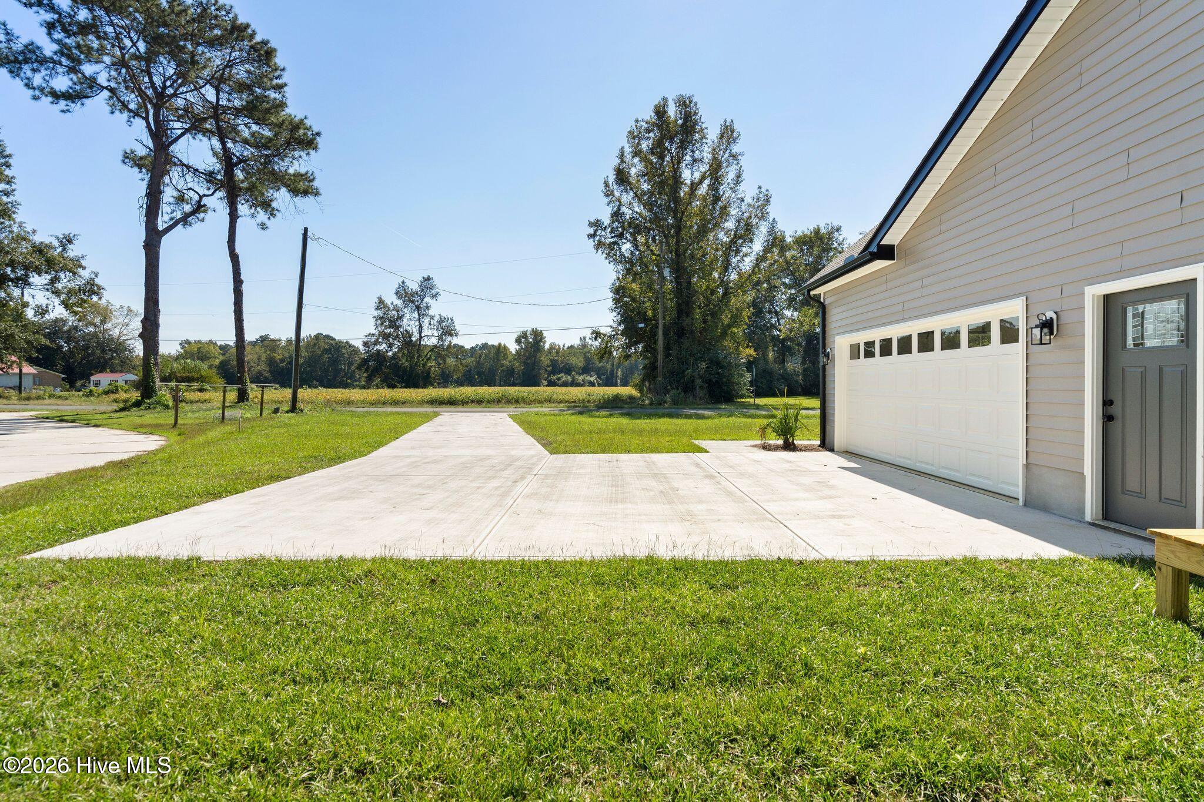
Enter an interest rate to see your estimated monthly payment.Your Dream Home Awaits in Burgaw, NC! Move-in ready and beautifully crafted, this stunning new 2026 home perfectly blends modern luxury, thoughtful craftsmanship, and timeless design in the heart of charming Burgaw, NC. Boasting 4 bedrooms, 2.5 baths, and a spacious 2-car garage, this residence is thoughtfully designed for both comfort and elegance, making it ideal for today's lifestyle. Step inside to discover an impressive gourmet kitchen that any culinary enthusiast would adore. Outfitted with custom cabinetry, an electric stove with an accent hood, and a sprawling center island illuminated by contemporary lighting, this kitchen is a true centerpiece of the home. Adjacent to the dining area, the airy living space features a captivating coffered ceiling with classic beadboard paneling and decorative crown molding. The rich LVP flooring flows throughout, complemented by a stylish gas fireplace and convenient access to the covered rear porch, seamlessly merging indoor and outdoor living. Retreat to the main-floor primary suite, a luxurious haven complete with vaulted ceilings and an oversized walk-in closet. The spa-inspired ensuite bath promises relaxation with its dual-sink vanity, deep soaking tub, elegant tiled glass shower, and private water closet. Two more spacious bedrooms enhance the layout, offering generous closet space, while a flexible upstairs room can easily serve as a fourth bedroom, media room, or home office, accommodating your every need. Additional highlights of this exceptional property include a dedicated laundry room equipped with built-in cabinetry and a utility sink, a functional mudroom for convenience, and the expansive two-car garage. Ideally situated just minutes from historic downtown Burgaw's boutiques, dining options, parks, and walking trails, this home offers a lifestyle of luxury with the added peace of mind of no HOA fees. Don't miss the chance to own this beautifully crafted new home in southeastern North Carolina!
| 4 days ago | Price changed to $450,000 | |
| 4 days ago | Listing updated with changes from the MLS | |
| 2 months ago | Status changed to Active | |
| 3 months ago | Listing first seen on site |

The data relating to real estate on this website comes in part from the Internet Data Exchange program of Hive MLS, and is updated as of 2026-11-08 04:48 PM UTC. All information is deemed reliable but not guaranteed and should be independently verified. All properties are subject to prior sale, change, or withdrawal. Neither listing broker(s) shall be responsible for any typographical errors, misinformation, or misprints, and shall be held totally harmless from any damages arising from reliance upon these data. Copyright 2026 Hive MLS
Did you know? You can invite friends and family to your search. They can join your search, rate and discuss listings with you.