Save
Ask
Tour
Hide
Share
$1,150,000
7 Days On Site

3894 Hearndon Lane
Southport, NC 28461

For Sale|Single Family Residence|Active
3
Beds
3
Total Baths
3
Full Baths
2,607
SqFt
$441
/SqFt
2021
Built
Subdivision:
St James
County:
Brunswick
Call Now: 910-408-4250
Is this the listing for you? We can help make it yours.
910-408-4250
3894 Hearndon Lane3894 Hearndon Lane3894 Hearndon Lane3894 Hearndon Lane
Save
Ask
Tour
Hide
Share

Mortgage Calculator

Monthly Payment (Est.)

$5,247
Calculator powered by Showcase IDX, a Constellation1 Company. Copyright ©2026 Information is deemed reliable but not guaranteed.

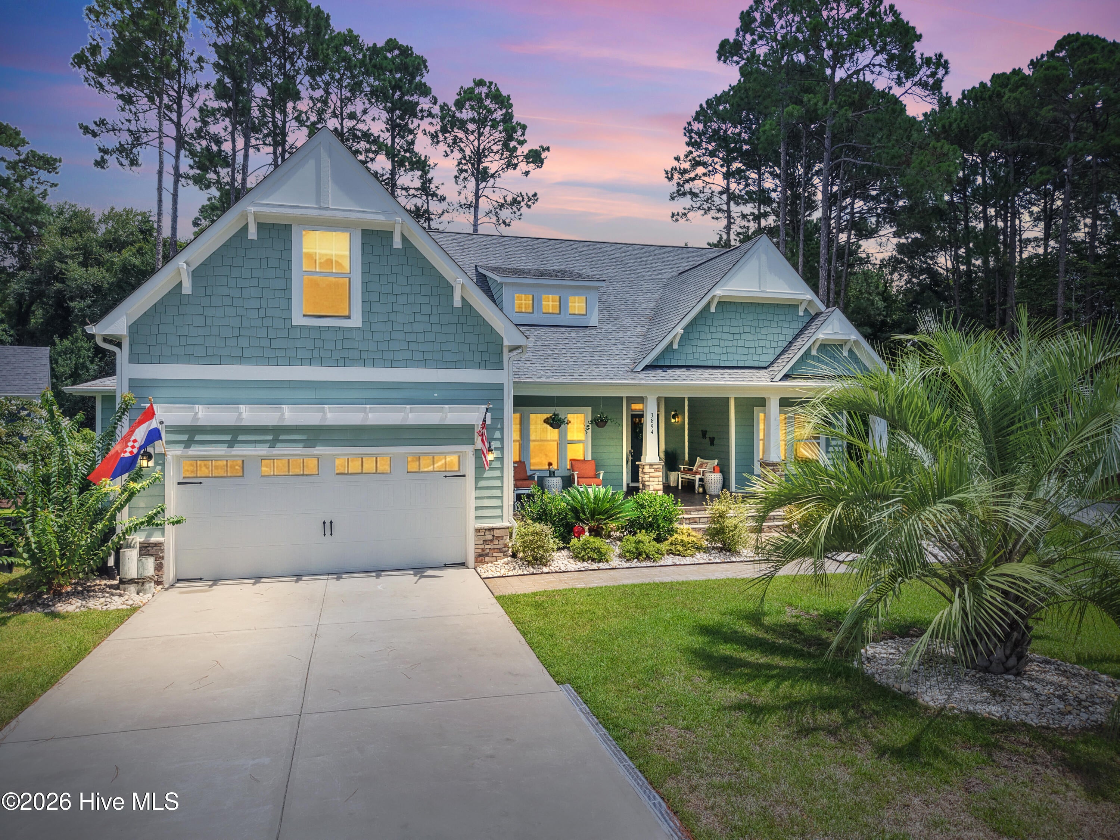
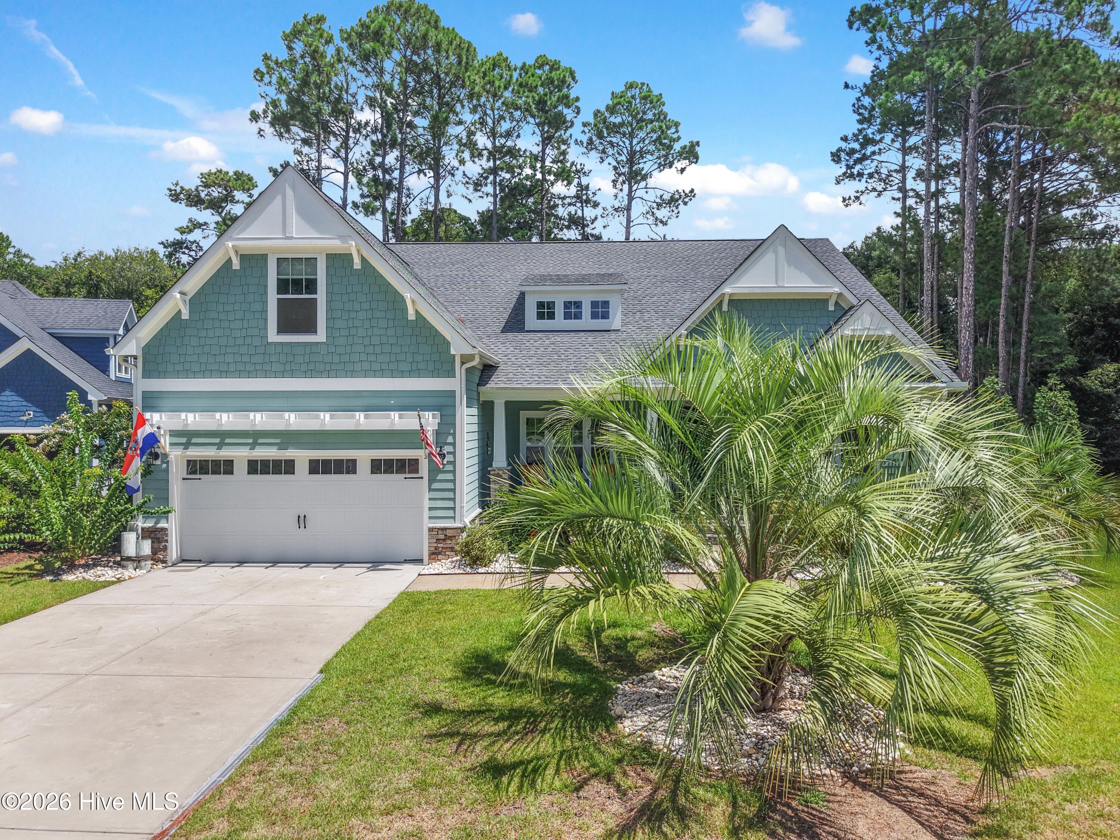
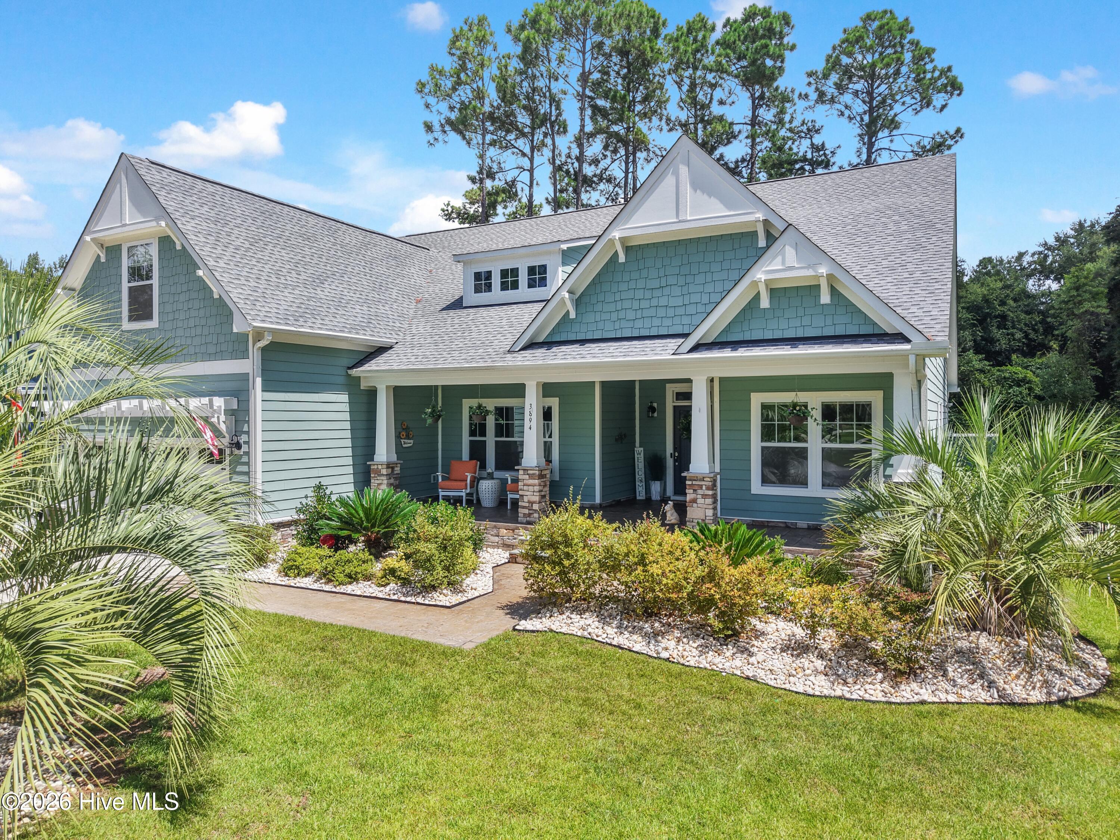
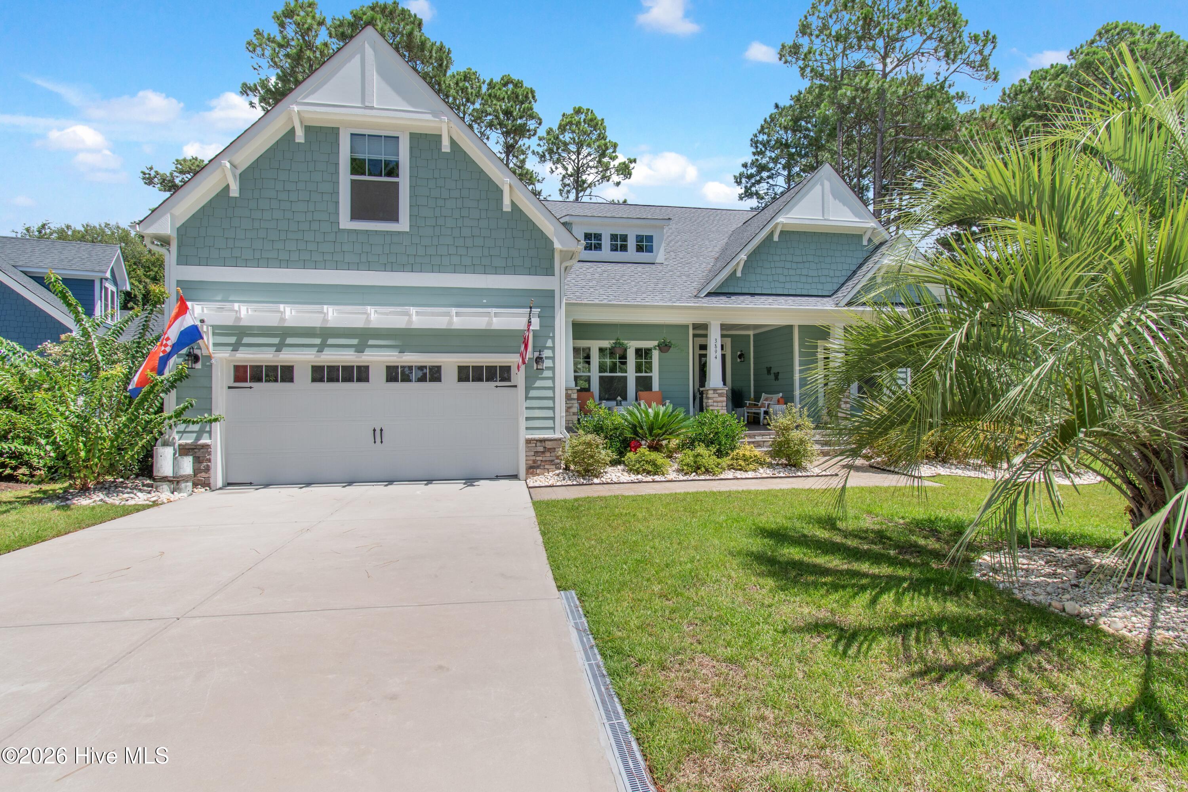
A Private Resort-Style Retreat with Exceptional Indoor & Outdoor Living in St James! Welcome to a truly special home tucked away at the end of a private cul-de-sac, where privacy, comfort, and exceptional entertaining spaces come together. With no homes directly behind the property, the backyard offers a rare sense of seclusion and has been transformed into an extraordinary private outdoor oasis. The centerpiece is a uniquely shaped, heated inground pool featuring two stunning waterfall features and an attached spa that flows seamlessly into the saltwater pool. Advanced automatic technology allows the pool and spa to be controlled remotely, while multiple lighting options transform the space after dark. With versatile heating options, the pool is designed for year-round enjoyment, creating a resort-like experience right at home. The outdoor entertaining area continues with a custom kitchen beneath a beautiful wood gazebo, complete with a built-in grill, built-in flat-top grill, and even a built-in beer keg. An outdoor tiled shower with tiled walls and a dedicated changing area adds both convenience and a touch of luxury for poolside living. Inside, the kitchen is equally impressive, centered around a large island designed for gathering and entertaining. A new state-of-the-art wall oven offers an impressive 15 cooking modes, including air frying and convection cooking, along with a pizza stone capable of reaching an extraordinary 750°F for restaurant-style pizza in approximately two minutes. A built-in spice rack/drawer adds thoughtful organization and convenience to this beautifully appointed space. A versatile bonus room provides endless possibilities and can easily function as a home office, gym, guest space, or even an additional bedroom, depending on your needs. The fireplace adds warmth and ambiance, creating an inviting focal point for relaxing. Every aspect of this home has been designed to make everyday living feel exceptional--from the privacy of the setting to the sophisticated pool and spa, from the custom outdoor kitchen to the thoughtfully upgraded interior. This is a home that doesn't simply offer amenities--it creates a lifestyle, bringing the feeling of a private resort into your own backyard.

Save
Ask
Tour
Hide
Share
Listing Snapshot
Price 
$1,150,000
Days On Site 
7 Days
Bedrooms 
3
Inside Area (SqFt) 
2,607 sqft
Total Baths 
3
Full Baths 
3
Partial Baths 
N/A
Lot Size 
0.53 Acres
Year Built 
2021
MLS® Number 
100595052
Status 
Active
Property Tax 
$3,062.28
HOA/Condo/Coop Fees 
$115 monthly
Sq Ft Source 
N/A
Friends & Family
Recent Activity
a week agoListing first seen on site
a week agoListing updated with changes from the MLS®
General Features
Acres 
0.53
Attached Garage 
Yes
Foundation 
Slab
Garage 
Yes
Garage Spaces 
2
Levels 
One and One Half
Number Of Stories 
2
Parking 
Garage Faces FrontGarage Door OpenerGarage
Parking Spaces 
2
Pets 
Yes
Property Sub Type 
Single Family Residence
Special Circumstances 
Standard
SqFt Total 
2607
Utilities 
Sewer ConnectedUnderground UtilitiesWater Connected
Water Source 
Public
Zoning 
Sj-Epud
Interior Features
Appliances 
Gas CooktopBuilt-In Gas OvenFreezerWasherRefrigeratorDryerCooktopElectric Water Heater
Basement 
None
Cooling 
Central AirCeiling Fan(s)
Flooring 
Carpet
Furnished 
Unfurnished
Heating 
ElectricHeat Pump
Interior 
High CeilingsEntrance FoyerKitchen Island
Laundry Features 
Laundry Room
Spa 
Yes
Window Features 
Window Coverings
Bedroom 2 
Dimensions - 10.0x11.0Level - Main
Bedroom 3 
Dimensions - 10.0x11.0Level - Main
Breakfast Room 
Dimensions - 11.0x13.0Level - Main
Dining Room 
Dimensions - 13.5x13.0Level - Main
Fnshd Room over Garage 
Dimensions - 12.0x12.0Level - Upper
Kitchen 
Dimensions - 10.0x17.5Level - Main
Living Room 
Dimensions - 19.0x21.0Level - Main
Master Bedroom 
Dimensions - 13.0x17.0Level - Main
Office 
Dimensions - 10.0x13.0Level - Main
Other 
Dimensions - 18.0x18.5Level - MainDescription - Screened Porch
Save
Ask
Tour
Hide
Share
Exterior Features
Construction Details 
Fiber CementFrame
Exterior 
Outdoor ShowerOutdoor KitchenOutdoor Grill
Fencing 
OtherPartialWrought Iron
Frontage 
See Remarks
Lot Features 
Cul-De-SacWoodedIrregular LotLandscapedNear Golf CourseSprinklers In FrontSprinklers In Rear
Other Structures 
PergolaShed(s)Outdoor Kitchen
Patio And Porch 
CoveredDeckEnclosedPatioFront PorchRear Porch
Pool Features 
In GroundPrivate
Private Pool 
Yes
Roof 
Shingle
Spa 
Yes
View 
None
Waterview 
None
Windows/Doors 
Window Coverings
Community Features
Association Amenities 
Beach AccessDog ParkExercise CourseGatedManagementMarinaPicnic AreaPlaygroundSecurityTrail(s)Trash
Association Dues 
1380
Community Features 
PoolSidewalksStreet Lights
Financing Terms Available 
CashConventional
HOA Fee Frequency 
Annually
Roads 
Paved
School District 
Brunswick County Schools
Schools
School District
Brunswick County Schools
Elementary School
Virginia Williamson
Middle School
South Brunswick
High School
South Brunswick
Listing courtesy of Robin J Malley of St James Properties LLC


The data relating to real estate on this website comes in part from the Internet Data Exchange program of Hive MLS, and is updated as of 2026-08-17 03:34 PM UTC. All information is deemed reliable but not guaranteed and should be independently verified. All properties are subject to prior sale, change, or withdrawal. Neither listing broker(s) shall be responsible for any typographical errors, misinformation, or misprints, and shall be held totally harmless from any damages arising from reliance upon these data. Copyright 2026 Hive MLS

Neighborhood & Commute
Source: Walkscore
Save
Ask
Tour
Hide
Share