Save
Ask
Tour
Hide
Share
$589,000
New Listing

124 Country Club Drive
Edenton, NC 27932

For Sale|Single Family Residence|Active
3
Beds
2
Total Baths
2
Full Baths
1,871
SqFt
$315
/SqFt
1984
Built
Subdivision:
Country Club Drive
County:
Chowan
Call Now: 910-408-4250
Is this the listing for you? We can help make it yours.
910-408-4250
124 Country Club Drive124 Country Club Drive124 Country Club Drive124 Country Club Drive
Save
Ask
Tour
Hide
Share

Mortgage Calculator

Monthly Payment (Est.)

$2,687
Calculator powered by Showcase IDX, a Constellation1 Company. Copyright ©2026 Information is deemed reliable but not guaranteed.

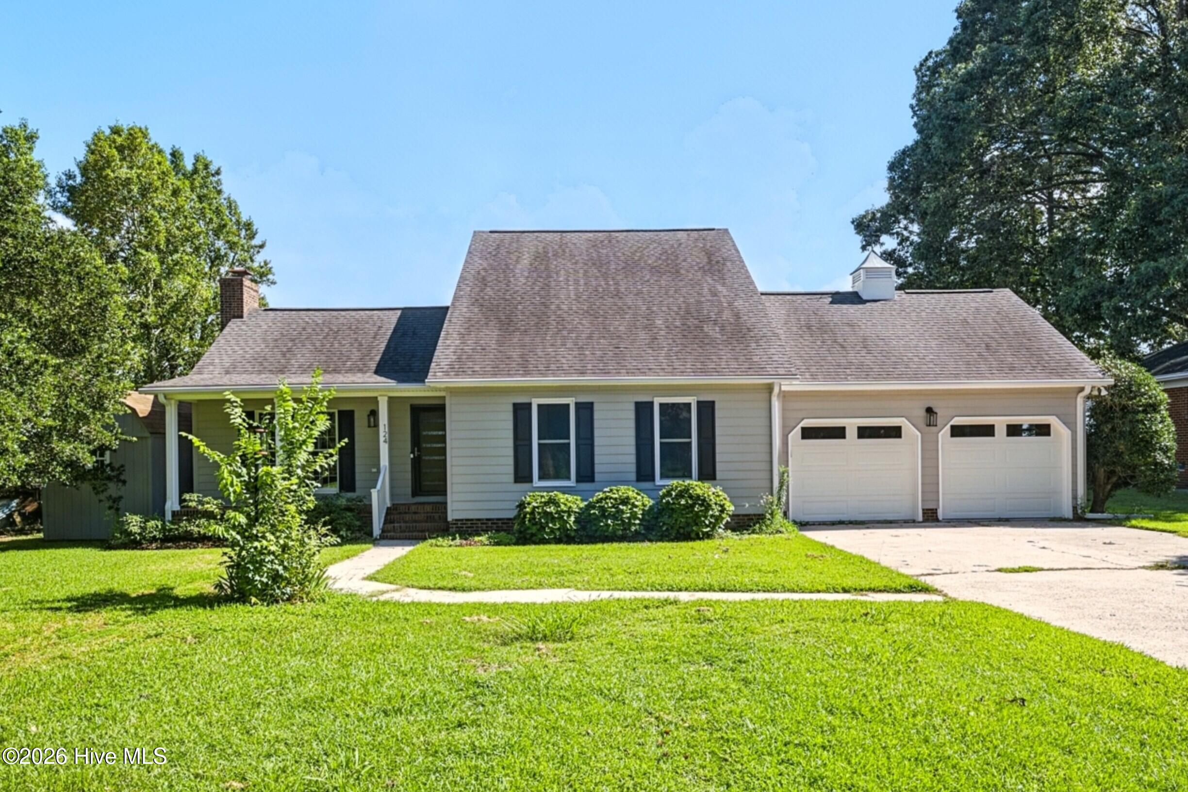
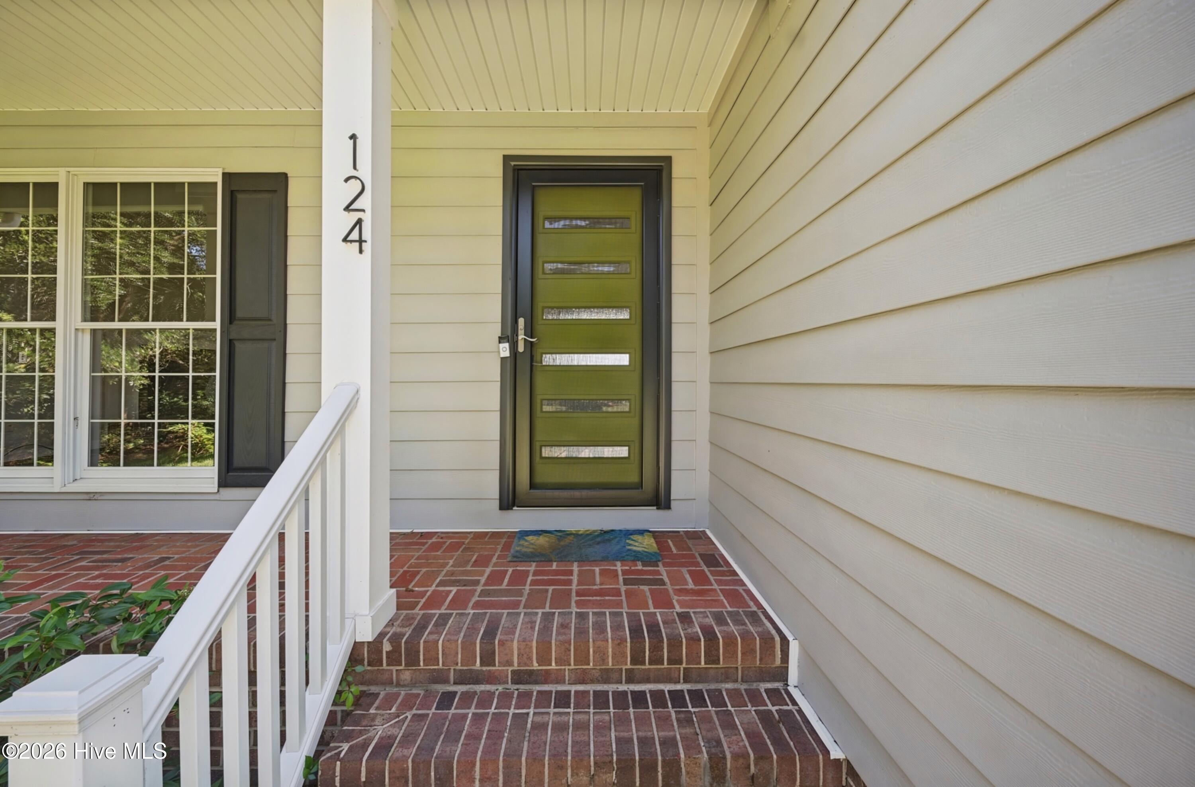
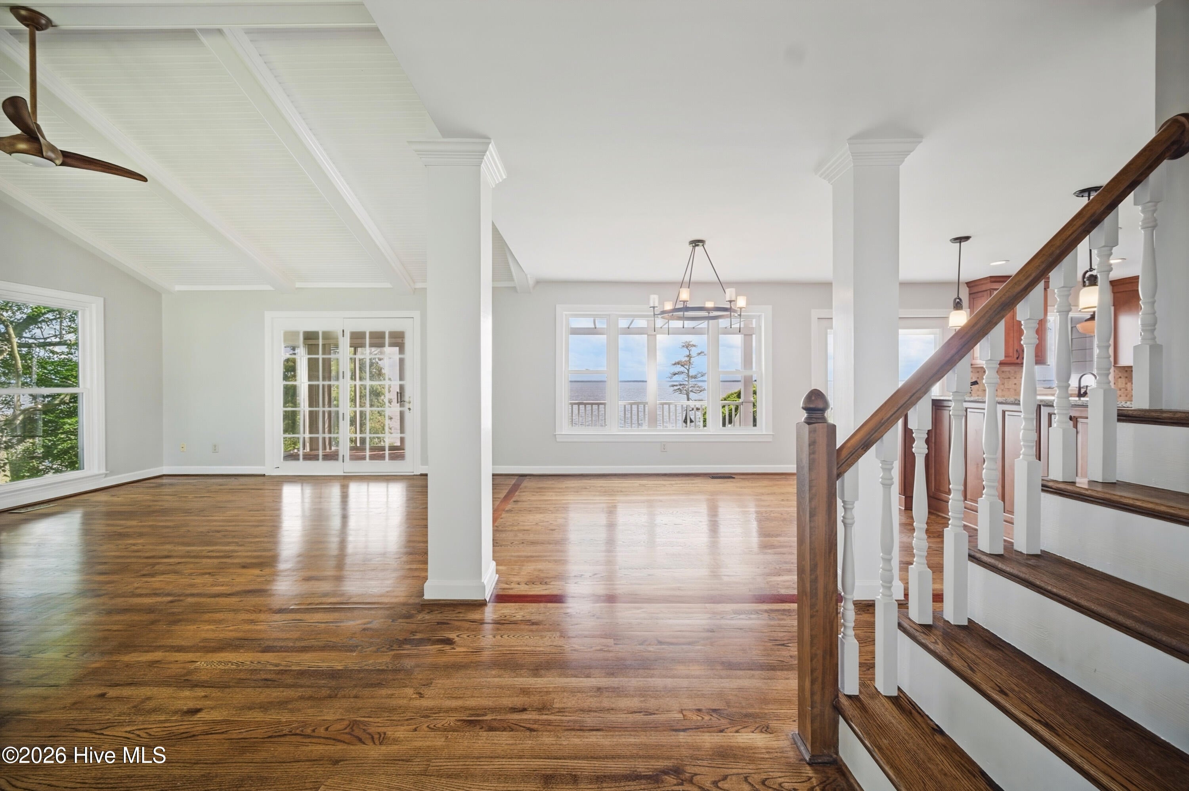
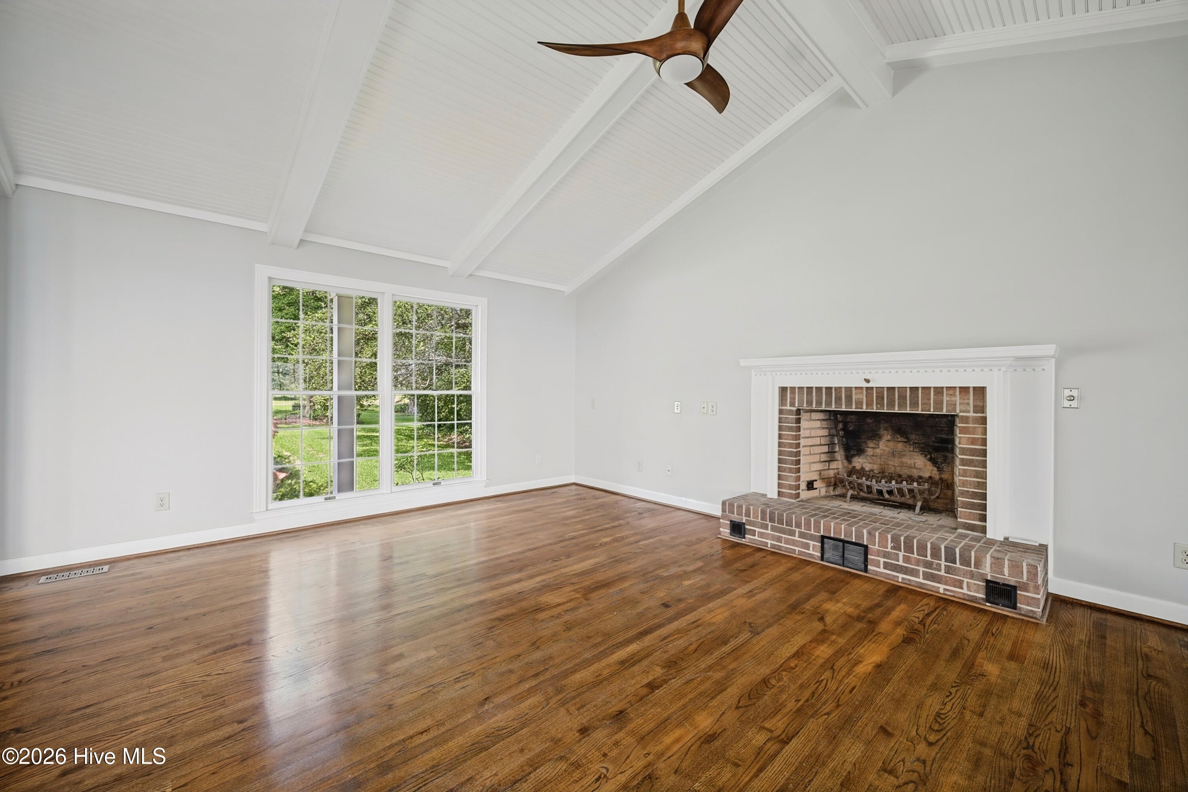
Set along the shores of the Albemarle Sound, 124 Country Club Drive offers an inviting waterfront retreat where expansive views and a relaxed coastal lifestyle take center stage. With approximately 100 feet of Sound frontage, the property enjoys sweeping views from the main living areas. Inside, the open and airy floor plan was thoughtfully designed to make the most of its waterfront setting. The great room and kitchen flow together comfortably, while a light-filled sun porch provides an especially appealing place to take in the ever-changing views. Sliding doors allow the space to open to the breeze, creating an easy transition between indoor living and the natural beauty just beyond. The kitchen has been updated and wood floors are throughout. A separate room is a perfect den, office or library with a large picture window framing incredible views. The main-level primary bedroom offers convenient one-floor living, with two additional bedrooms upstairs--both boasting water views of the Albemarle Sound. Two updated full baths, an office, generous storage and an attached two-car garage add to the home's functionality. Situated in an established waterfront area just minutes from historic downtown Edenton, this property offers the increasingly rare opportunity to enjoy direct Albemarle Sound frontage in a comfortable, manageable home. Whether envisioned as a full-time residence or a peaceful weekend escape, 124 Country Club Drive is a place to slow down, enjoy the view and experience life on the water.

Save
Ask
Tour
Hide
Share
Listing Snapshot
Price 
$589,000
Days On Site 
0 Days
Bedrooms 
3
Inside Area (SqFt) 
1,871 sqft
Total Baths 
2
Full Baths 
2
Partial Baths 
N/A
Lot Size 
0.51 Acres
Year Built 
1984
MLS® Number 
100595175
Status 
Active
Property Tax 
$2,235.99
HOA/Condo/Coop Fees 
N/A
Sq Ft Source 
N/A
Friends & Family
Recent Activity
21 hours agoListing first seen on site
22 hours agoListing updated with changes from the MLS®
General Features
Acres 
0.51
Attached Garage 
Yes
Garage 
Yes
Garage Spaces 
2
Levels 
One and One Half
Number Of Stories 
2
Parking 
Garage Faces FrontAttachedConcreteGarage
Parking Spaces 
2
Property Sub Type 
Single Family Residence
Security 
Smoke Detector(s)
Sewer 
Septic Tank
Special Circumstances 
Standard
SqFt Total 
1871
Utilities 
Natural Gas ConnectedWater Connected
Water Source 
Public
Zoning 
R25
Interior Features
Appliances 
Electric OvenElectric CooktopWasherRefrigeratorDryerDishwasherMicrowaveGas Water Heater
Basement 
NoneCrawl Space
Cooling 
Central AirCeiling Fan(s)Heat Pump
Flooring 
TileWood
Heating 
Heat PumpNatural Gas
Interior 
Master DownstairsWalk-In Closet(s)Vaulted Ceiling(s)Ceiling Fan(s)
Laundry Features 
Laundry Room
Bedroom 2 
Bedroom 3 
Great Room 
Level - First
Kitchen 
Level - Second
Laundry 
Level - First
Library 
Level - Second
Master Bedroom 
Save
Ask
Tour
Hide
Share
Exterior Features
Construction Details 
Vinyl SidingFrame
Fencing 
None
Other Structures 
Shed(s)
Patio And Porch 
DeckPorchGlass Enclosed
Road Frontage 
City StreetState Road
Roof 
CompositionShingle
View 
SoundWater
Waterfront 
Yes
Waterview 
SoundWater
Community Features
Association Amenities 
Beach AccessPicnic Area
Financing Terms Available 
CashConventionalVA Loan
Schools
School District
Unknown
Elementary School
White Oak/D F Walker
Middle School
Chowan Middle School
High School
John A. Holmes High
Listing courtesy of Maryscott Haigler of Perry & Co Sotheby's International Realty


The data relating to real estate on this website comes in part from the Internet Data Exchange program of Hive MLS, and is updated as of 2026-08-11 02:40 PM UTC. All information is deemed reliable but not guaranteed and should be independently verified. All properties are subject to prior sale, change, or withdrawal. Neither listing broker(s) shall be responsible for any typographical errors, misinformation, or misprints, and shall be held totally harmless from any damages arising from reliance upon these data. Copyright 2026 Hive MLS

Neighborhood & Commute
Source: Walkscore
Save
Ask
Tour
Hide
Share