Save
Ask
Tour
Hide
Share
$750,000
6 Days On Site

6840 Weeping Willow Place SW
Ocean Isle Beach, NC 28469

For Sale|Single Family Residence|Active
3
Beds
3
Total Baths
2
Full Baths
1
Partial Bath
2,974
SqFt
$252
/SqFt
1997
Built
Subdivision:
Ocean Ridge Plantation
County:
Brunswick
Call Now: 910-408-4250
Is this the listing for you? We can help make it yours.
910-408-4250
6840 Weeping Willow Place SW6840 Weeping Willow Place SW6840 Weeping Willow Place SW6840 Weeping Willow Place SW
Save
Ask
Tour
Hide
Share

Mortgage Calculator

Monthly Payment (Est.)

$3,422
Calculator powered by Showcase IDX, a Constellation1 Company. Copyright ©2026 Information is deemed reliable but not guaranteed.

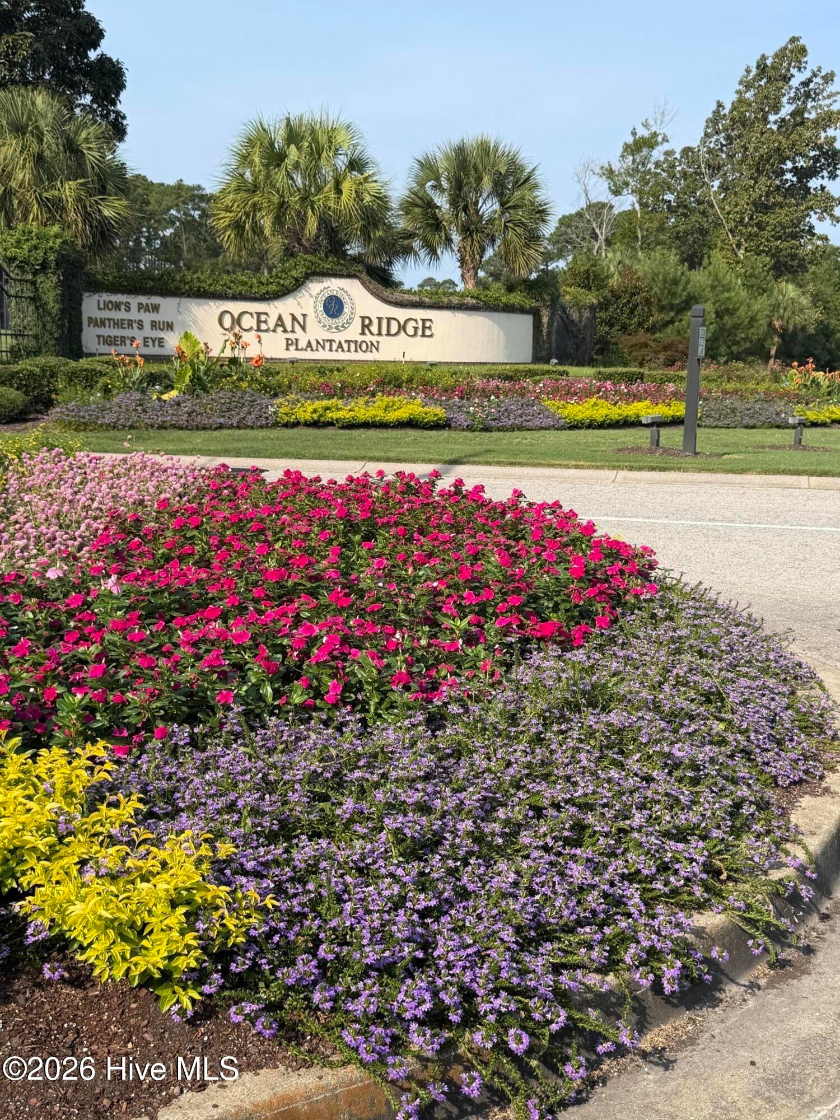
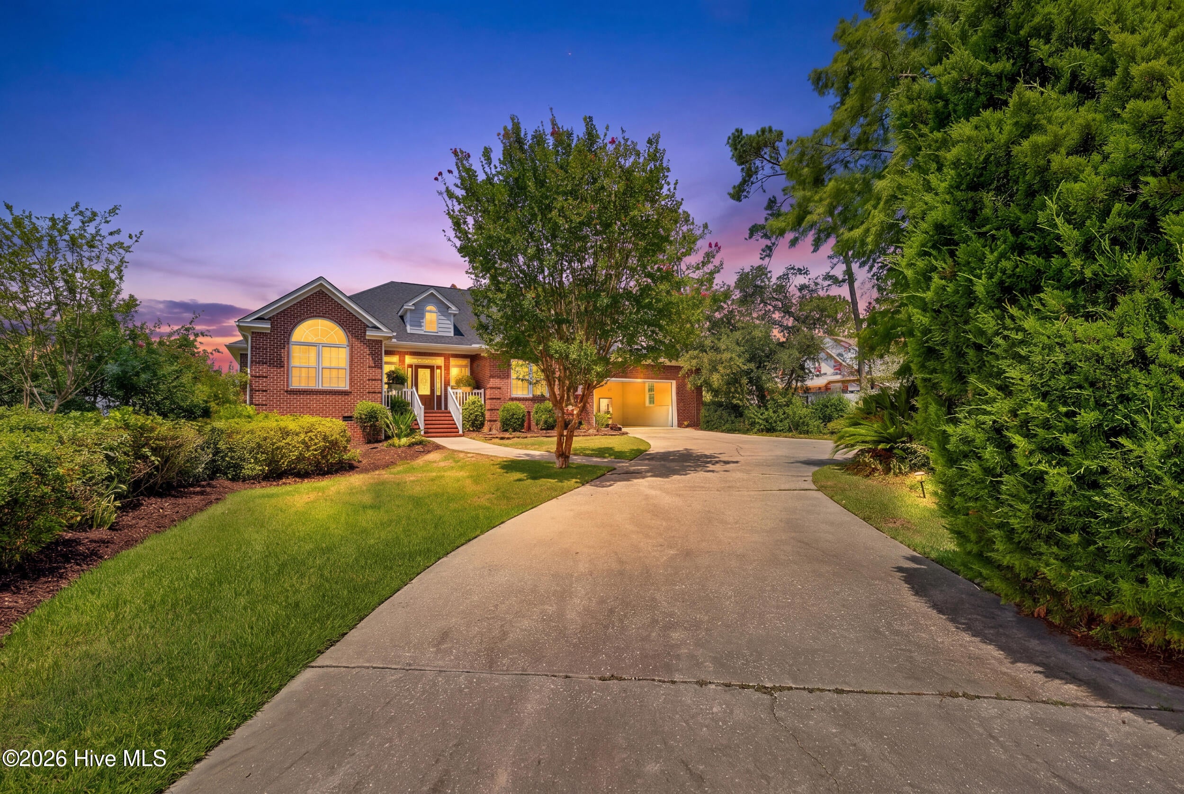
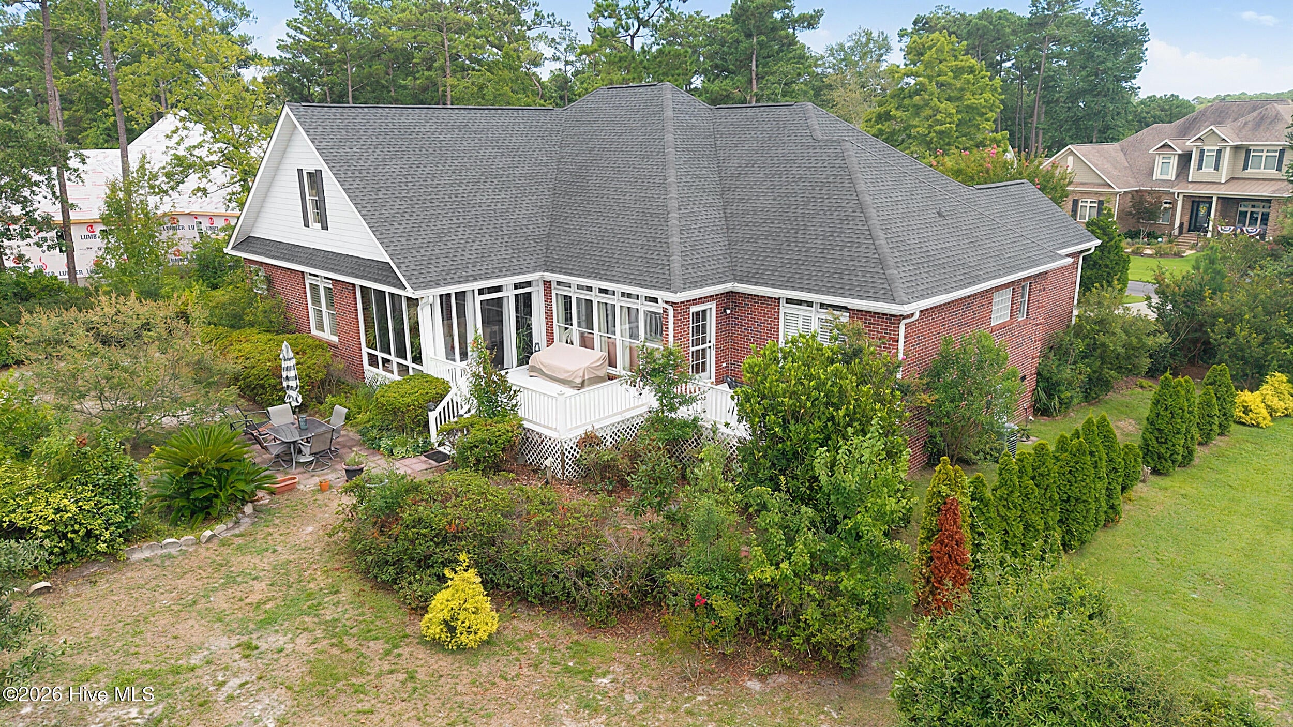
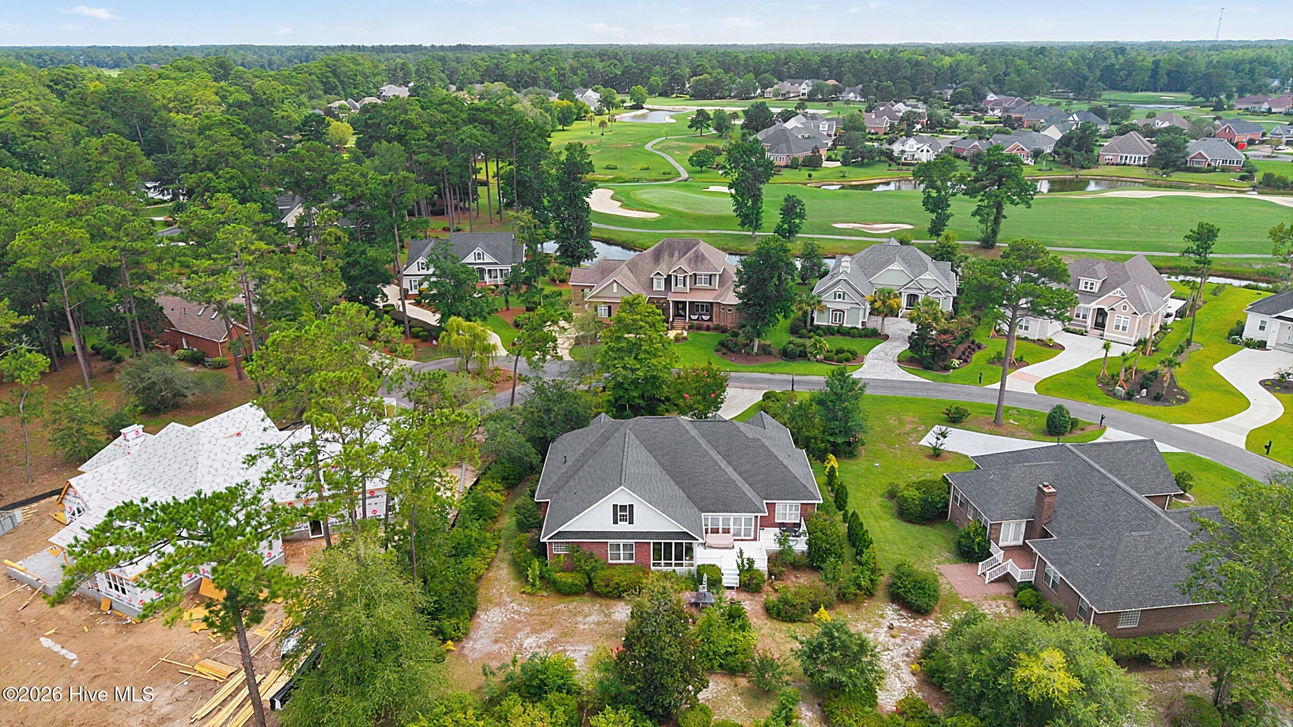
Beautifully maintained brick home in the exclusive luxurious community of Ocean Ridge Plantation, tucked away on a private cul-de-sac in Ocean Isle Beach! This 3-bedroom, 2.5-bath home offers 2,432 heated square feet on the main level plus a 452-square-foot conditioned bonus room and walk-in attic storage. The spacious living room features a custom stone gas fireplace, while the kitchen offers granite countertops, stainless steel appliances, gas cooktop, and generous pantry space. Relax year-round in the elegant glass-screened sunroom overlooking the private backyard, or enjoy the expansive deck and patio. Additional highlights include a downstairs primary suite, ensuite, two-car garage, 2021 roof, 2020 gutters, newer carpet, and tankless water heater. Enjoy the exceptional Ocean Ridge lifestyle with two amenity centers, championship golf, pools, fitness facilities, tennis, pickleball, walking trails, social activities, and private oceanfront beach club access. A refined coastal retreat offering space, comfort, and resort-style living just minutes from the beach!

Save
Ask
Tour
Hide
Share
Listing Snapshot
Price 
$750,000
Days On Site 
6 Days
Bedrooms 
3
Inside Area (SqFt) 
2,974 sqft
Total Baths 
3
Full Baths 
2
Partial Baths 
1
Lot Size 
0.48 Acres
Year Built 
1997
MLS® Number 
100595280
Status 
Active
Property Tax 
$2,145.86
HOA/Condo/Coop Fees 
$220.83 monthly
Sq Ft Source 
N/A
Friends & Family
Recent Activity
7 days agoListing first seen on site
7 days agoListing updated with changes from the MLS®
General Features
Acres 
0.48
Attached Garage 
Yes
Foundation 
See Remarks
Garage 
Yes
Garage Spaces 
2
Levels 
Two
Number Of Stories 
2
Parking 
Paved
Parking Spaces 
2
Property Sub Type 
Single Family Residence
Security 
Smoke Detector(s)
Special Circumstances 
Standard
SqFt Total 
2432
Utilities 
Sewer AvailableWater Available
Water Source 
Public
Zoning 
Co-R-7500
Interior Features
Appliances 
Gas CooktopRefrigeratorDisposalDishwasherMicrowaveGas Water HeaterTankless Water Heater
Basement 
Crawl Space
Cooling 
Central Air
Fireplace 
Yes
Fireplace Features 
Gas Log
Flooring 
CarpetTileWood
Heating 
ElectricHeat Pump
Interior 
Master DownstairsWalk-In Closet(s)Ceiling Fan(s)Pantry
Laundry Features 
Washer Hookup
Window Features 
Window Coverings
Bedroom 1 
Dimensions - 12.25x11.67Level - Main
Bedroom 2 
Dimensions - 11.83x11.83Level - Main
Bonus Room 
Dimensions - 16.83x173.0Level - Upper
Dining Room 
Dimensions - 13.33x10.83Level - Main
Master Bedroom 
Dimensions - 13.33x18.42Level - Main
Office 
Dimensions - 9.25x7.9Level - Main
Other 
Dimensions - 15.5x10.08Level - MainDescription - Carolina Room
Sunroom 
Dimensions - 10.33x18.25Level - Main
Save
Ask
Tour
Hide
Share
Exterior Features
Construction Details 
BrickFrame
Fencing 
None
Frontage 
See Remarks
Lot Features 
Cul-De-Sac
Patio And Porch 
CoveredDeckPorchScreened
Road Frontage 
Private Road
Roof 
Shingle
View 
Golf Course
Waterview 
Golf Course
Windows/Doors 
Window Coverings
Community Features
Accessibility Features 
Accessible Full Bath
Association Amenities 
ClubhouseFitness CenterGolf CourseIndoor PoolManagementPicnic AreaTaxesTennis Court(s)Trail(s)Sport Court
Association Dues 
2650
Community Features 
PoolSidewalksStreet Lights
Financing Terms Available 
CashFHAVA Loan
HOA Fee Frequency 
Annually
Roads 
Paved
School District 
Brunswick County Schools
Schools
School District
Brunswick County Schools
Elementary School
Union
Middle School
Shallotte Middle
High School
West Brunswick
Listing courtesy of Harvey S Franklin of Better Homes and Gardens Real Estate Paracle


The data relating to real estate on this website comes in part from the Internet Data Exchange program of Hive MLS, and is updated as of 2026-08-17 08:39 PM UTC. All information is deemed reliable but not guaranteed and should be independently verified. All properties are subject to prior sale, change, or withdrawal. Neither listing broker(s) shall be responsible for any typographical errors, misinformation, or misprints, and shall be held totally harmless from any damages arising from reliance upon these data. Copyright 2026 Hive MLS

Neighborhood & Commute
Source: Walkscore
Save
Ask
Tour
Hide
Share