Save
Ask
Tour
Hide
Share
$599,000
12 Days On Site

150 Lands End Court A12
Morehead City, NC 28557

Condominium|Pending
3
Beds
3
Total Baths
3
Full Baths
1,758
SqFt
$341
/SqFt
2007
Built
Subdivision:
The Shores at Spooners Creek
County:
Carteret
Call Now: 910-408-4250
Is this the listing for you? We can help make it yours.
910-408-4250
150 Lands End Court A12150 Lands End Court A12150 Lands End Court A12150 Lands End Court A12
Save
Ask
Tour
Hide
Share

Mortgage Calculator

Monthly Payment (Est.)

$2,733
Calculator powered by Showcase IDX, a Constellation1 Company. Copyright ©2026 Information is deemed reliable but not guaranteed.

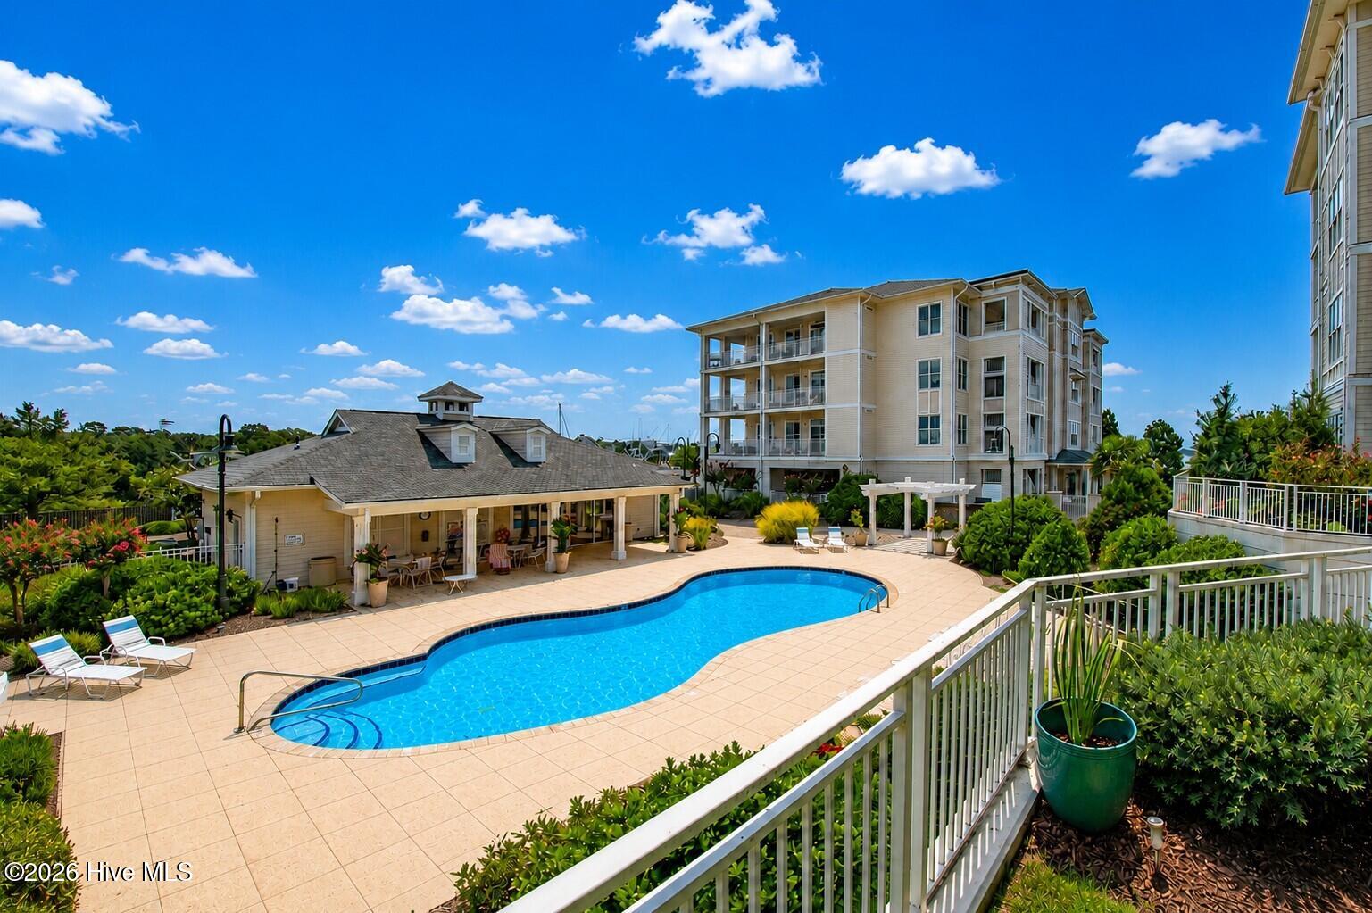
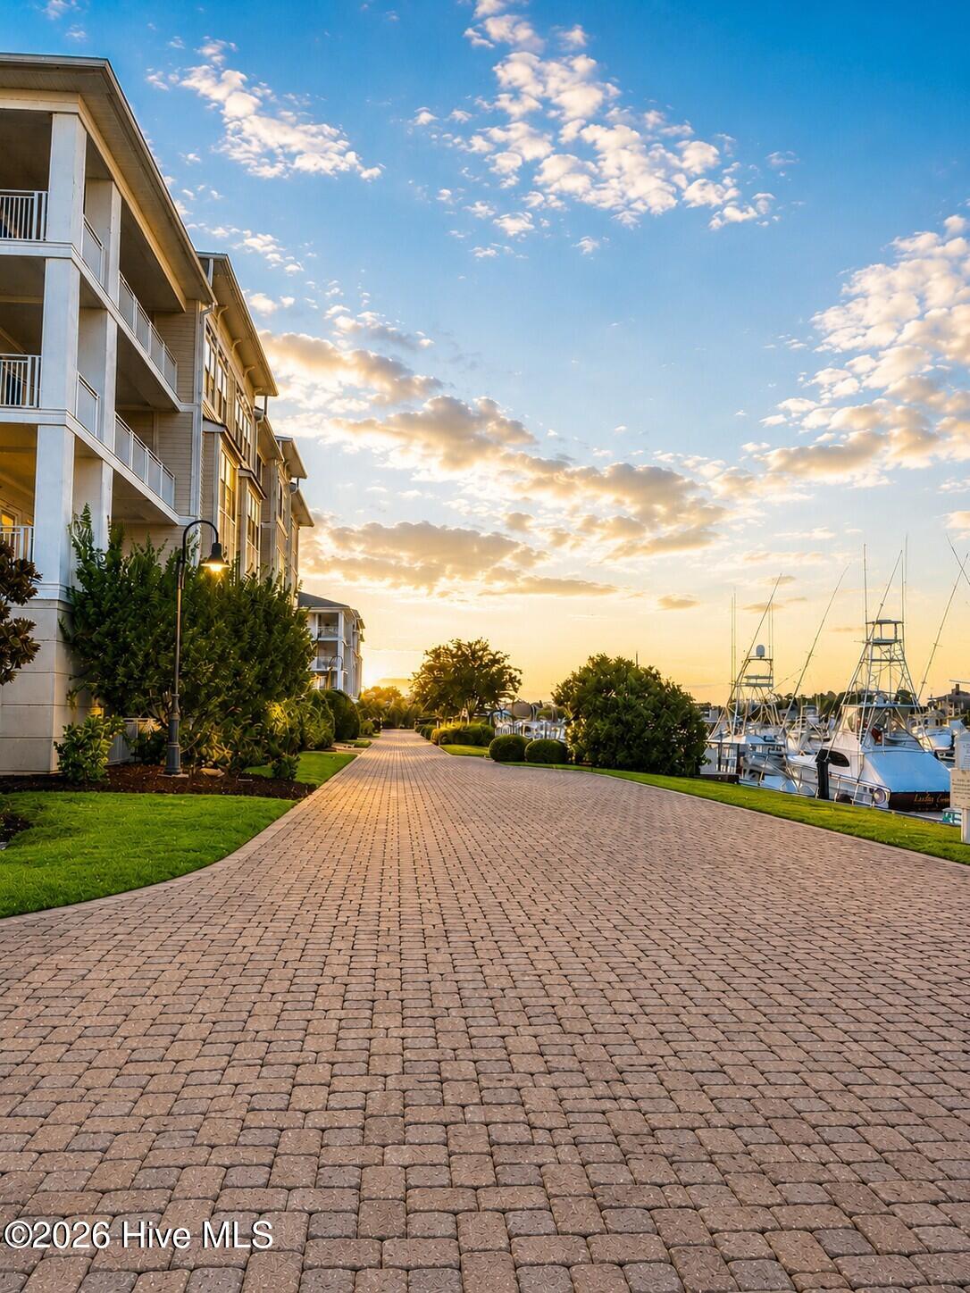
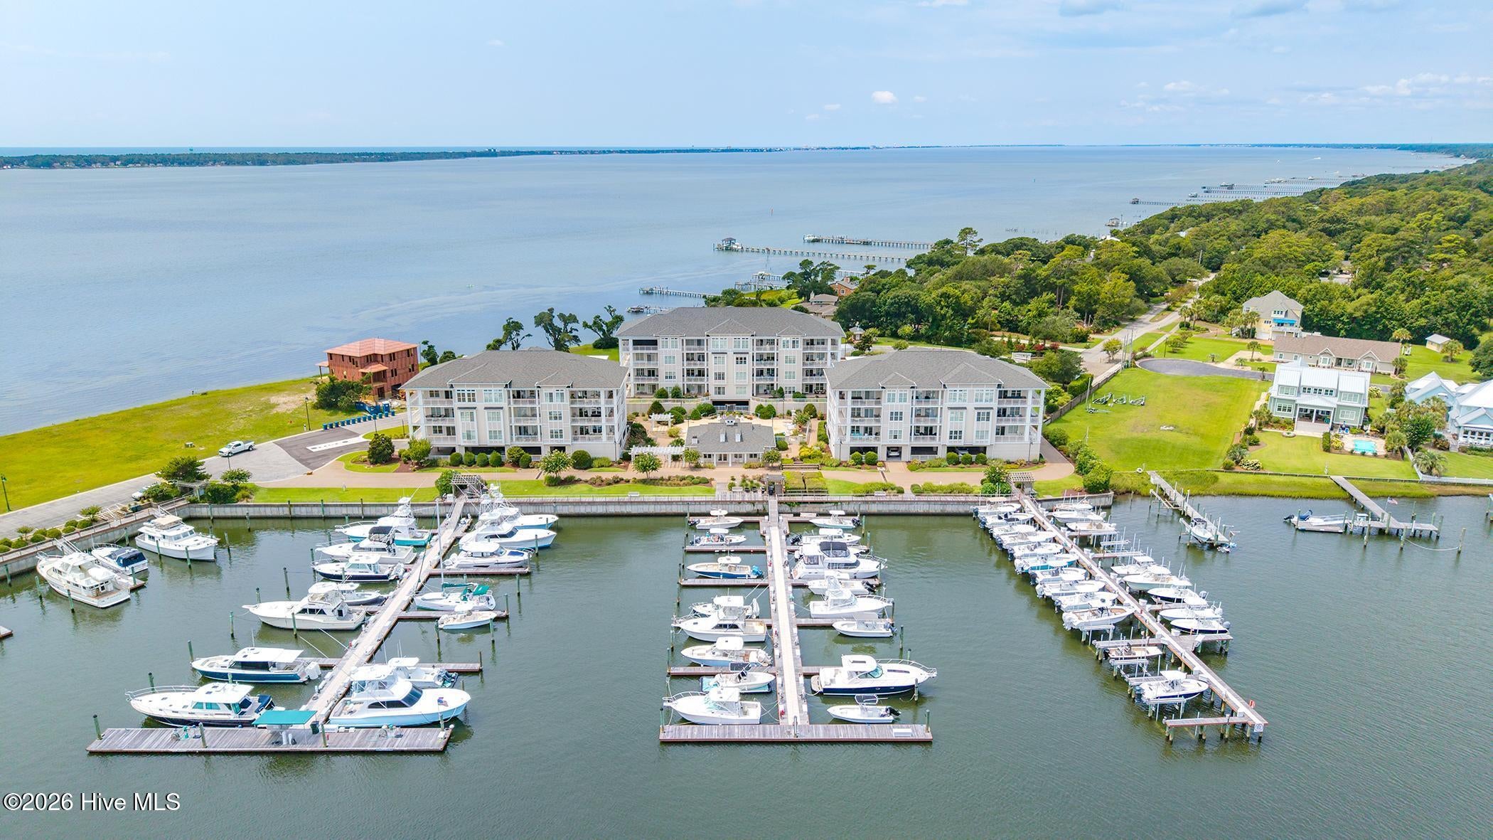
Experience coastal comfort in this first-floor 3BR/3BA condo in the sought-after Shores at Spooners Creek Marina Community. Every bedroom offers its own en-suite., and the master retreat features a large walk-in closet, double vanity, jacuzzi tub, and stand-up shower for added convenience. The fully furnished interior includes an inviting electric fireplace, open living spaces, and a private covered porch with backyard overlooking the pool, clubhouse, and marina for picturesque water views. Enjoy peace of mind with a brand-new HVAC installed May 2026 and plantation shutters throughout! Owners enjoy dedicated underground parking, guest parking right in front of the building, and private storage room for easy access to beach chairs, coolers, and coastal gear! Just steps to the Bogue Sound, 7 miles to Atlantic Beach, and 8 miles to Fort Macon State Park, this location offers endless opportunities for boating, beach days, and coastal exploration all within minutes of shopping and dining!

Save
Ask
Tour
Hide
Share
Listing Snapshot
Price 
$599,000
Days On Site 
12 Days
Bedrooms 
3
Inside Area (SqFt) 
1,758 sqft
Total Baths 
3
Full Baths 
3
Partial Baths 
N/A
Lot Size 
0.02 Acres
Year Built 
2007
MLS® Number 
100595355
Status 
Pending
Property Tax 
$3,066.26
HOA/Condo/Coop Fees 
$1,030.5 monthly
Sq Ft Source 
N/A
Friends & Family
Recent Activity
a week agoListing updated with changes from the MLS®
a week agoStatus changed to Pending
2 weeks agoListing first seen on site
General Features
Acres 
0.02
Attached Garage 
Yes
Foundation 
OtherPillar/Post/Pier
Garage 
Yes
Garage Spaces 
2
Levels 
One
Number Of Stories 
1
Parking 
Parking LotOn StreetCoveredAdditional ParkingAssignedLightedOn SiteUndergroundStorage
Parking Spaces 
2
Pets 
Dogs OKCats OKYes
Property Condition 
Updated/Remodeled
Property Sub Type 
Condominium
Security 
Fire Sprinkler SystemSmoke Detector(s)
Sewer 
Public Sewer
Special Circumstances 
Standard
SqFt Total 
1758
Utilities 
Cable AvailableWater Connected
Water Source 
Public
Zoning 
R
Interior Features
Appliances 
Electric OvenWasherRefrigeratorDryerDishwasherElectric RangeMicrowaveElectric Water Heater
Basement 
None
Cooling 
Ceiling Fan(s)Heat Pump
Flooring 
LaminateCeramic Tile
Furnished 
Furnished
Heating 
Heat PumpElectric
Interior 
Walk-In Closet(s)Tray Ceiling(s)High CeilingsEntrance FoyerKitchen IslandElevatorCeiling Fan(s)PantryEat-in Kitchen
Laundry Features 
Washer HookupLaundry Room
Window Features 
Window CoveringsInsulated Windows
Bathroom 1 
Level - First
Bathroom 2 
Level - First
Bathroom 3 
Level - First
Bedroom 1 
Level - First
Bedroom 2 
Level - First
Dining Room 
Level - First
Kitchen 
Level - First
Laundry 
Level - First
Living Room 
Level - First
Master Bedroom 
Level - First
Save
Ask
Tour
Hide
Share
Exterior Features
Construction Details 
ConcreteFiber Cement
Fencing 
Split RailWrought Iron
Lot Features 
See RemarksLevelSprinklers In Rear
Other Structures 
Storage
Patio And Porch 
CoveredPorchRear Porch
Pool Features 
None
Road Frontage 
City StreetState Road
Roof 
AluminumShingle
View 
MarinaSoundWaterCreek/Stream
Waterfront 
Yes
Waterfront Features 
Creek
Waterview 
MarinaSoundWaterCreek/Stream
Windows/Doors 
Window CoveringsInsulated Windows
Community Features
Accessibility Features 
Accessible Elevator InstalledAccessible Full Bath
Association Amenities 
BarbecueBoat DockClubhouseElevator(s)GatedMaintenance GroundsMaintenance StructureManagementMarinaStorageTrashWaterCable TV
Association Dues 
12366
Community Features 
PoolSidewalksStreet Lights
Financing Terms Available 
CashConventional
HOA Fee Frequency 
Annually
Roads 
Paved
Schools
School District
Unknown
Elementary School
Morehead City Elem
Middle School
Morehead City
High School
West Carteret
Listing courtesy of Candy Robertson of Howard Hanna WEW/Great Bridge


The data relating to real estate on this website comes in part from the Internet Data Exchange program of Hive MLS, and is updated as of 2026-08-24 01:20 PM UTC. All information is deemed reliable but not guaranteed and should be independently verified. All properties are subject to prior sale, change, or withdrawal. Neither listing broker(s) shall be responsible for any typographical errors, misinformation, or misprints, and shall be held totally harmless from any damages arising from reliance upon these data. Copyright 2026 Hive MLS

Neighborhood & Commute
Source: Walkscore
Save
Ask
Tour
Hide
Share