Save
Ask
Tour
Hide
Share
$823,500
51 Days On Site

109 Sea Urchin Court
Surf City, NC 28445

For Sale|Single Family Residence|Active
3
Beds
3
Total Baths
2
Full Baths
1
Partial Bath
1,568
SqFt
$525
/SqFt
1996
Built
Subdivision:
Island Oaks
County:
Pender
Call Now: 910-408-4250
Is this the listing for you? We can help make it yours.
910-408-4250
109 Sea Urchin Court109 Sea Urchin Court109 Sea Urchin Court109 Sea Urchin Court
Save
Ask
Tour
Hide
Share

Mortgage Calculator

Monthly Payment (Est.)

Enter an interest rate to see your estimated monthly payment.
Calculator powered by Showcase IDX, a Constellation1 Company. Copyright ©2026 Information is deemed reliable but not guaranteed.

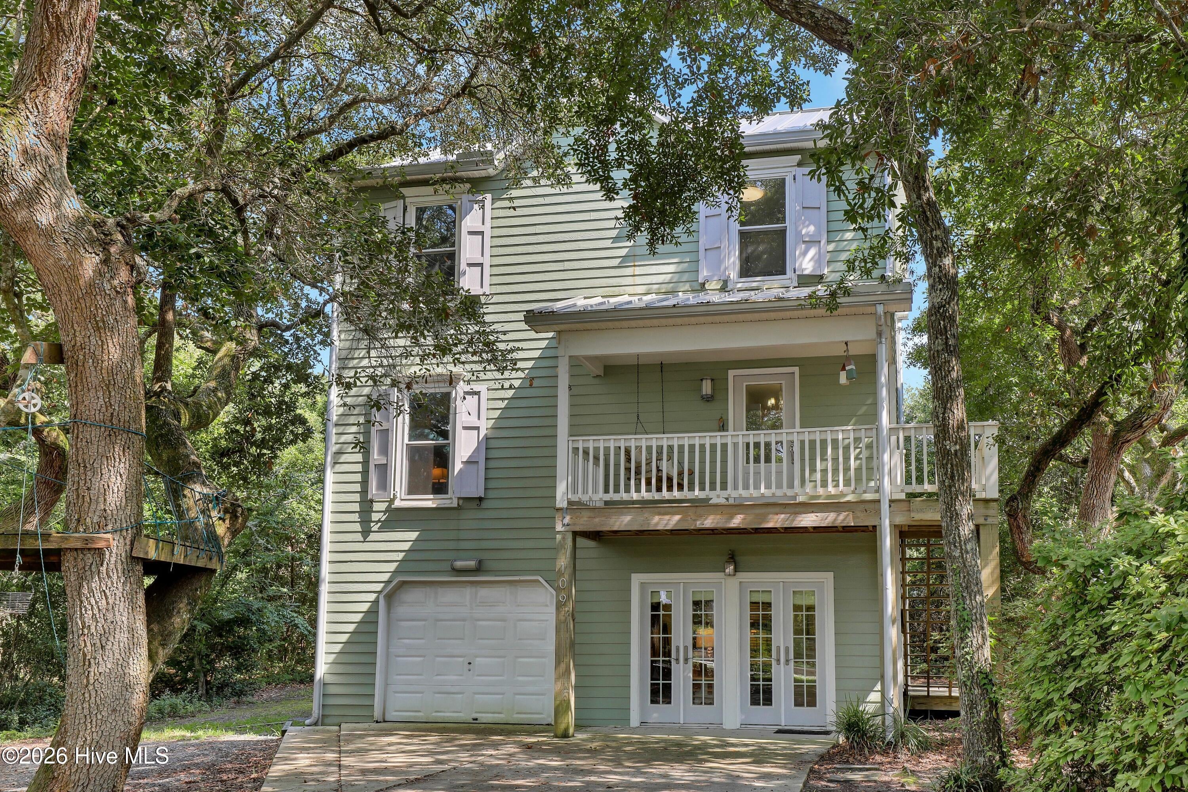
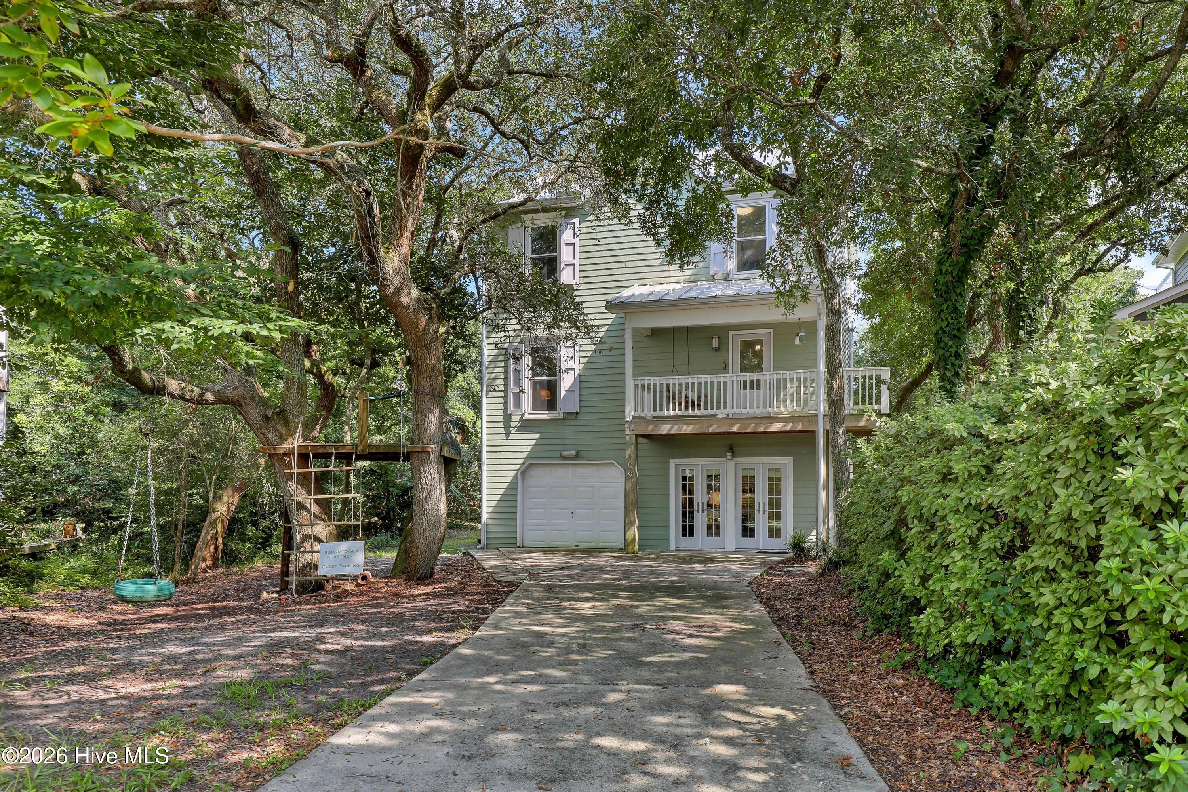
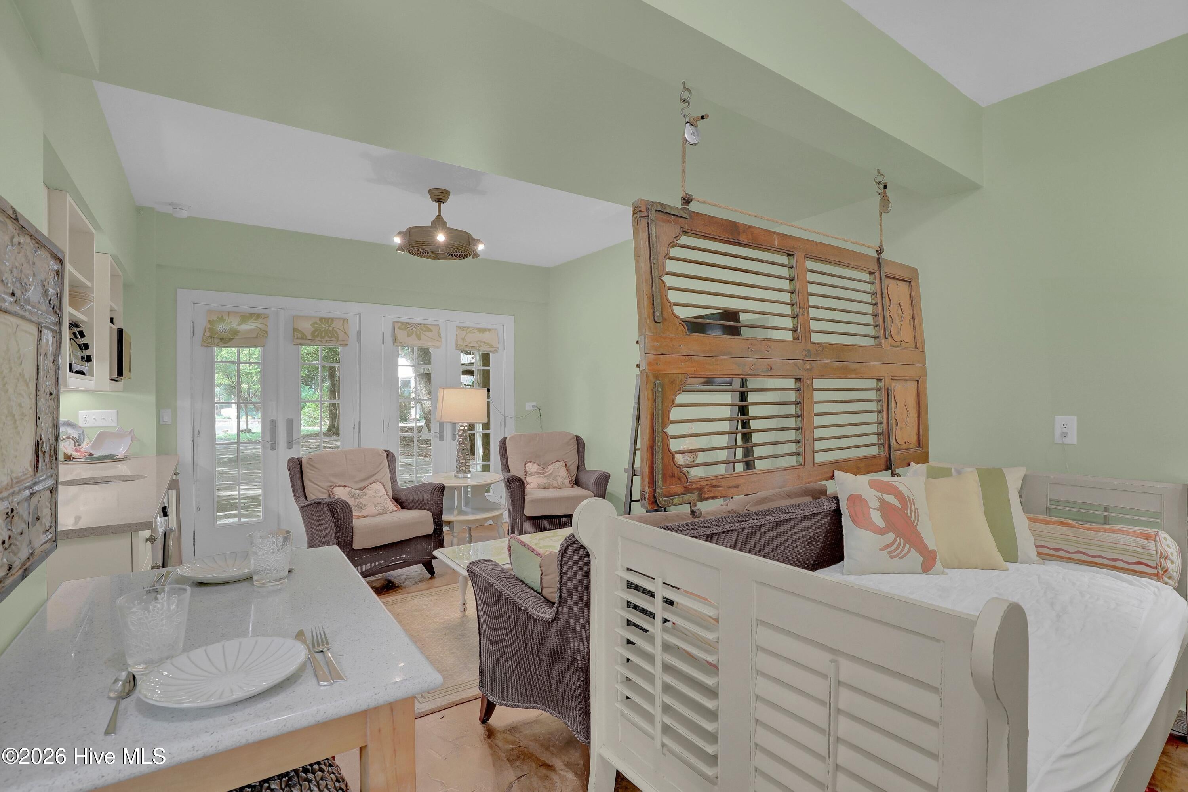
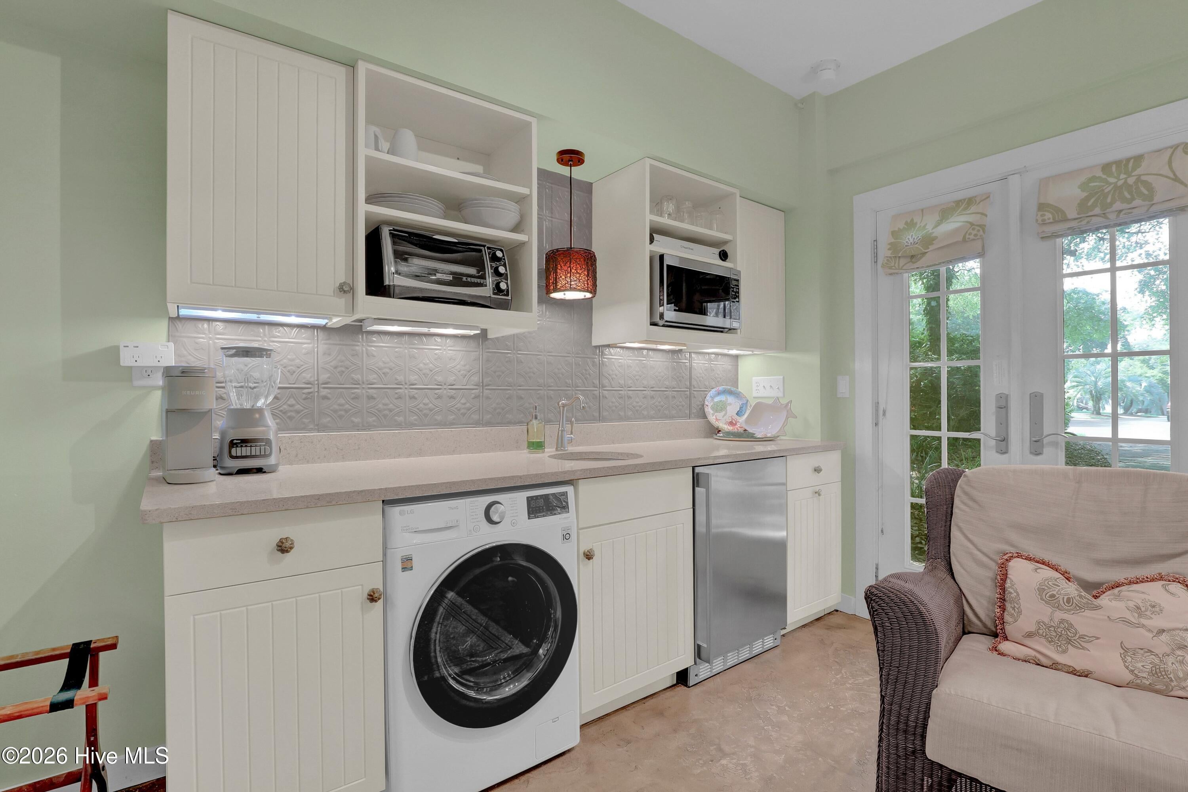
Island Oaks coastal living with DUAL INVESTMENT POTENTIAL! This 3-bedroom Surf City home features a reverse floor plan designed to capture natural light, coastal breezes, and beautiful ocean views, with an open-concept kitchen, dining, and living area perfect for gathering family and friends. A standout feature for both homeowners and investors is the additional downstairs studio/in-law suite with a combo washer/dryer, kitchenette and bathroom creating the potential for flexible living arrangements and dual rental opportunities. (Rental history for suite available upon request) Located in desirable Island Oaks, residents enjoy community beach access plus a community boat ramp with deep-water access to the Intracoastal Waterway, putting beach days, boating, fishing, and island adventures right outside your door. Whether you're looking for a full-time coastal residence, vacation getaway, multigenerational home, or investment property, this home offers the flexibility, location, and lifestyle to make the most of Topsail Island living.

Save
Ask
Tour
Hide
Share
Listing Snapshot
Price 
$823,500
Days On Site 
51 Days
Bedrooms 
3
Inside Area (SqFt) 
1,568 sqft
Total Baths 
3
Full Baths 
2
Partial Baths 
1
Lot Size 
0.2 Acres
Year Built 
1996
MLS® Number 
100595518
Status 
Active
Property Tax 
$4,999.85
HOA/Condo/Coop Fees 
$31.25 monthly
Sq Ft Source 
N/A
Friends & Family
Recent Activity
a month agoStatus changed to Active
a month agoListing updated with changes from the MLS®
2 months agoListing first seen on site
General Features
Acres 
0.2
Attached Garage 
Yes
Foundation 
OtherPillar/Post/Pier
Garage 
Yes
Garage Spaces 
1
Levels 
Two
Number Of Stories 
2
Parking 
Garage Faces FrontConcreteGarage
Parking Spaces 
3
Property Sub Type 
Single Family Residence
Security 
Smoke Detector(s)
Special Circumstances 
Standard
SqFt Total 
1568
Utilities 
Sewer ConnectedWater Connected
Water Source 
Public
Zoning 
INCORP
Interior Features
Appliances 
Vented Exhaust FanRefrigeratorRangeDisposalDishwasherElectric Water Heater
Cooling 
Central AirHeat Pump
Heating 
Heat PumpElectricForced Air
Interior 
Entrance FoyerCeiling Fan(s)Pantry
Laundry Features 
In HallLaundry Closet
Spa 
Yes
Window Features 
Insulated Windows
Bedroom 2 
Level - First
Bedroom 3 
Level - First
Dining Room 
Level - SecondDescription - combo
Kitchen 
Level - SecondDescription - l- shaped
Laundry 
Level - First
Living Room 
Level - Second
Master Bedroom 
Level - First
Studio 
Description - In-Law Suite/Office
Save
Ask
Tour
Hide
Share
Exterior Features
Construction Details 
Wood SidingFrame
Exterior 
Outdoor Shower
Fencing 
None
Frontage 
See Remarks
Lot Features 
Cul-De-SacWooded
Patio And Porch 
CoveredDeckScreenedFront PorchRear Porch
Road Frontage 
Private Road
Roof 
Metal
Spa 
Yes
View 
Ocean
Waterfront Features 
Waterfront Access
Waterview 
Ocean
Windows/Doors 
Insulated Windows
Community Features
Association Amenities 
Beach AccessBeach RightsBoat DockParkPicnic AreaCable TV
Association Fee 
$375.0
Association Fee Frequency 
Annually
Financing Terms Available 
CashConventionalFHAVA Loan
Roads 
Paved
Schools
School District
Unknown
Elementary School
North Topsail
Middle School
Topsail
High School
Topsail
Listing courtesy of Meredith S Marchant of Intracoastal Realty Corporation


The data relating to real estate on this website comes in part from the Internet Data Exchange program of Hive MLS, and is updated as of 2026-10-02 05:03 PM UTC. All information is deemed reliable but not guaranteed and should be independently verified. All properties are subject to prior sale, change, or withdrawal. Neither listing broker(s) shall be responsible for any typographical errors, misinformation, or misprints, and shall be held totally harmless from any damages arising from reliance upon these data. Copyright 2026 Hive MLS

Neighborhood & Commute
Source: Walkscore
Save
Ask
Tour
Hide
Share