


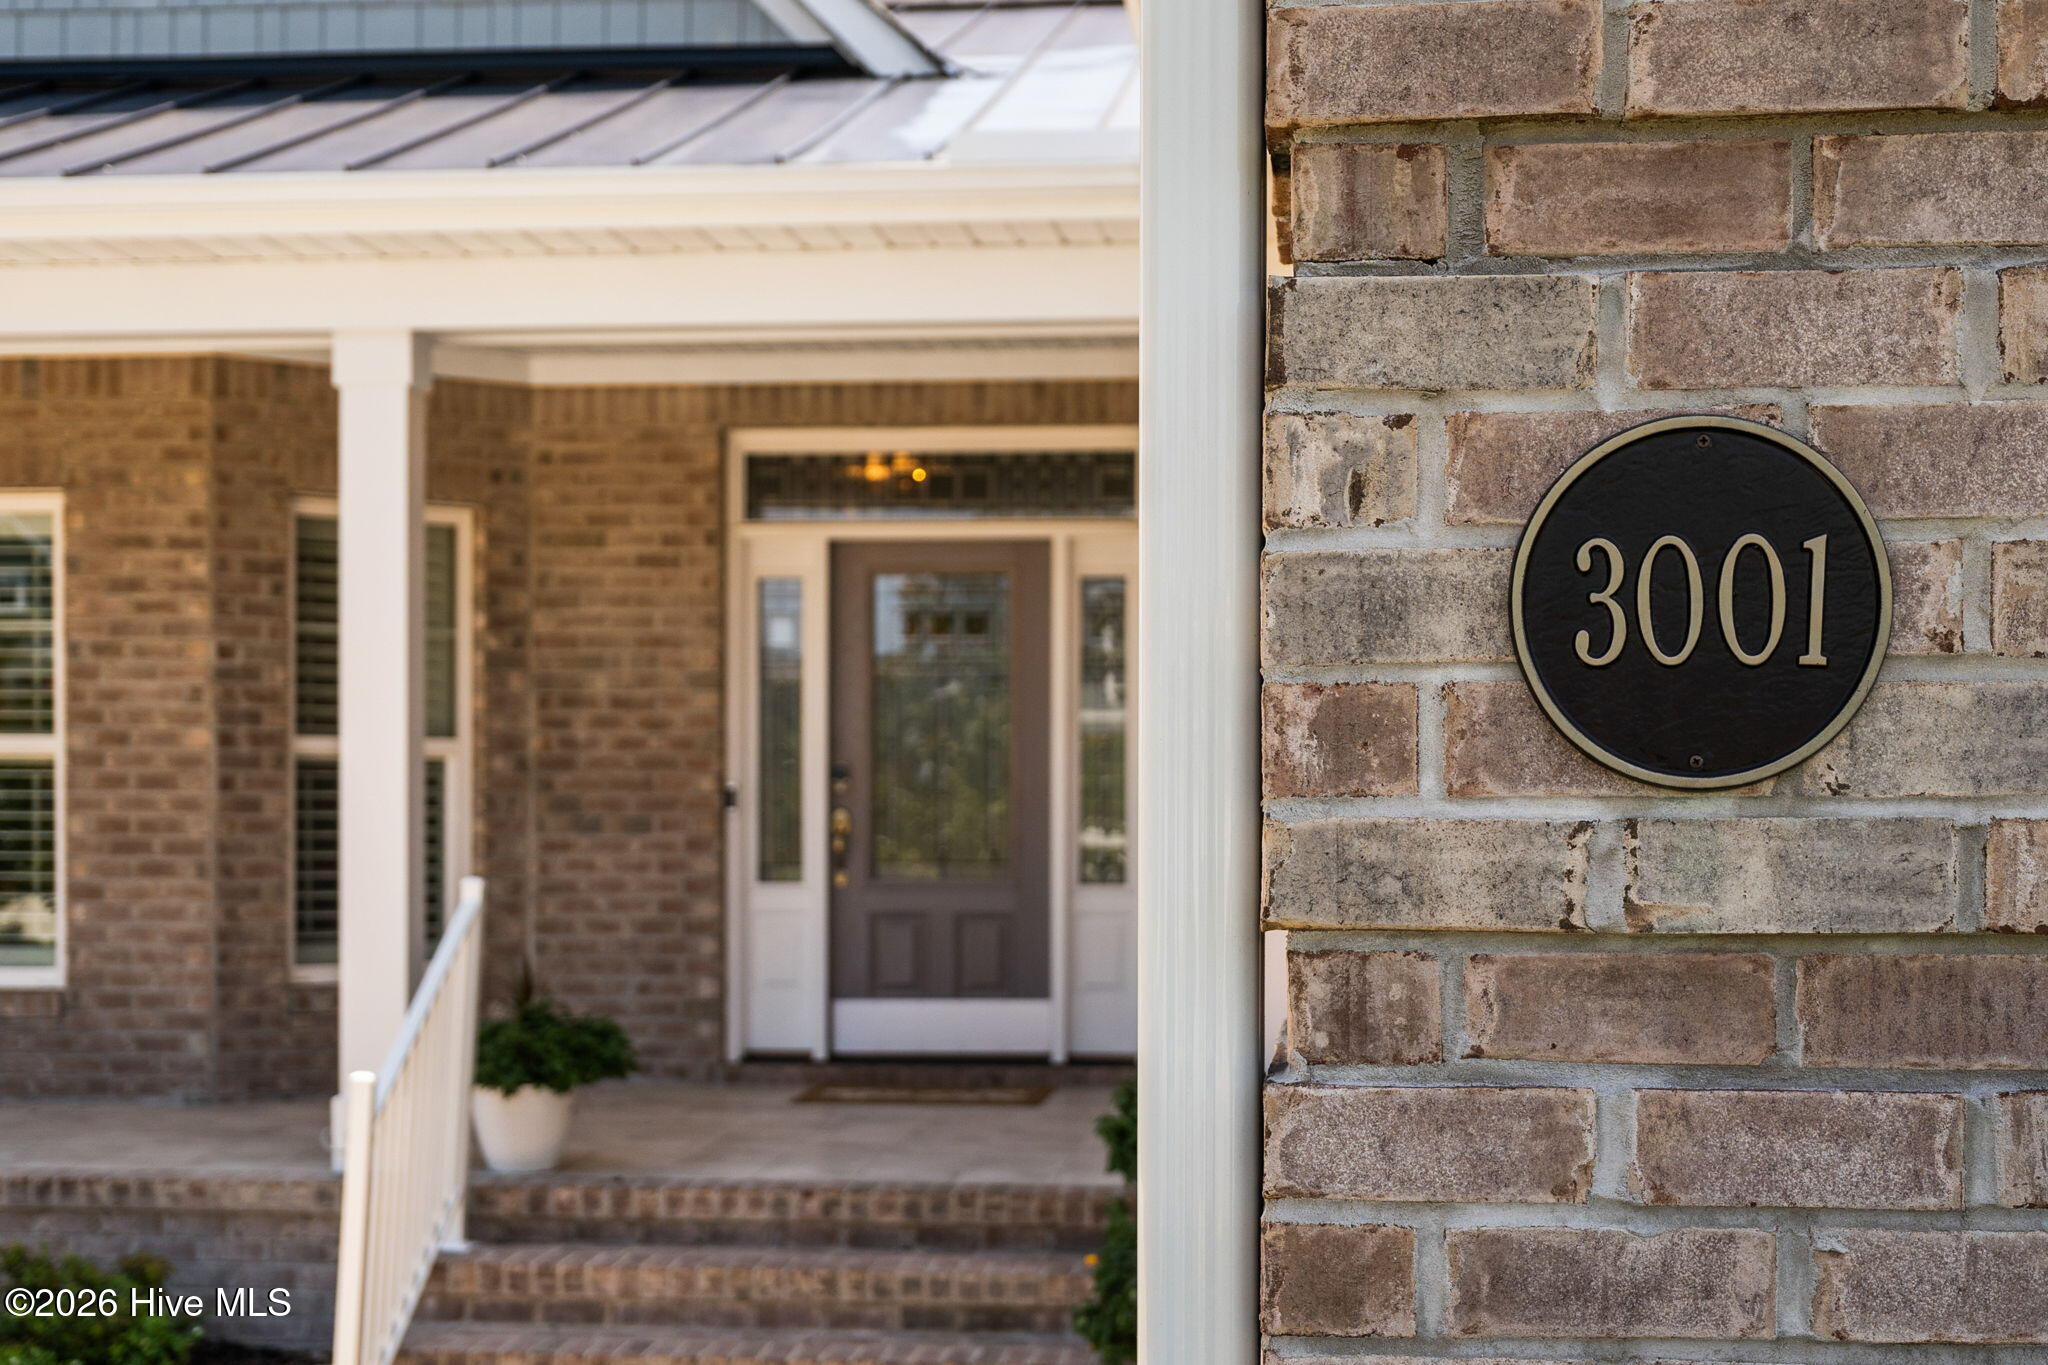
3001 Moss Hammock WyndSouthport, NC 28461
Mortgage Calculator
Monthly Payment (Est.)
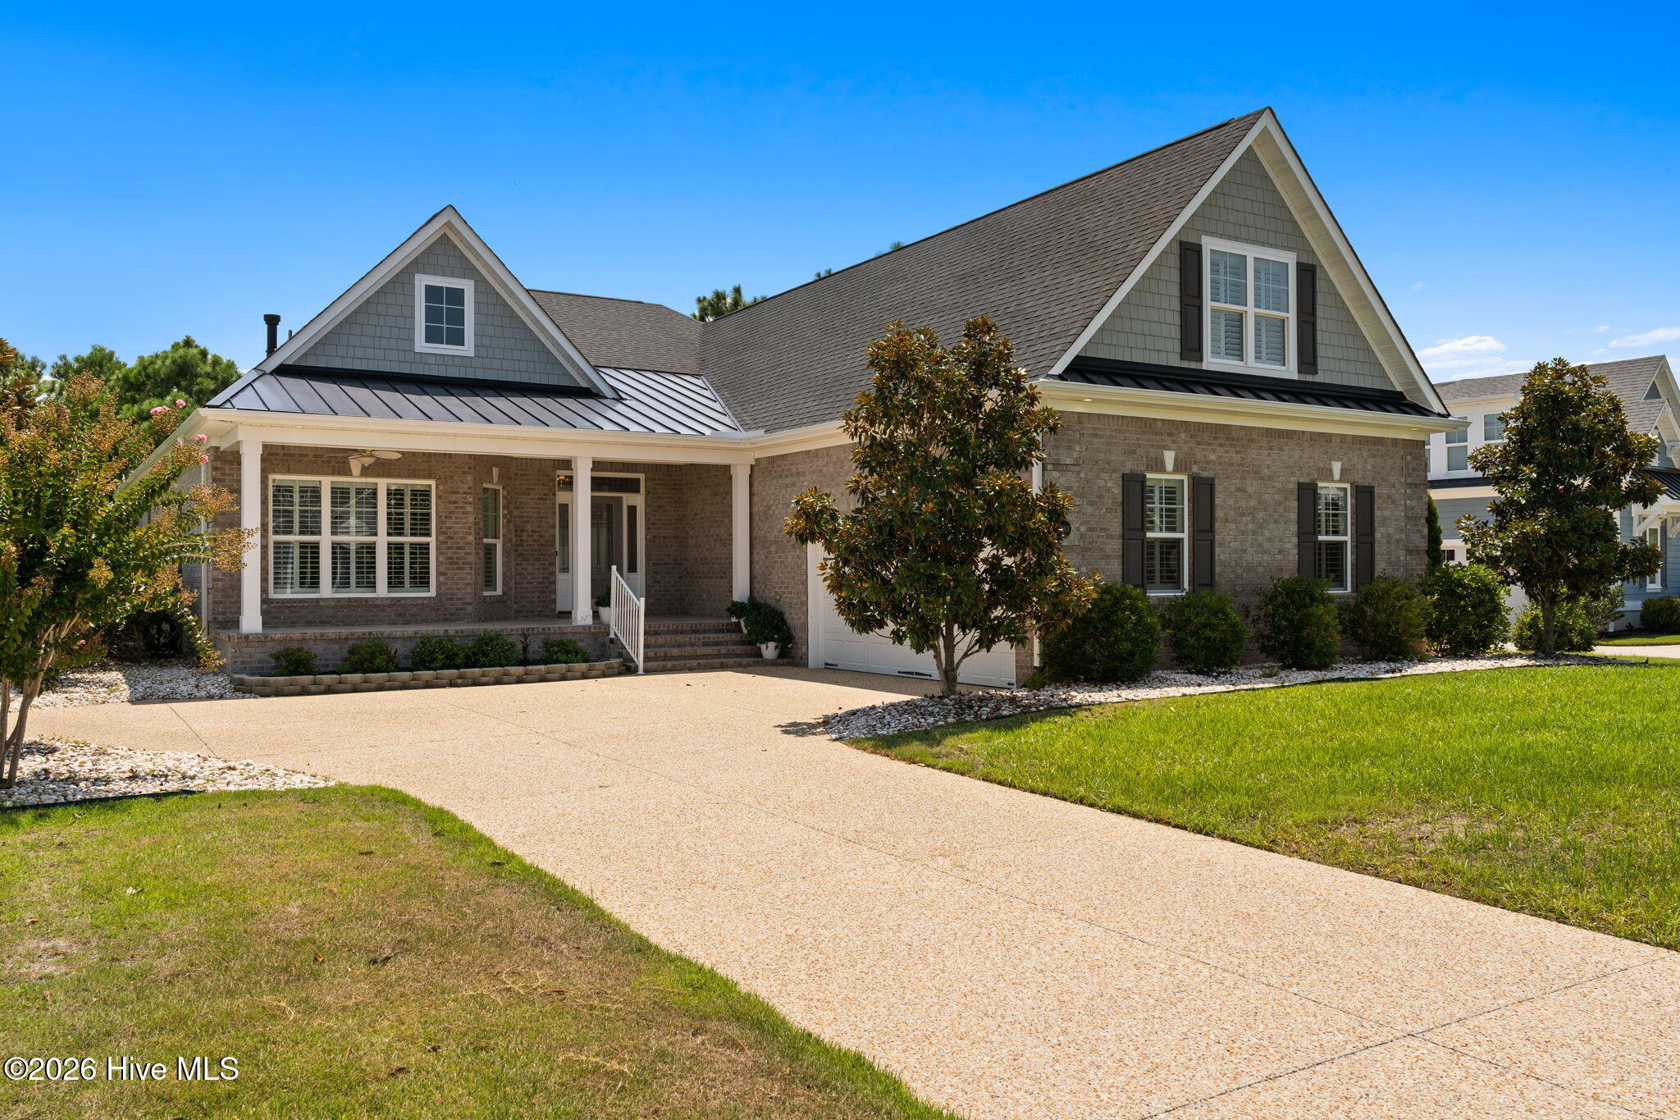
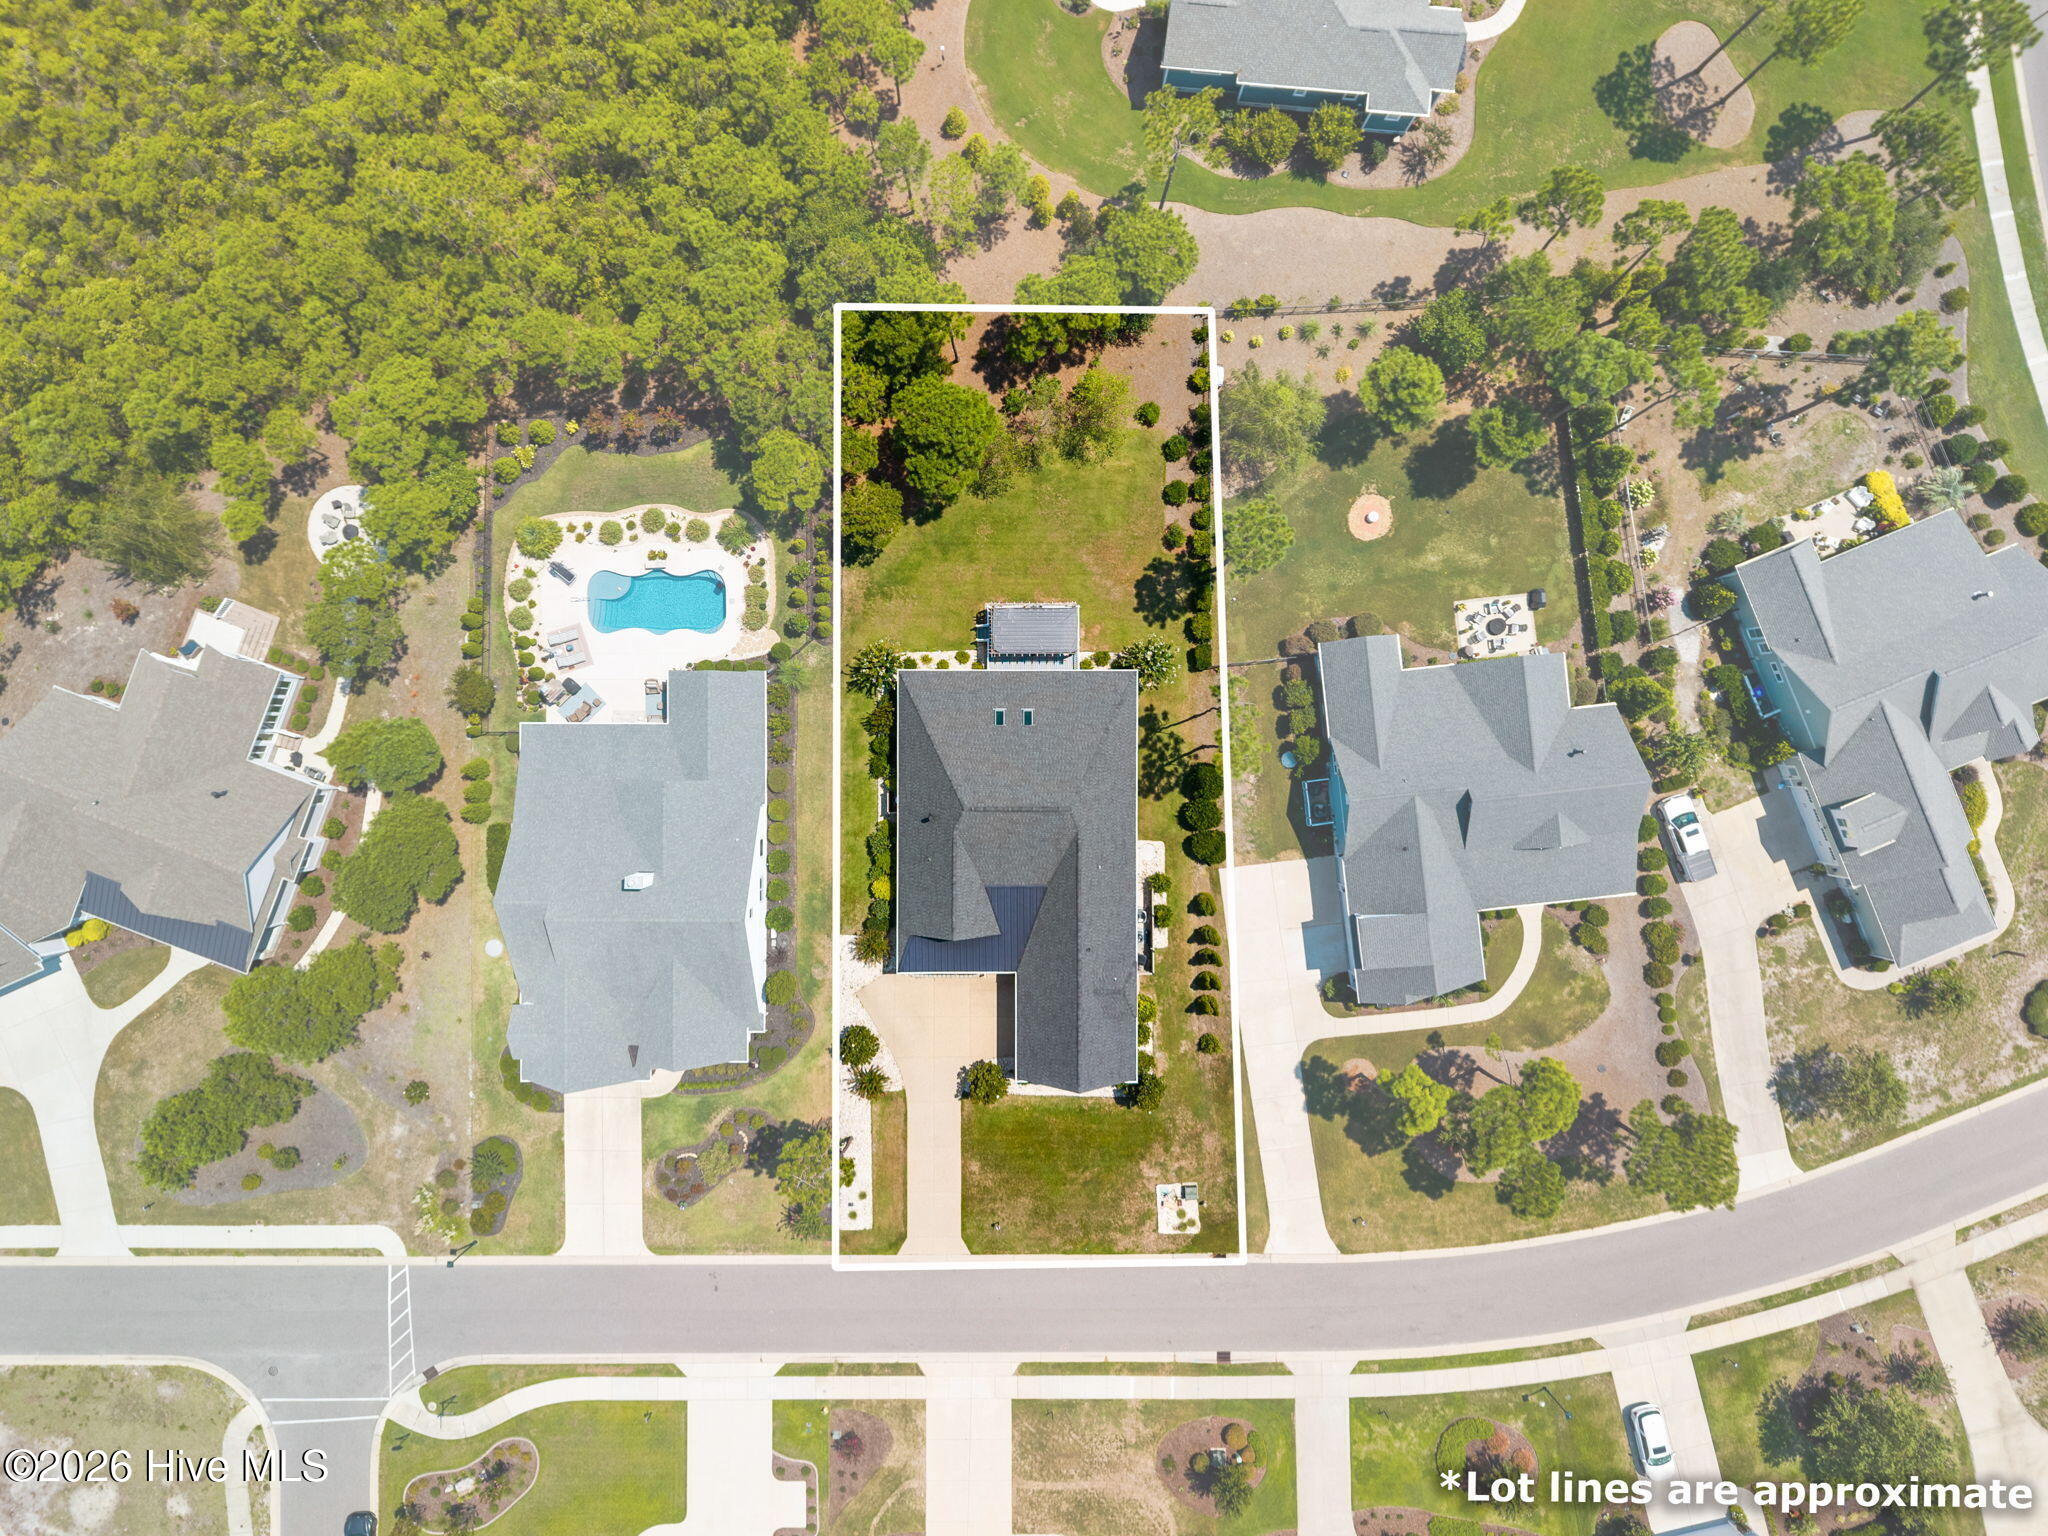
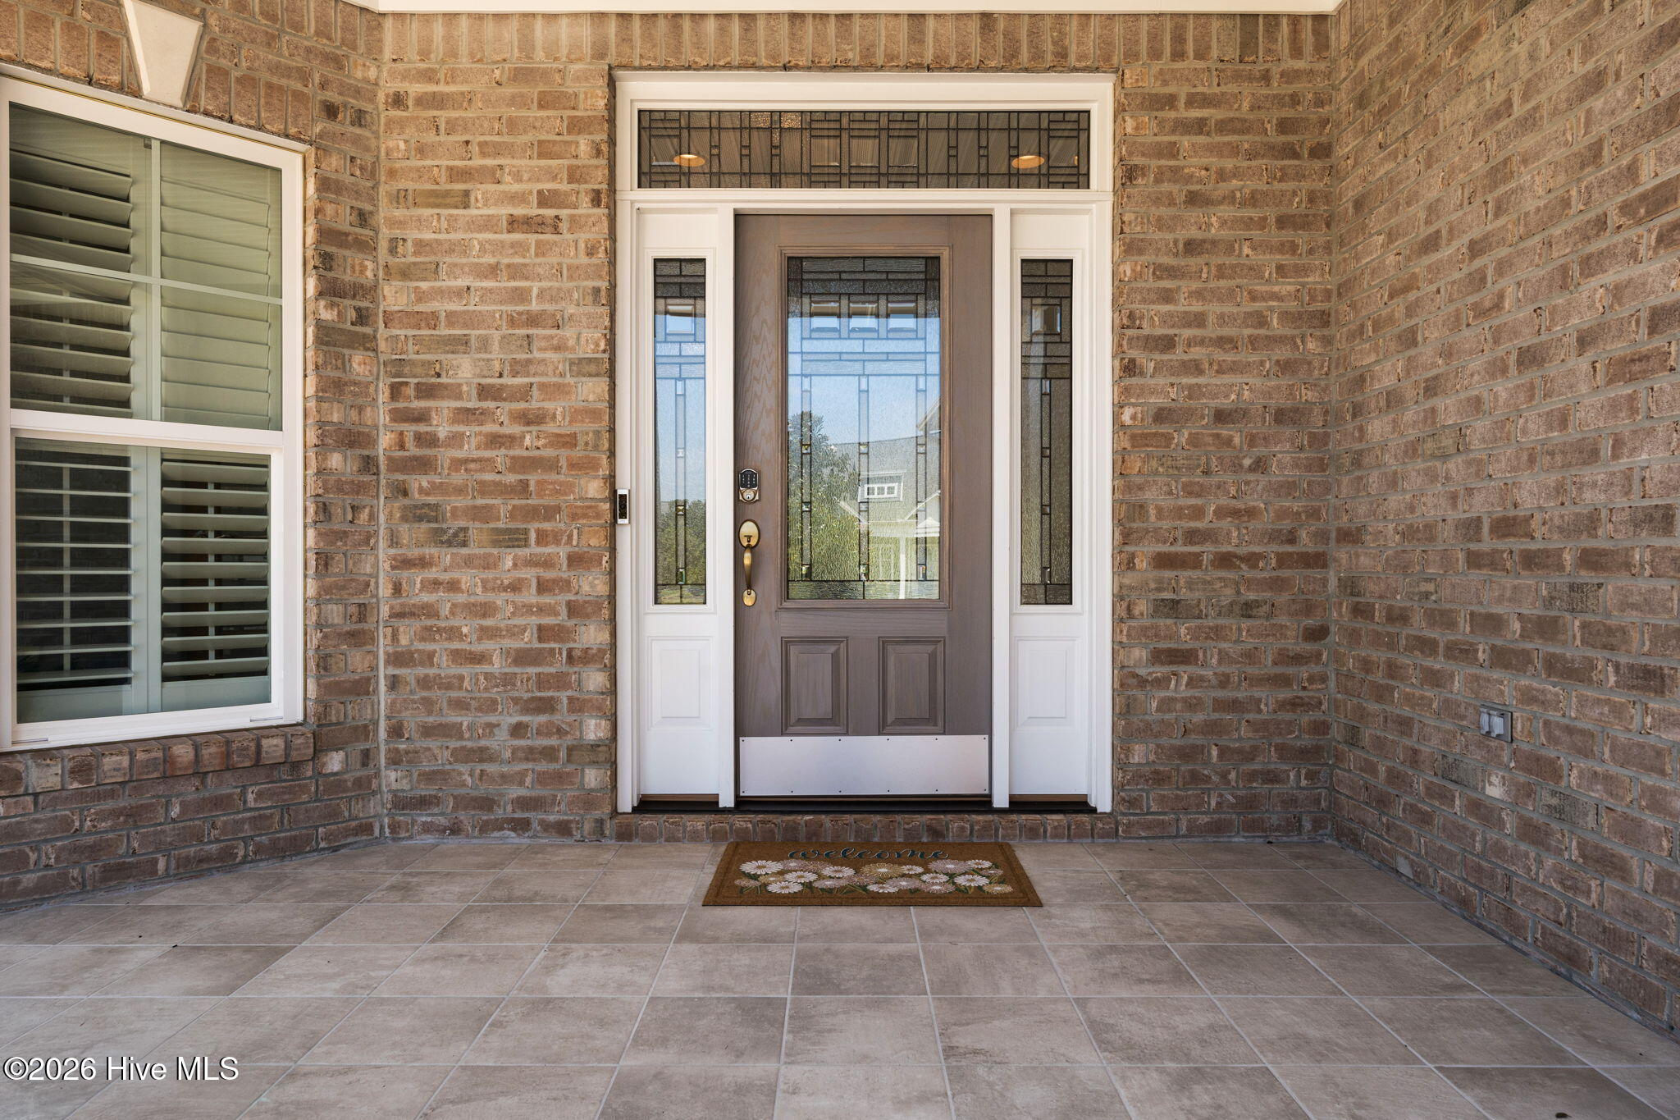
Enter an interest rate to see your estimated monthly payment.Nestled in one of the most distinguished neighborhoods within beloved, amenity-rich St. James, The Reserve offers an exceptional place to call home. Enjoy the convenience of being just a short drive from Midway, where you'll find beautiful beaches, grocery stores, and everyday essentials. Also nearby is the Seaside Pool and Fitness Center, available through an optional club membership. The current owners maintain an active membership, which may allow the buyer to receive savings on the club's activation fee should they choose to join. Less than 10 years old, this thoughtfully crafted, brick home reflects the discerning eye of its owner, a builder himself who selected a company renowned for its exceptional craftsmanship and high-end finishings like plantation shutters, beautiful trim, coffered ceilings, and LVP flooring versus dirt prone carpet. Besides those details that truly add to the luxury feel, the floor plan was intelligently conceived. Designed with comfortable first-floor living in mind, the home features a spacious primary living area on the main level, including a convenient, elegant office, while a generous bonus room with a full bath upstairs provides flexible space for guests, hobbies, or a private retreat. The guest bedrooms are purposely positioned on either side of a shared bath and can be separated from the main living areas with a pocket door, creating a private guest wing. A stunning, oversized sunroom is bathed in natural light from beautiful skylights, making it a favorite gathering space year-round. Other features are sprinkled throughout, including electric pull down blinds in the gathering space of the sunroom, built-in shelving in the living room, and hurricane shutters. The garage has an epoxied flooring with storage space as well as a cove where the generator outlet and water softener lie. The home comes with a whole house water softener and reverse osmosis system--the owner thought of everything! The backyard is highlighted by a beautiful cedar pergola, providing a welcoming space to entertain or unwind. Set on an expansive lot, the property also offers ample remaining impervious surface allocation for the addition of a swimming pool, giving you the opportunity to create your own private backyard retreat. While the home is largely vacant, it provides the perfect blank canvas to imagine your own style. Thoughtfully curated inspiration photos have been included to help you envision its coastal charm and showcase the endless possibilities this home offers. Combined with its exceptional location and spacious layout, this is a rare opportunity to own one of the most competitively priced homes in The Reserve, one of the most sought-after neighborhoods within prestigious St. James Plantation. Don't miss your chance to make this remarkable property your own.
| 4 days ago | Price changed to $899,000 | |
| 4 days ago | Listing updated with changes from the MLS® | |
| a month ago | Listing first seen on site |

The data relating to real estate on this website comes in part from the Internet Data Exchange program of Hive MLS, and is updated as of 2026-10-02 03:58 PM UTC. All information is deemed reliable but not guaranteed and should be independently verified. All properties are subject to prior sale, change, or withdrawal. Neither listing broker(s) shall be responsible for any typographical errors, misinformation, or misprints, and shall be held totally harmless from any damages arising from reliance upon these data. Copyright 2026 Hive MLS
Did you know? You can invite friends and family to your search. They can join your search, rate and discuss listings with you.