Save
Ask
Tour
Hide
Share
$274,900
11 Days On Site

3810 River Front Place Unit 101
Wilmington, NC 28412

For Sale|Condominium|Active
2
Beds
2
Total Baths
2
Full Baths
1,328
SqFt
$207
/SqFt
2005
Built
Subdivision:
Rivers Edge
County:
New Hanover
Call Now: 910-408-4250
Is this the listing for you? We can help make it yours.
910-408-4250
3810 River Front Place Unit 1013810 River Front Place Unit 1013810 River Front Place Unit 1013810 River Front Place Unit 101
Save
Ask
Tour
Hide
Share

Mortgage Calculator

Monthly Payment (Est.)

$1,254
Calculator powered by Showcase IDX, a Constellation1 Company. Copyright ©2026 Information is deemed reliable but not guaranteed.

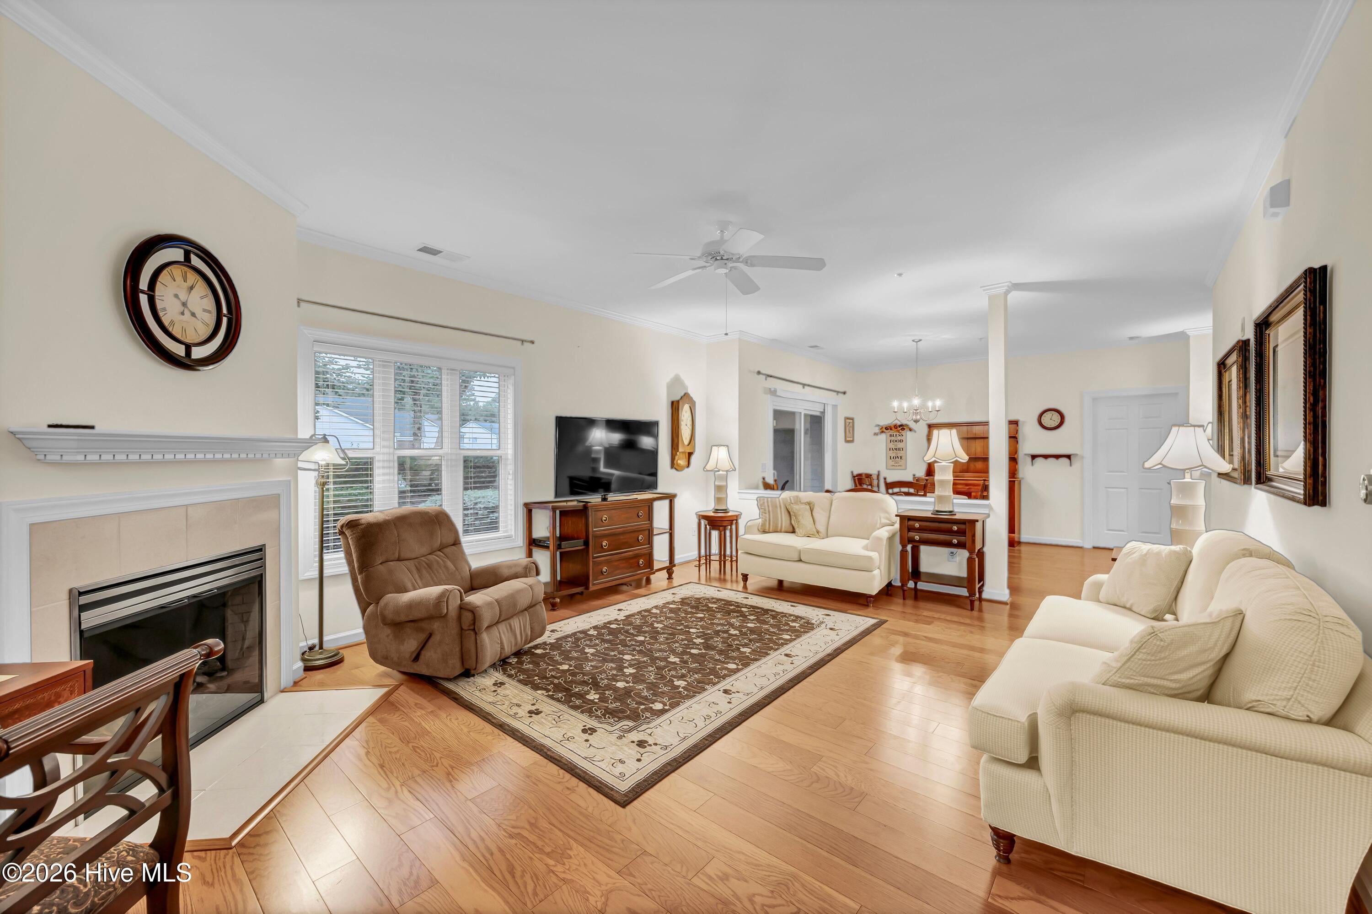
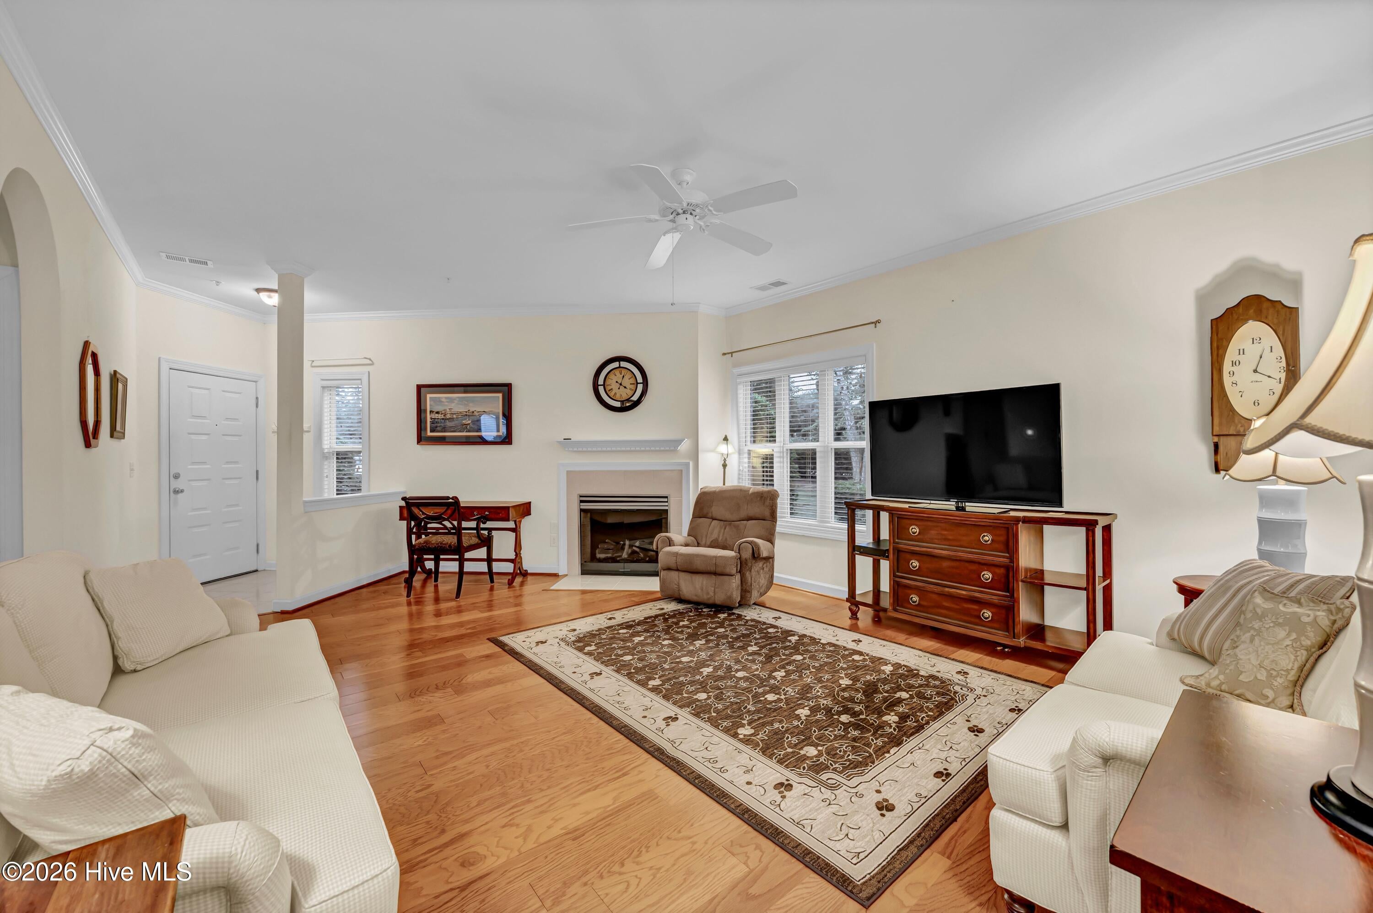
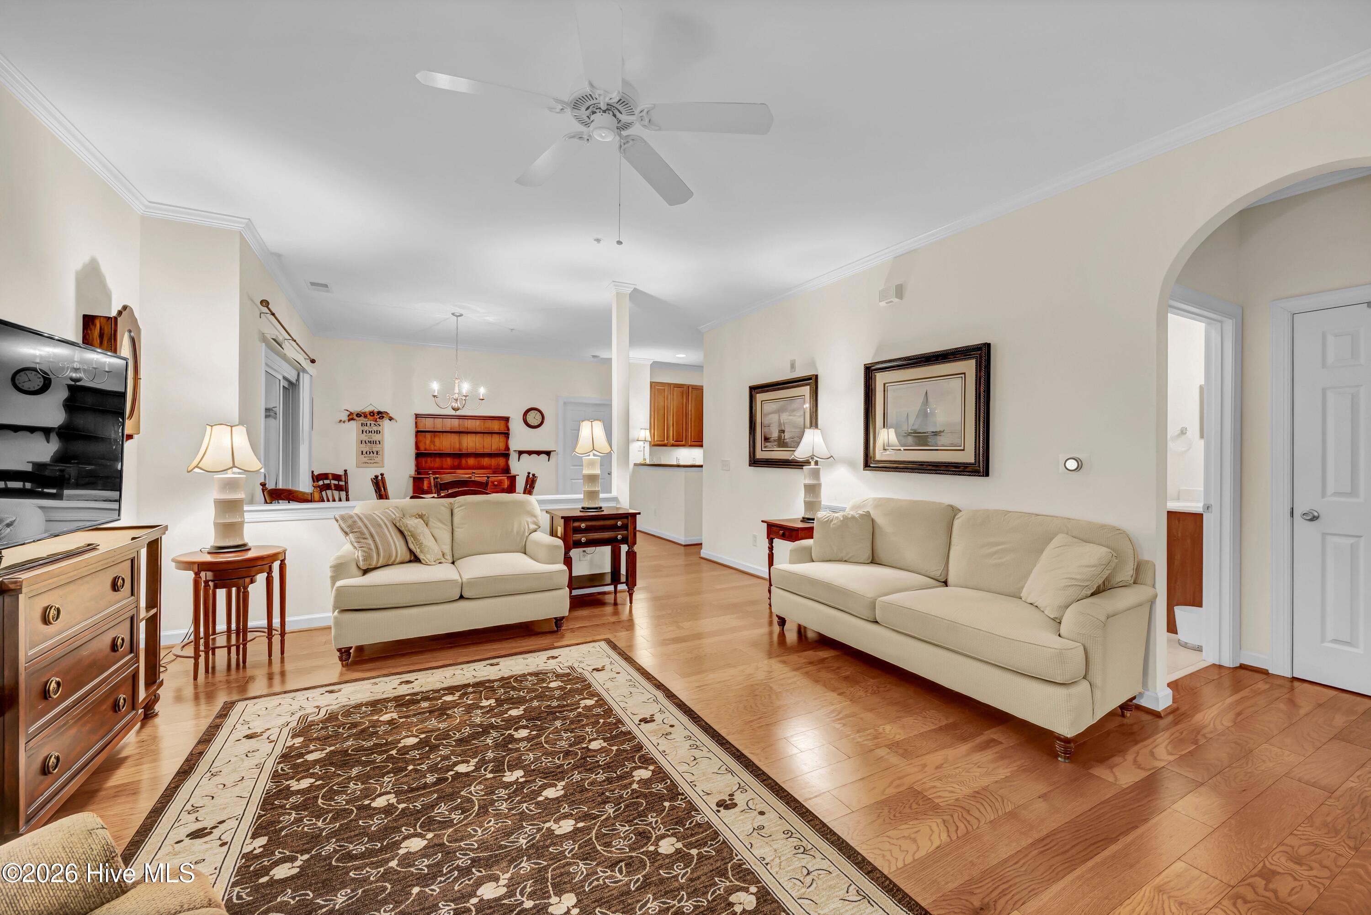
Welcome to this beautiful 2-bedroom, 2-bath first-floor corner condo in the desirable Marshes section of Rivers Edge. Known for offering some of the area's largest condo floor plans, Rivers Edge provides comfortable living in a convenient coastal location. From the moment you enter the foyer, you'll appreciate the open and inviting layout featuring a spacious living room, formal dining area, and well-appointed kitchen. The kitchen offers abundant cabinet and counter space along with an eat-at bar, making it ideal for everyday living and entertaining. A large laundry room provides additional storage potential. The spacious primary suite features a walk-in closet, dual vanity, garden tub, and separate walk-in shower. The second bedroom also includes a walk-in closet and convenient access to the second full bath. Throughout the home, you'll find plenty of natural light, 9-foot ceilings, and a comfortable floor plan designed for easy, low-maintenance living. Enjoy your morning coffee or unwind in the evening on the screened porch--a perfect spot to relax and enjoy the coastal surroundings. The location is hard to beat, with The Pointe just over a mile away in one direction and RiverLights Town Center in the other, offering shopping, dining, and entertainment. You'll also be conveniently close to area beaches, medical facilities, and Historic Downtown Wilmington. First-floor corner units in Rivers Edge don't come available often. Don't miss your opportunity to make this exceptional condo your new home!

Save
Ask
Tour
Hide
Share
Listing Snapshot
Price 
$274,900
Days On Site 
11 Days
Bedrooms 
2
Inside Area (SqFt) 
1,328 sqft
Total Baths 
2
Full Baths 
2
Partial Baths 
N/A
Lot Size 
N/A
Year Built 
2005
MLS® Number 
100595726
Status 
Active
Property Tax 
$1,563.06
HOA/Condo/Coop Fees 
$350 monthly
Sq Ft Source 
N/A
Friends & Family
Recent Activity
2 weeks agoListing first seen on site
2 weeks agoListing updated with changes from the MLS®
General Features
Foundation 
Slab
Levels 
One
Number Of Stories 
3
Parking 
AssignedOn SitePaved
Property Sub Type 
Condominium
Special Circumstances 
Standard
SqFt Total 
1328
Utilities 
Natural Gas AvailableSewer ConnectedWater Connected
Water Source 
Public
Zoning 
MD-17
Interior Features
Appliances 
WasherRefrigeratorDryerDishwasherElectric RangeMicrowaveGas Water Heater
Cooling 
Central AirCeiling Fan(s)Heat Pump
Fireplace 
Yes
Fireplaces 
1
Flooring 
CarpetLaminateTile
Furnished 
Unfurnished
Heating 
Heat PumpElectricForced Air
Interior 
Walk-In Closet(s)Ceiling Fan(s)Pantry
Laundry Features 
Laundry Room
Window Features 
Window Coverings
Bedroom 2 
Dimensions - 13.0x12.0Level - First
Dining Room 
Dimensions - 12.0x9.0Level - First
Kitchen 
Dimensions - 11.0x9.0Level - First
Laundry 
Dimensions - 12.0x5.0Level - First
Living Room 
Dimensions - 17.0x15.0Level - First
Master Bedroom 
Dimensions - 15.0x13.0Level - First
Save
Ask
Tour
Hide
Share
Exterior Features
Construction Details 
Vinyl SidingFrame
Fencing 
None
Frontage 
See Remarks
Patio And Porch 
PorchScreened
Roof 
Shingle
View 
None
Waterview 
None
Windows/Doors 
Window Coverings
Community Features
Accessibility Features 
Accessible Full Bath
Association Amenities 
Maintenance GroundsMaintenance StructureManagementTrashWater
Association Dues 
4200
Community Features 
Pool
Financing Terms Available 
CashConventional
HOA Fee Frequency 
Annually
Roads 
Paved
School District 
New Hanover
Schools
School District
New Hanover
Elementary School
Anderson
Middle School
Williston
High School
New Hanover
Listing courtesy of Kelly S Willis of Berkshire Hathaway HomeServices Carolina Premier Properties


The data relating to real estate on this website comes in part from the Internet Data Exchange program of Hive MLS, and is updated as of 2026-08-24 11:25 AM UTC. All information is deemed reliable but not guaranteed and should be independently verified. All properties are subject to prior sale, change, or withdrawal. Neither listing broker(s) shall be responsible for any typographical errors, misinformation, or misprints, and shall be held totally harmless from any damages arising from reliance upon these data. Copyright 2026 Hive MLS

Neighborhood & Commute
Source: Walkscore
Save
Ask
Tour
Hide
Share