Save
Ask
Tour
Hide
Share
$377,975
10 Days On Site

8339 Snelling Drive
Aiken, SC 29803

Single Family Residence|Pending
4
Beds
3
Total Baths
2
Full Baths
1
Partial Bath
2,274
SqFt
$166
/SqFt
2026
Built
Subdivision:
Summerton Village
County:
Aiken
Call Now: 910-408-4250
Is this the listing for you? We can help make it yours.
910-408-4250
8339 Snelling Drive8339 Snelling Drive8339 Snelling Drive8339 Snelling Drive
Save
Ask
Tour
Hide
Share

Mortgage Calculator

Monthly Payment (Est.)

$1,724
Calculator powered by Showcase IDX, a Constellation1 Company. Copyright ©2026 Information is deemed reliable but not guaranteed.

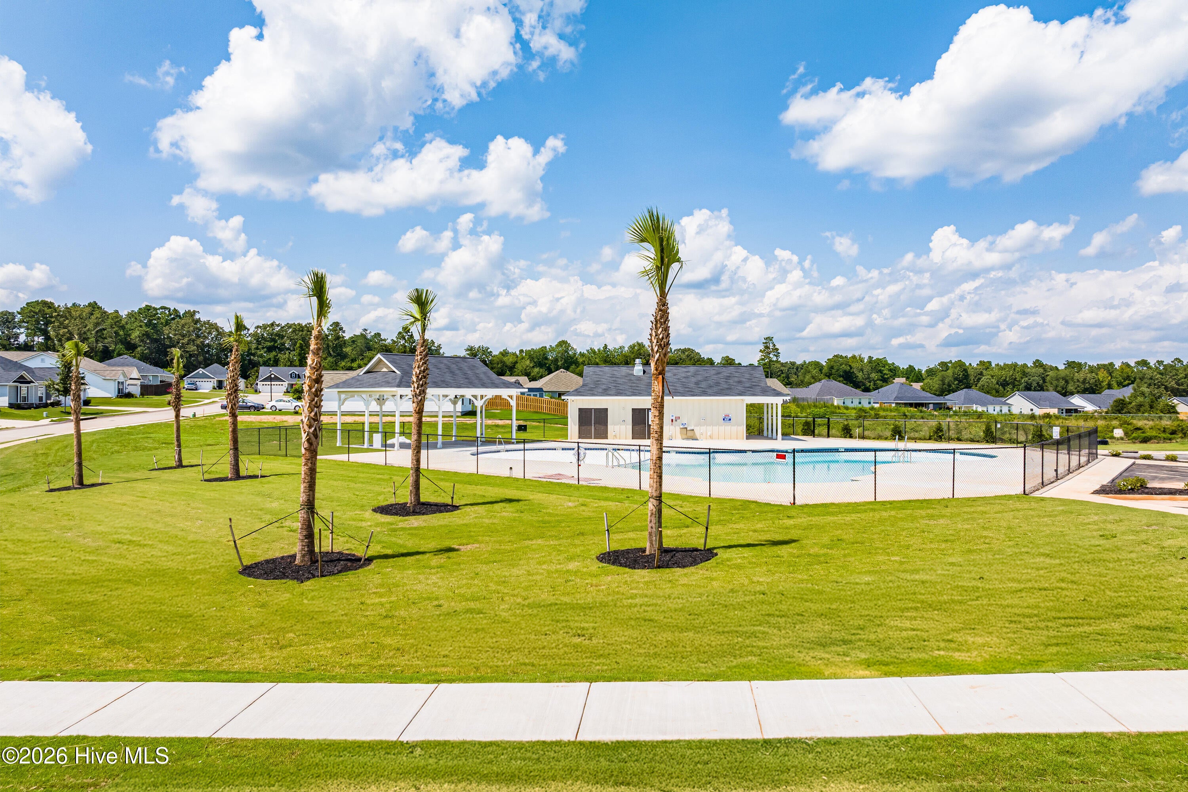
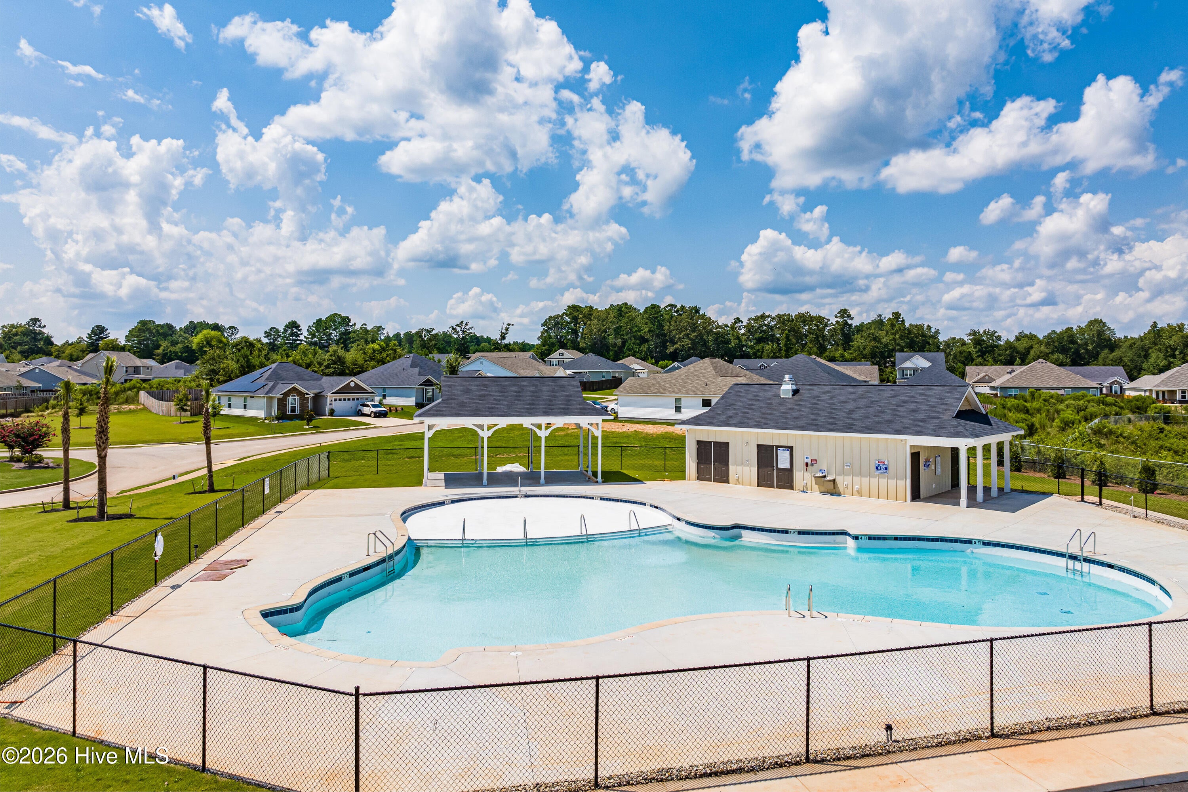
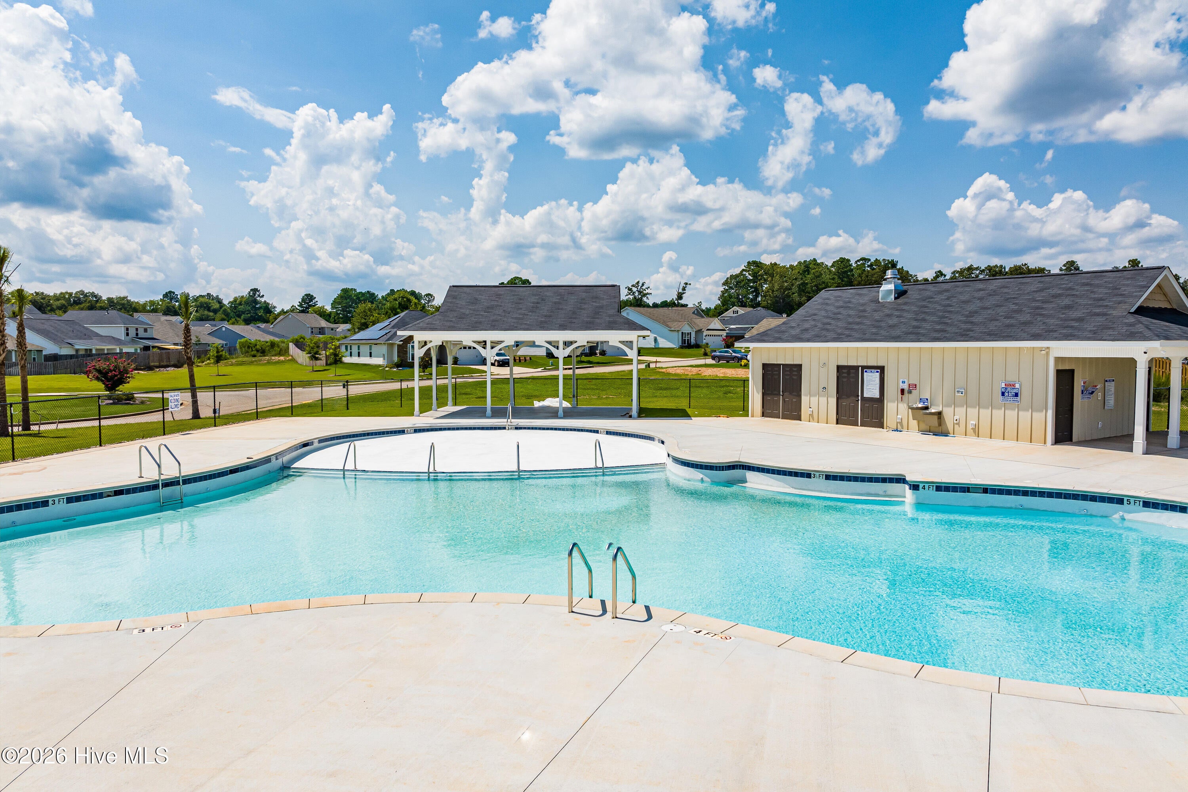
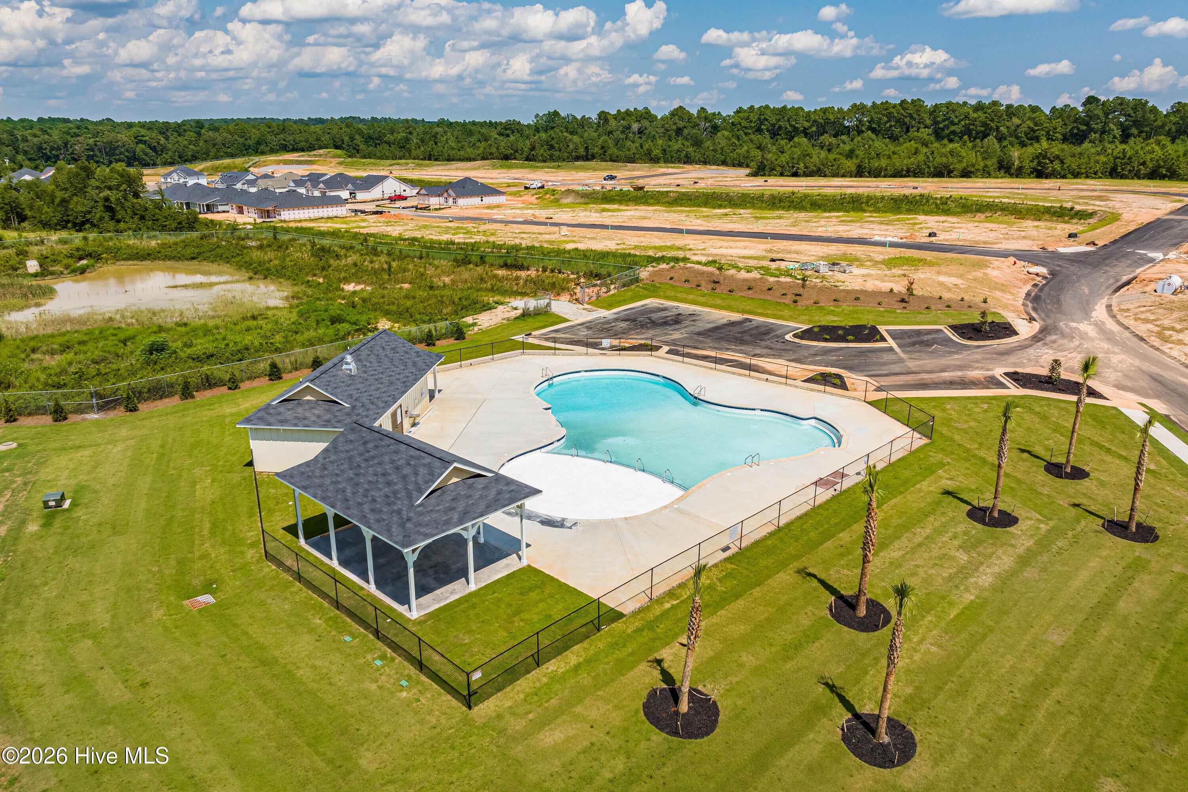
Welcome home to the Olmstead in Summerton Village, thoughtfully crafted by Bill Beazley Homes. Offering approximately 2,300 square feet, this stunning home combines modern style, thoughtful details, and the comfort of single-level living. An inviting foyer opens to a bright, spacious great room. The open-concept design flows seamlessly into the kitchen and dining area, creating an ideal setting for everyday living and entertaining. The kitchen features granite countertops, soft-close cabinets and drawers, a farmhouse sink, tile backsplash, stainless steel appliances, and a spacious walk-in power pantry plumbed for an additional refrigerator. A tray ceiling and large windows enhance the sunny dining area, which overlooks the private, fenced backyard. The luxurious owner's suite features a tray ceiling, walk-in closet, and spa-inspired bathroom with dual quartz vanities and a generously sized walk-in shower. The additional bedrooms offer comfortable accommodations and ample storage, while the flexible floor plan provides options for guests or a home office. Enjoy outdoor living from the covered back porch and adjoining patio, perfect for relaxing or entertaining. Additional features include a two-car garage, sprinkler system, Smart Home security system, CAT-6 wiring, and energy-efficient construction. Designed with accessibility in mind, the home incorporates wider doorways and a zero-threshold entry as part of Bill Beazley Homes' signature Easy Living design. Summerton Village offers sidewalks, green spaces, and a resort-style community pool. Conveniently located near shopping, dining, schools, and the Savannah River Site, this inviting community combines comfort, convenience, and neighborhood charm. 625-SV-7009-00

Save
Ask
Tour
Hide
Share
Listing Snapshot
Price 
$377,975
Days On Site 
10 Days
Bedrooms 
4
Inside Area (SqFt) 
2,274 sqft
Total Baths 
3
Full Baths 
2
Partial Baths 
1
Lot Size 
0.19 Acres
Year Built 
2026
MLS® Number 
100595901
Status 
Pending
Property Tax 
N/A
HOA/Condo/Coop Fees 
$38.83 monthly
Sq Ft Source 
N/A
Friends & Family
Recent Activity
2 weeks agoListing first seen on site
2 weeks agoListing updated with changes from the MLS®
General Features
Acres 
0.19
Attached Garage 
Yes
Foundation 
Slab
Garage 
Yes
Garage Spaces 
2
Green Energy Efficient 
Thermostat
Levels 
One
Number Of Stories 
1
Parking 
AttachedGarage
Parking Spaces 
2
Property Condition 
New ConstructionUnder Construction
Property Sub Type 
Single Family Residence
Security 
Security SystemSmoke Detector(s)
Special Circumstances 
Standard
SqFt Total 
2274
Utilities 
Cable AvailableNatural Gas AvailableSewer AvailableUnderground UtilitiesWater AvailableSee Remarks
Water Source 
Public
Zoning 
R
Interior Features
Appliances 
DisposalDishwasherTankless Water HeaterGas RangeMicrowaveGas Water Heater
Basement 
None
Fireplace 
Yes
Fireplaces 
1
Flooring 
Carpet
Heating 
Fireplace(s)Forced AirNatural Gas
Interior 
Walk-In Closet(s)Vaulted Ceiling(s)Tray Ceiling(s)Ceiling Fan(s)Smart Thermostat
Laundry Features 
Washer HookupLaundry Room
Bedroom 1 
Dimensions - 11.0x13.0
Bedroom 2 
Dimensions - 11.0x12.0
Bedroom 3 
Dimensions - 10.0x11.0
Dining Room 
Dimensions - 15.0x15.0
Great Room 
Dimensions - 15.0x23.0
Kitchen 
Dimensions - 13.0x15.0
Master Bedroom 
Dimensions - 15.0x17.0
Save
Ask
Tour
Hide
Share
Exterior Features
Construction Details 
StoneVinyl SidingFrame
Fencing 
PrivacyBack Yard
Frontage 
See Remarks
Lot Features 
See RemarksClearedLandscaped
Other Structures 
See Remarks
Patio And Porch 
PatioPorch
Roof 
See RemarksShingle
View 
None
Waterview 
None
Community Features
Accessibility Features 
Accessible Hallway(s)Accessible Full BathAccessible DoorsAccessible EntranceAccessible BedroomAccessible ClosetsAccessible Common AreaAccessible Electrical and Environmental ControlsCentral Living AreaVisitable
Association Dues 
466
Community Features 
Pool
Financing Terms Available 
CashConventionalFHAUSDA LoanVA Loan
HOA Fee Frequency 
Annually
Schools
School District
Unknown
Elementary School
Millbrook
Middle School
Kennedy
High School
SOUTH AIKEN
Listing courtesy of Kim Frazier of Berkshire Hathaway HomeServices


The data relating to real estate on this website comes in part from the Internet Data Exchange program of Hive MLS, and is updated as of 2026-08-24 07:38 AM UTC. All information is deemed reliable but not guaranteed and should be independently verified. All properties are subject to prior sale, change, or withdrawal. Neither listing broker(s) shall be responsible for any typographical errors, misinformation, or misprints, and shall be held totally harmless from any damages arising from reliance upon these data. Copyright 2026 Hive MLS

Neighborhood & Commute
Source: Walkscore
Save
Ask
Tour
Hide
Share