Save
Ask
Tour
Hide
Share
$299,706
10 Days On Site

39 E Emily Gardens Drive
Selma, NC 27576

For Sale|Single Family Residence|Active
3
Beds
2
Total Baths
2
Full Baths
1,618
SqFt
$185
/SqFt
2026
Built
Subdivision:
Emily Gardens
County:
Johnston
Call Now: 910-408-4250
Is this the listing for you? We can help make it yours.
910-408-4250
Upcoming Open Houses
Sat, Aug 29, 12:00 PM - 2:00 PM
Sun, Aug 30, 1:00 PM - 3:00 PM
39 E Emily Gardens Drive39 E Emily Gardens Drive39 E Emily Gardens Drive39 E Emily Gardens Drive
Save
Ask
Tour
Hide
Share

Mortgage Calculator

Monthly Payment (Est.)

$1,367
Calculator powered by Showcase IDX, a Constellation1 Company. Copyright ©2026 Information is deemed reliable but not guaranteed.

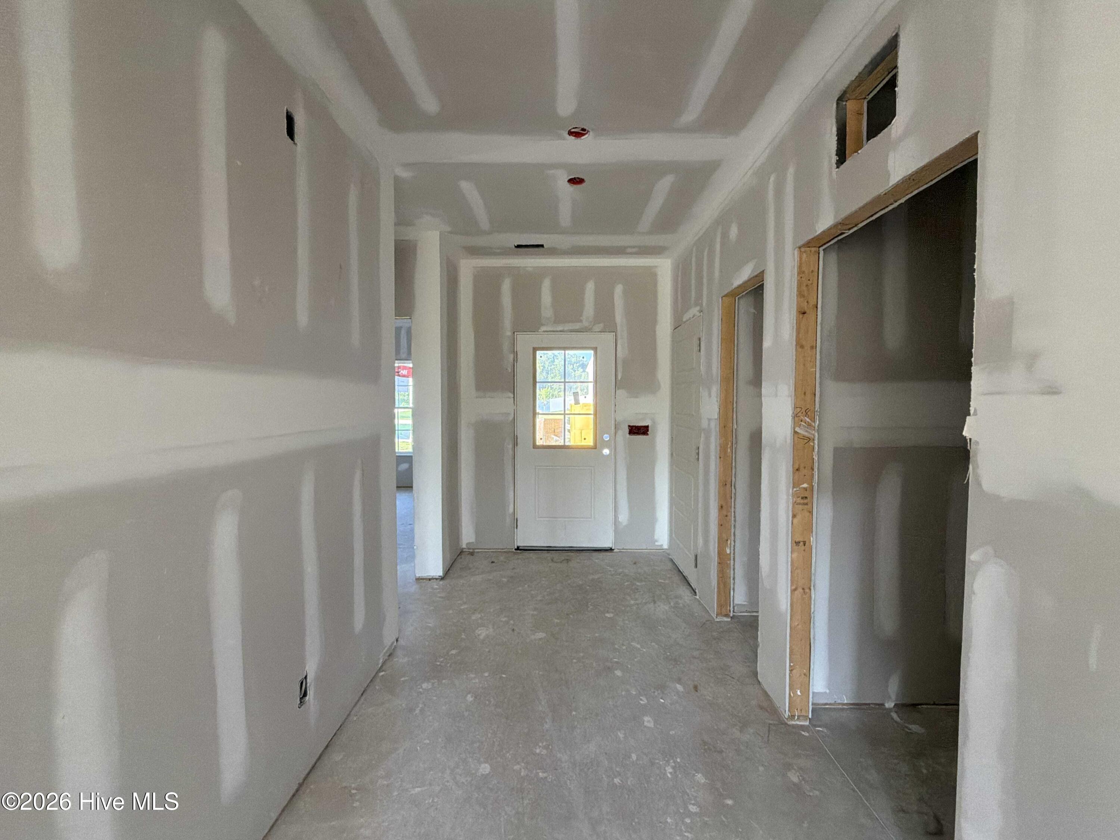
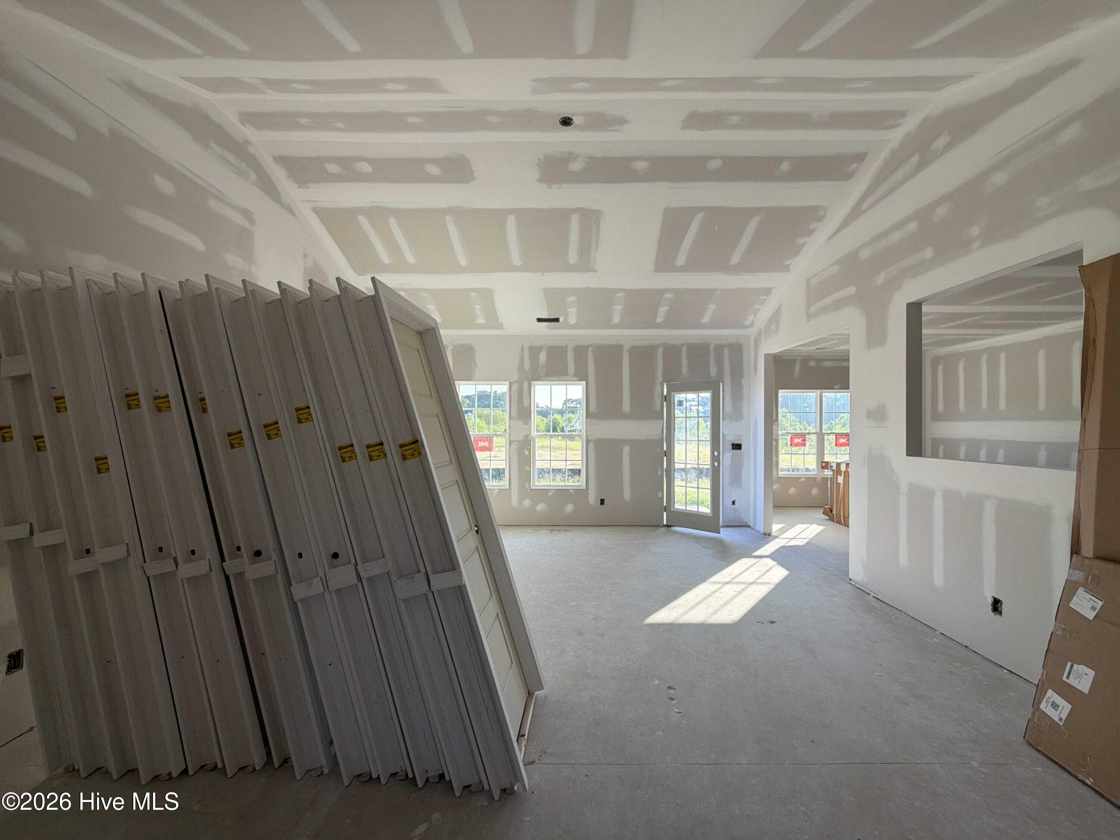
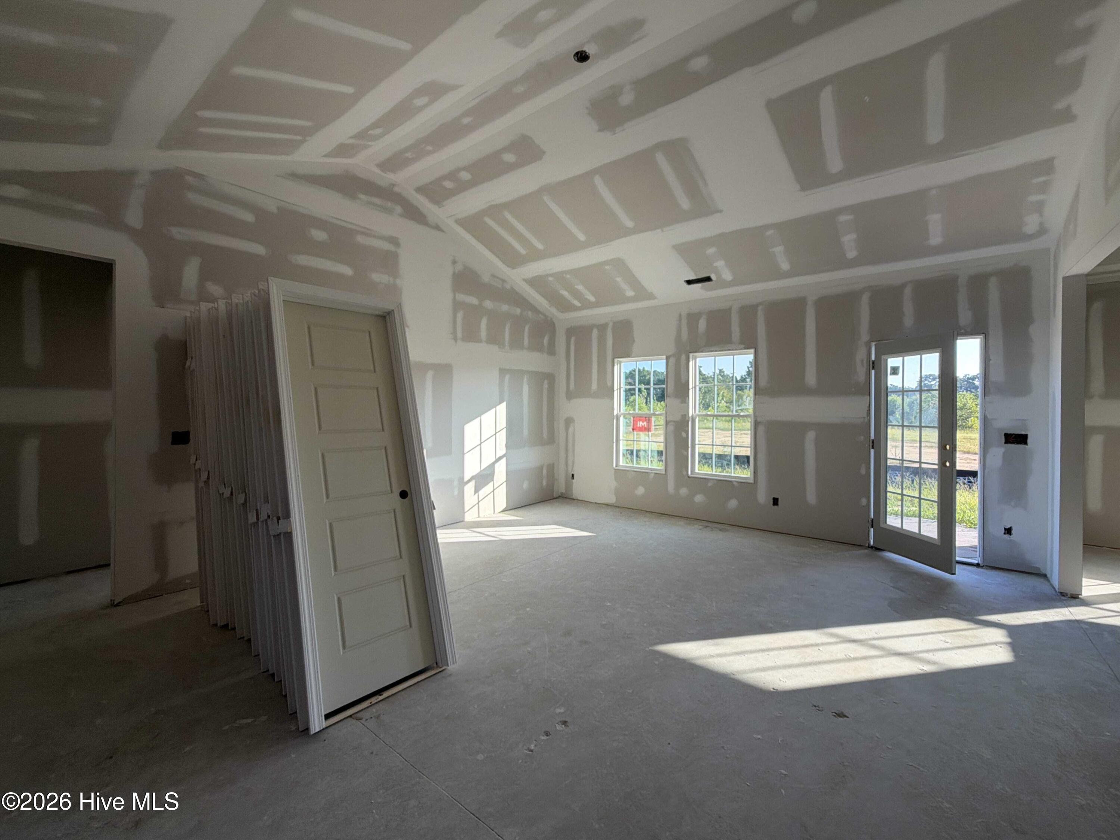
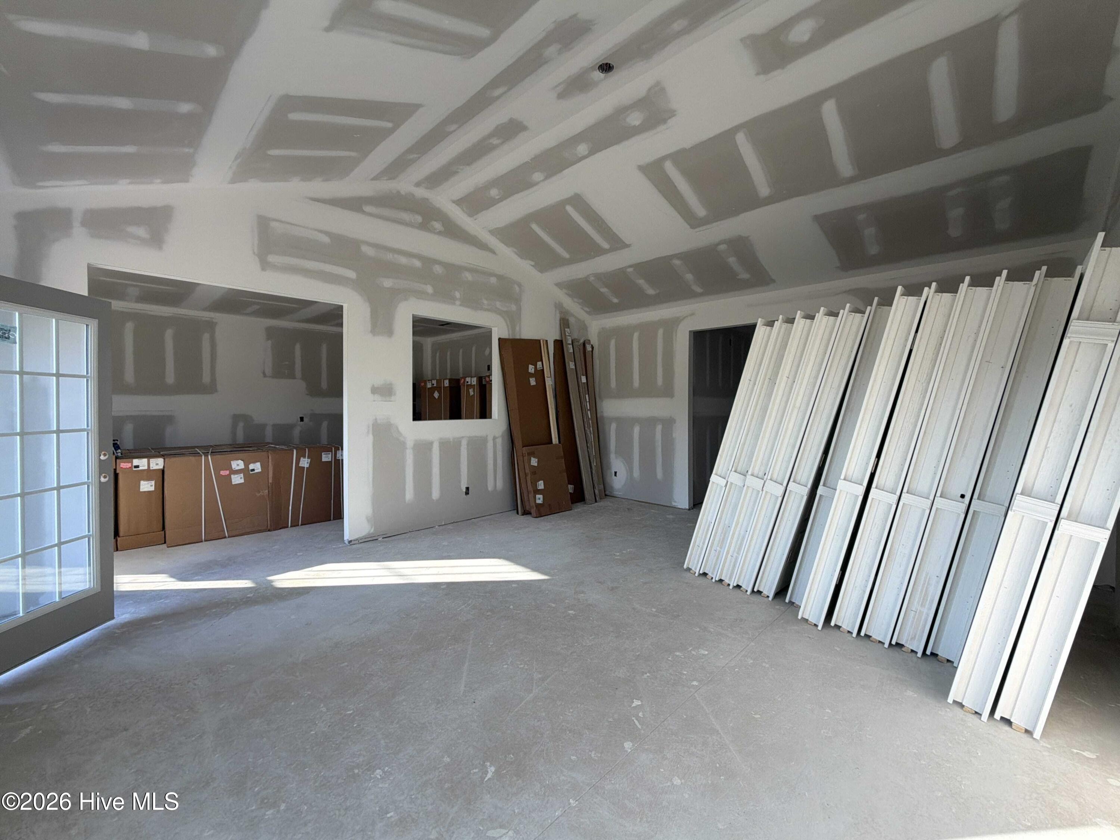
Up to 15K Seller Concession to Use-As-You-Choose when Buyer uses the builder-owned lender! Welcome to the Belford plan, a stunning split ranch with 3 bedrooms, 2 bathrooms. All crafted with care by JSJ Builders in the new and charming Emily Gardens! Nestled in the heart of Pine Level, this brand-new community is just minutes from I-95 and the upcoming I-42 (Highway 70). Whether you're commuting to Raleigh or heading toward the coast, this location is ideal for easy travel in any direction! Plus, with the brand-new Eastfield Crossing community right around the corner, you'll have even more conveniences and amenities at your fingertips. Inside, this home truly shines! This plan boasts a beautiful kitchen with sleek granite countertops, attached dining area and a spacious living room - perfect for entertaining or relaxing. The owner's suite is a peaceful retreat, complete with an ensuite bathroom. A convenient laundry room sits just off the garage entrance, and two additional bedrooms and a full bath. Come see for yourself why Emily Gardens is the perfect place to call home, where small-town charm meets modern convenience in the most delightful way!

Save
Ask
Tour
Hide
Share
Listing Snapshot
Price 
$299,706
Days On Site 
10 Days
Bedrooms 
3
Inside Area (SqFt) 
1,618 sqft
Total Baths 
2
Full Baths 
2
Partial Baths 
N/A
Lot Size 
0.2 Acres
Year Built 
2026
MLS® Number 
100595956
Status 
Active
Property Tax 
N/A
HOA/Condo/Coop Fees 
$30 monthly
Sq Ft Source 
N/A
Friends & Family
Recent Activity
2 weeks agoListing first seen on site
2 weeks agoListing updated with changes from the MLS®
General Features
Acres 
0.2
Attached Garage 
Yes
Foundation 
Slab
Garage 
Yes
Garage Spaces 
2
Levels 
One
Number Of Stories 
1
Parking 
Garage Faces FrontAttachedCoveredConcrete
Parking Spaces 
2
Property Sub Type 
Single Family Residence
Security 
Smoke Detector(s)
Special Circumstances 
Standard
SqFt Total 
1618
Utilities 
Sewer AvailableWater Available
Water Source 
Public
Zoning 
RAG
Interior Features
Appliances 
Electric OvenDishwasherMicrowaveElectric Water Heater
Cooling 
Heat Pump
Flooring 
CarpetVinyl
Heating 
Heat PumpElectric
Interior 
Walk-In Closet(s)Entrance Foyer
Laundry Features 
Washer HookupLaundry Room
Bedroom 2 
Dimensions - 11.1x11.0Level - First
Bedroom 3 
Dimensions - 12.7x12.0Level - First
Dining Room 
Dimensions - 11.1x12.4Level - First
Kitchen 
Dimensions - 11.1x9.1Level - First
Laundry 
Level - First
Living Room 
Dimensions - 17.3x19.1Level - First
Master Bedroom 
Dimensions - 14.7x14.6Level - First
Save
Ask
Tour
Hide
Share
Exterior Features
Construction Details 
Vinyl SidingFrame
Fencing 
None
Frontage 
See Remarks
Lot Features 
Cul-De-SacOpen Lot
Patio And Porch 
PatioPorch
Roof 
Shingle
View 
See Remarks
Waterview 
See Remarks
Community Features
Accessibility Features 
Accessible Full Bath
Association Amenities 
Basketball CourtPlayground
Association Dues 
360
Financing Terms Available 
CashConventionalFHAUSDA LoanVA Loan
HOA Fee Frequency 
Annually
Roads 
Paved
Schools
School District
Unknown
Elementary School
Pine Level Elementary School
Middle School
North Johnston
High School
North Johnston
Listing courtesy of Tammy Register of EXP Realty LLC - C


The data relating to real estate on this website comes in part from the Internet Data Exchange program of Hive MLS, and is updated as of 2026-08-24 07:38 AM UTC. All information is deemed reliable but not guaranteed and should be independently verified. All properties are subject to prior sale, change, or withdrawal. Neither listing broker(s) shall be responsible for any typographical errors, misinformation, or misprints, and shall be held totally harmless from any damages arising from reliance upon these data. Copyright 2026 Hive MLS

Neighborhood & Commute
Source: Walkscore
Save
Ask
Tour
Hide
Share