


684 Bullrush Court NWCalabash, NC 28467
Mortgage Calculator
Monthly Payment (Est.)

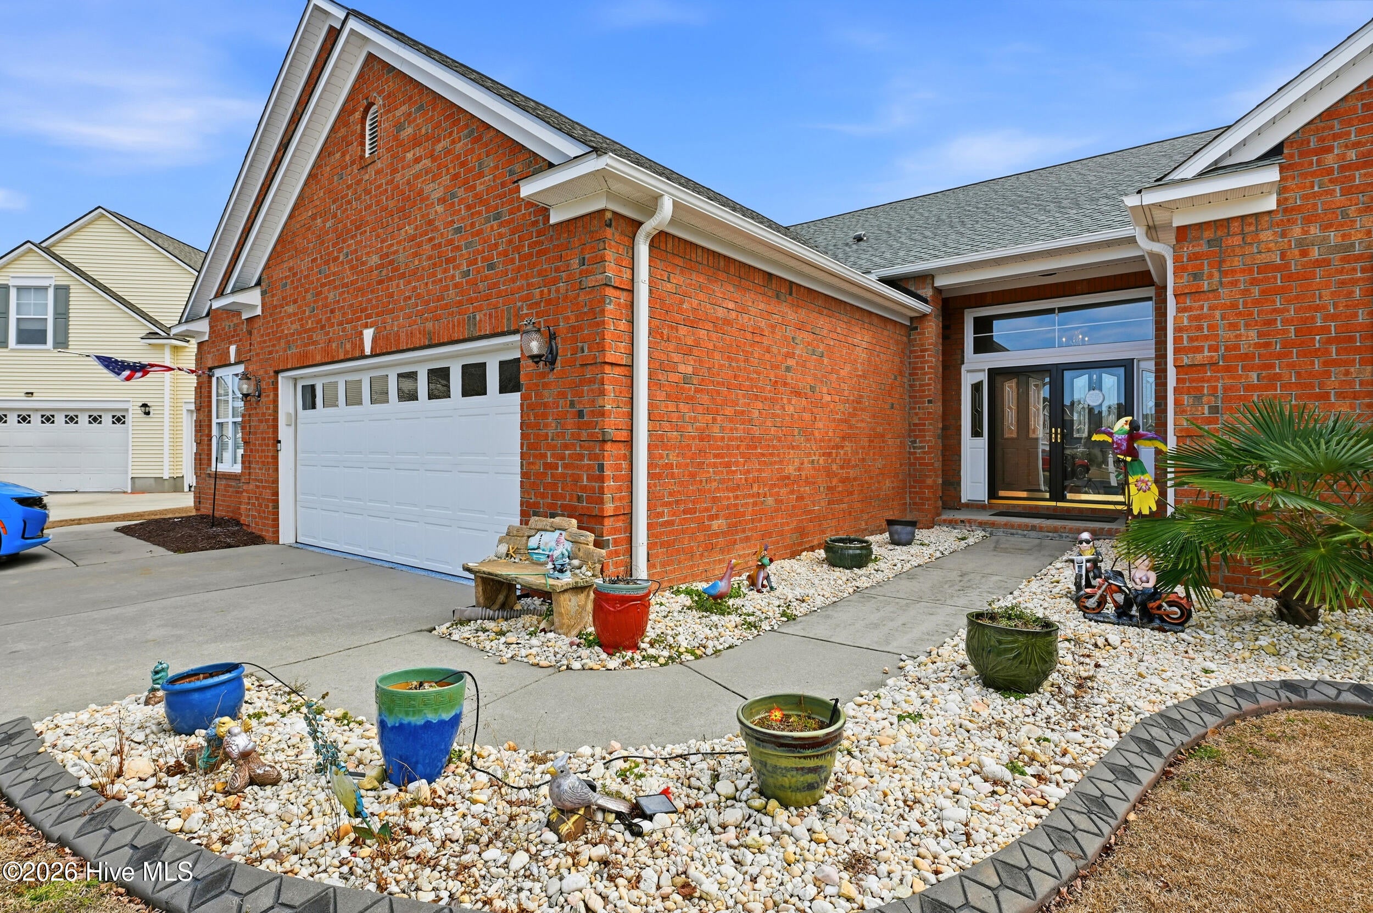
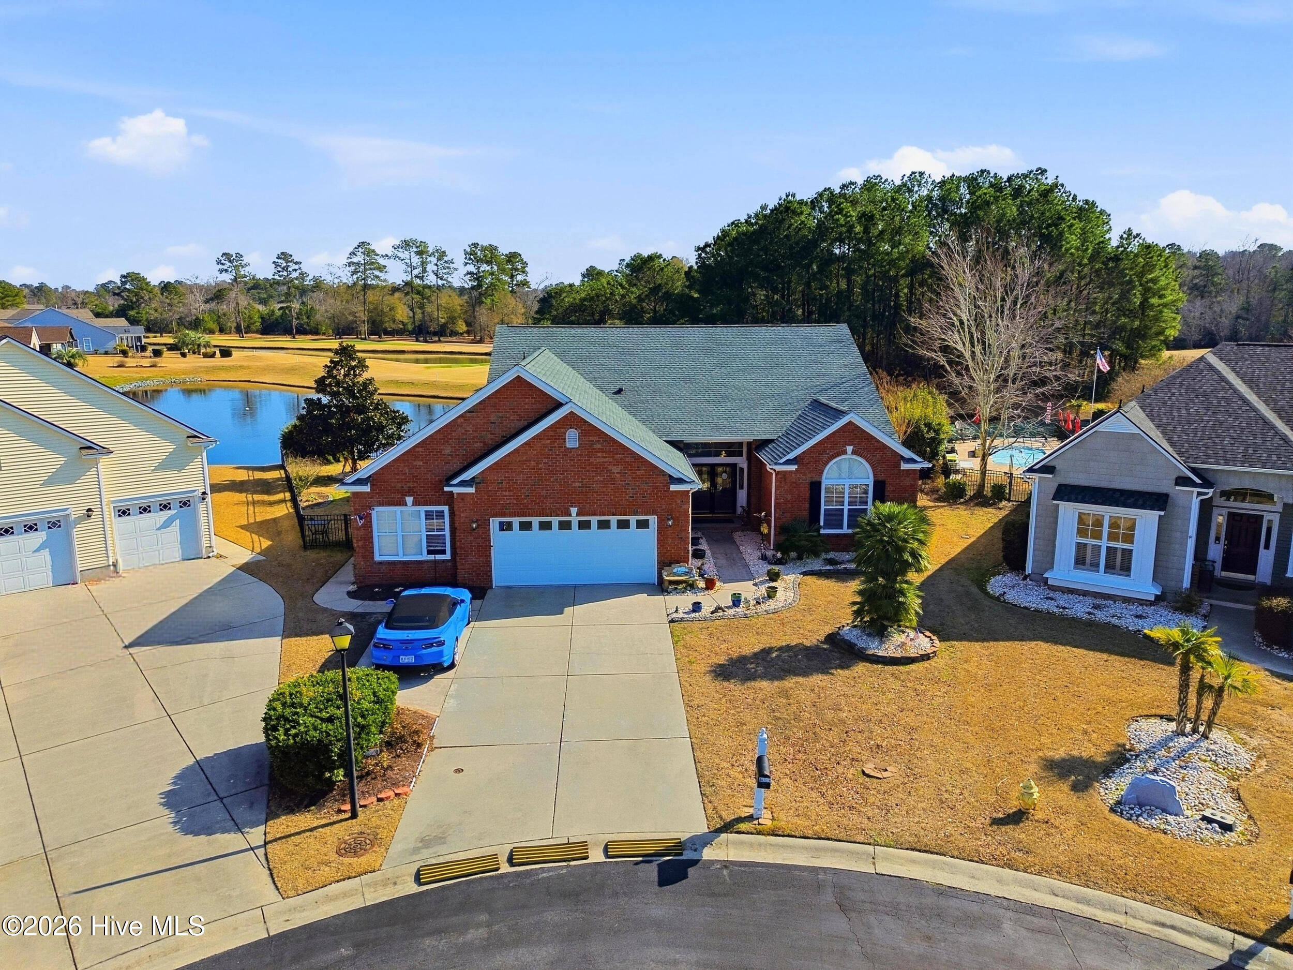
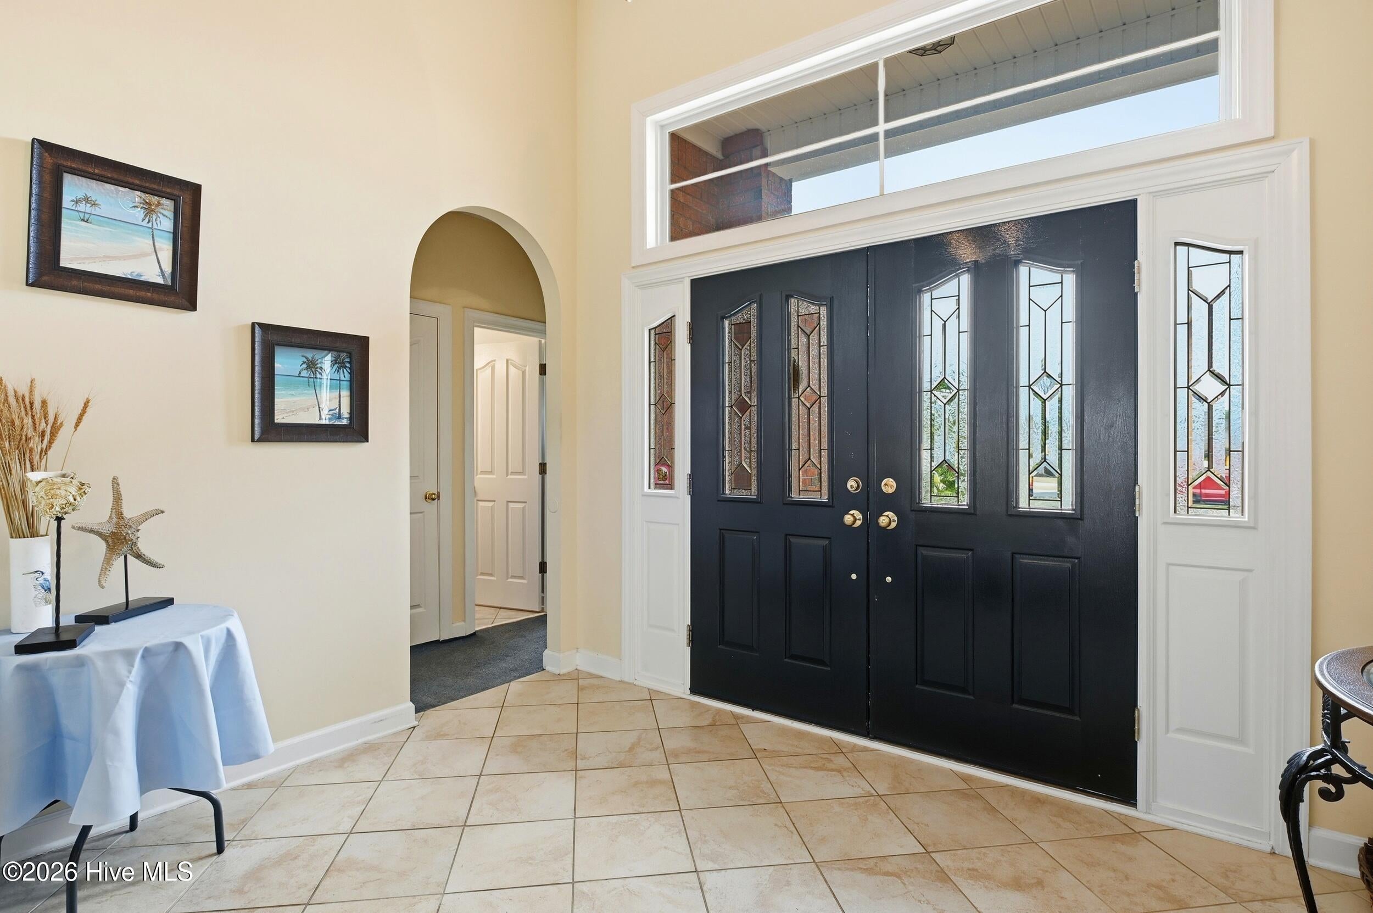
$2,281Come see this absolutely gorgeous waterfront home in Meadowlands, offering breathtaking pond and golf course views!** Whether you're enjoying your morning coffee, reading a good book, or simply unwinding after a long day, the spacious enclosed sunroom with vinyl windows provides the perfect place to relax while taking in the peaceful surroundings. This highly desirable Newport floor plan has been meticulously maintained and thoughtfully upgraded throughout. From the moment you step inside, you'll appreciate the soaring ceilings, smooth-finish walls, abundant natural light, and open, inviting layout that make this home feel warm and welcoming. Offering 3 spacious bedrooms, 2 full bathrooms, and a dedicated office/library that could easily serve as a fourth bedroom**, this home provides both flexibility and functionality to accommodate a variety of lifestyles. The beautifully appointed kitchen features 42-inch cabinetry, Corian solid-surface countertops, a center island with convenient pull-out shelving, a large pantry, and stainless steel appliances, including the range, refrigerator, and dishwasher. The adjoining living and dining areas flow seamlessly together, making entertaining family and friends effortless. The spacious primary suite is a true retreat, highlighted by a double tray ceiling and stunning views of the pond and golf course. The ensuite bathroom offers a luxurious rain shower, garden tub with a remote-controlled shade, raised-height countertops, comfort-height toilets, and numerous thoughtful upgrades designed for both comfort and convenience. One of the home's standout features is the expanded and widened garage. Equipped with a mini-split HVAC system, upgraded flooring, and overhead storage racks, it offers incredible flexibility for a workshop, golf cart, motorcycles, kayaks, canoes, bicycles, or additional storage. Designed with the dimensions of a three-car garage, the cul-de-sac lot configuration prevented installation of a third garage door while still providing exceptional interior space and functionality. Additional upgrades and features include: • New roof (2023) • High-end waterproof luxury vinyl plank flooring throughout • Fresh interior paint • HVAC approximately 2015 • Irrigation system • Custom closet organization systems • Beautiful professional landscaping • Partially fenced backyard For added peace of mind, the majority of the property is located in **Flood Zone X**, with only a small portion of the backyard extending into the flood zone. Meadowlands offers outstanding community amenities, including a beautiful clubhouse, resort-style swimming pool, fitness center, recreation room, and one of the area's premier golf courses, creating the perfect blend of relaxation and recreation. If you've been searching for a home that combines exceptional craftsmanship, quality upgrades, breathtaking views, and an unbeatable lifestyle, this is one you won't want to miss. Schedule your private showing today and experience everything this beautiful Meadowlands home has to offer!
| 2 weeks ago | Listing first seen on site | |
| 2 weeks ago | Listing updated with changes from the MLS® |

The data relating to real estate on this website comes in part from the Internet Data Exchange program of Hive MLS, and is updated as of 2026-08-24 10:33 AM UTC. All information is deemed reliable but not guaranteed and should be independently verified. All properties are subject to prior sale, change, or withdrawal. Neither listing broker(s) shall be responsible for any typographical errors, misinformation, or misprints, and shall be held totally harmless from any damages arising from reliance upon these data. Copyright 2026 Hive MLS
Did you know? You can invite friends and family to your search. They can join your search, rate and discuss listings with you.