


4418 Polly Gully Court SESouthport, NC 28461
Mortgage Calculator
Monthly Payment (Est.)
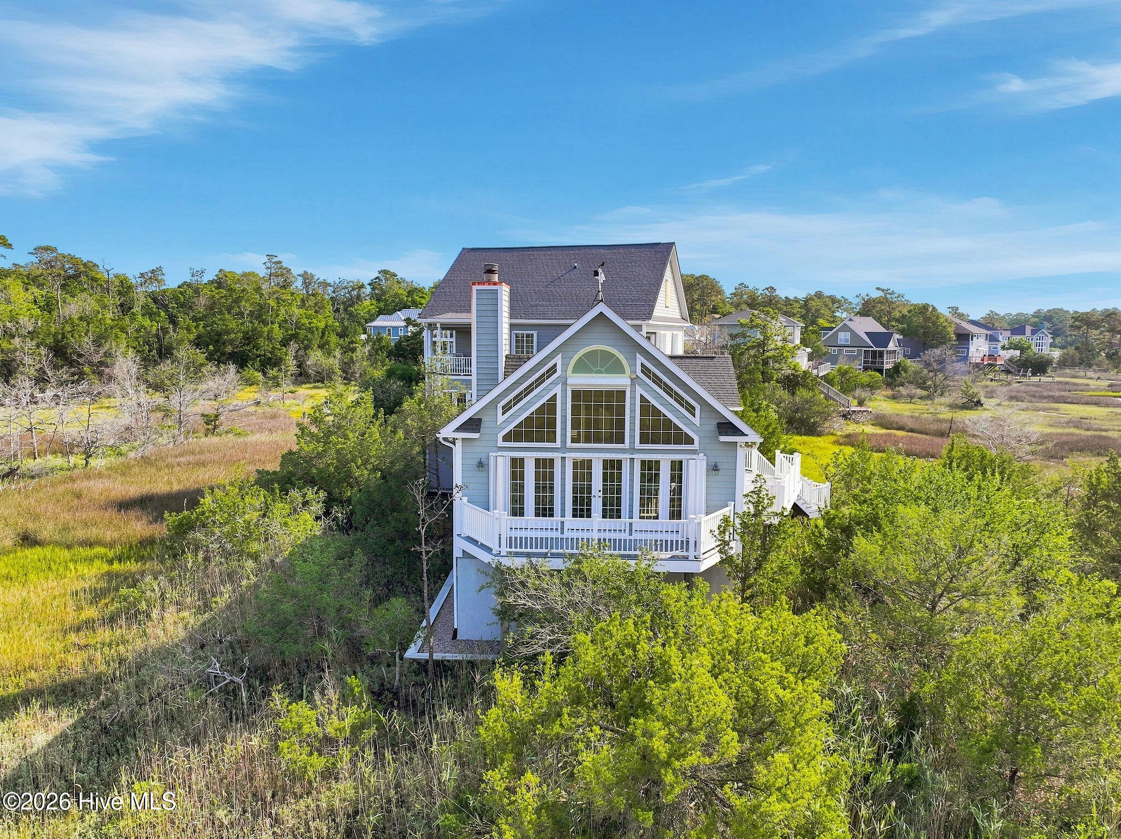
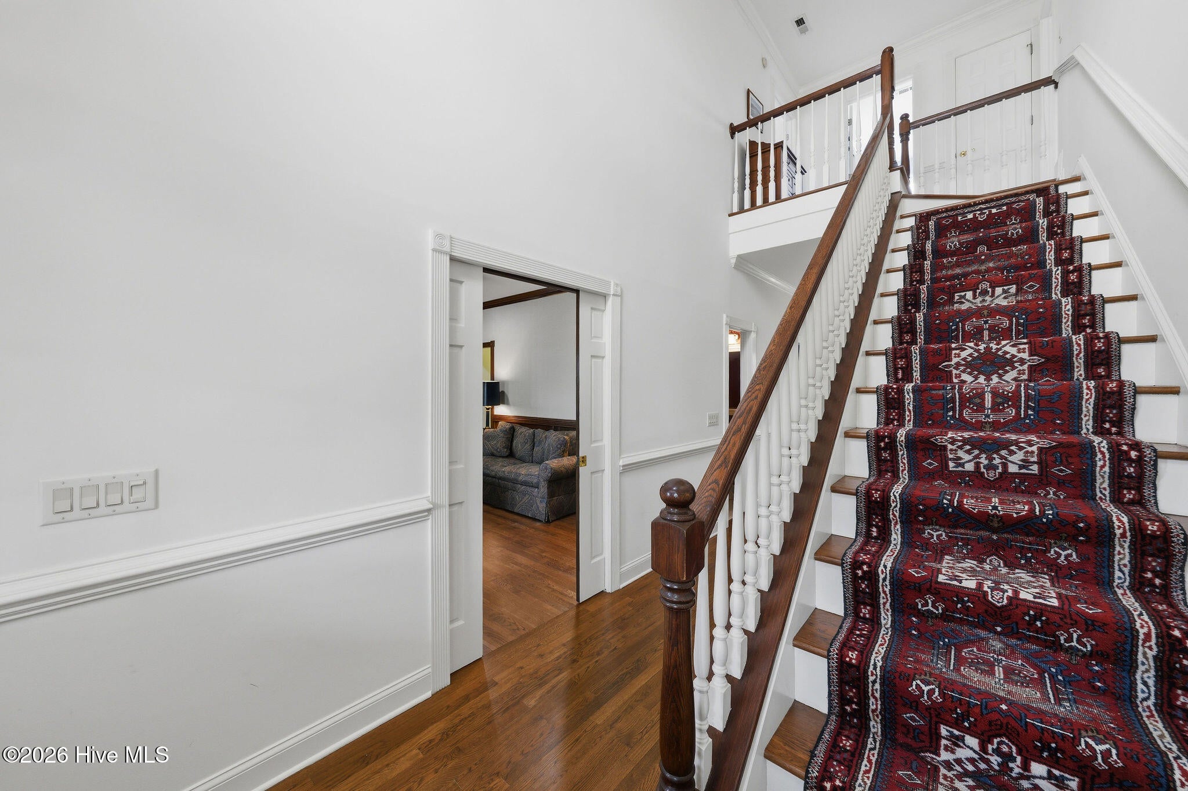
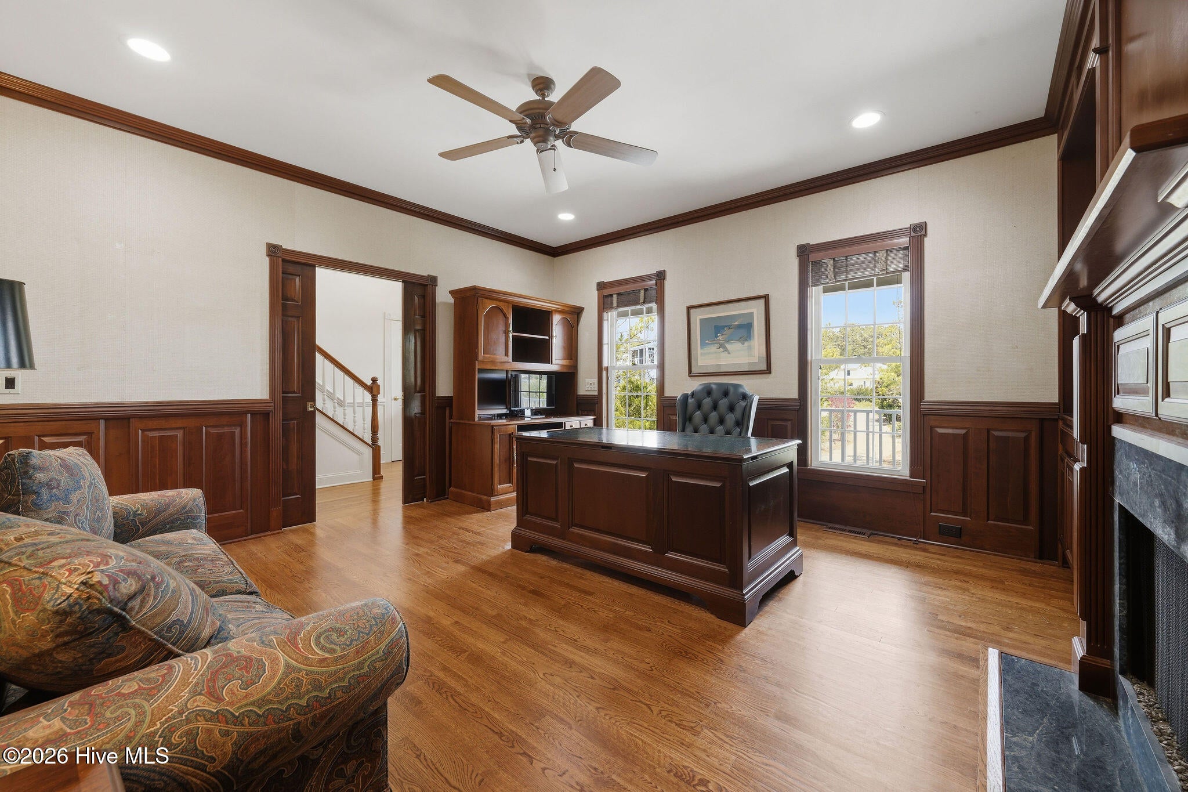
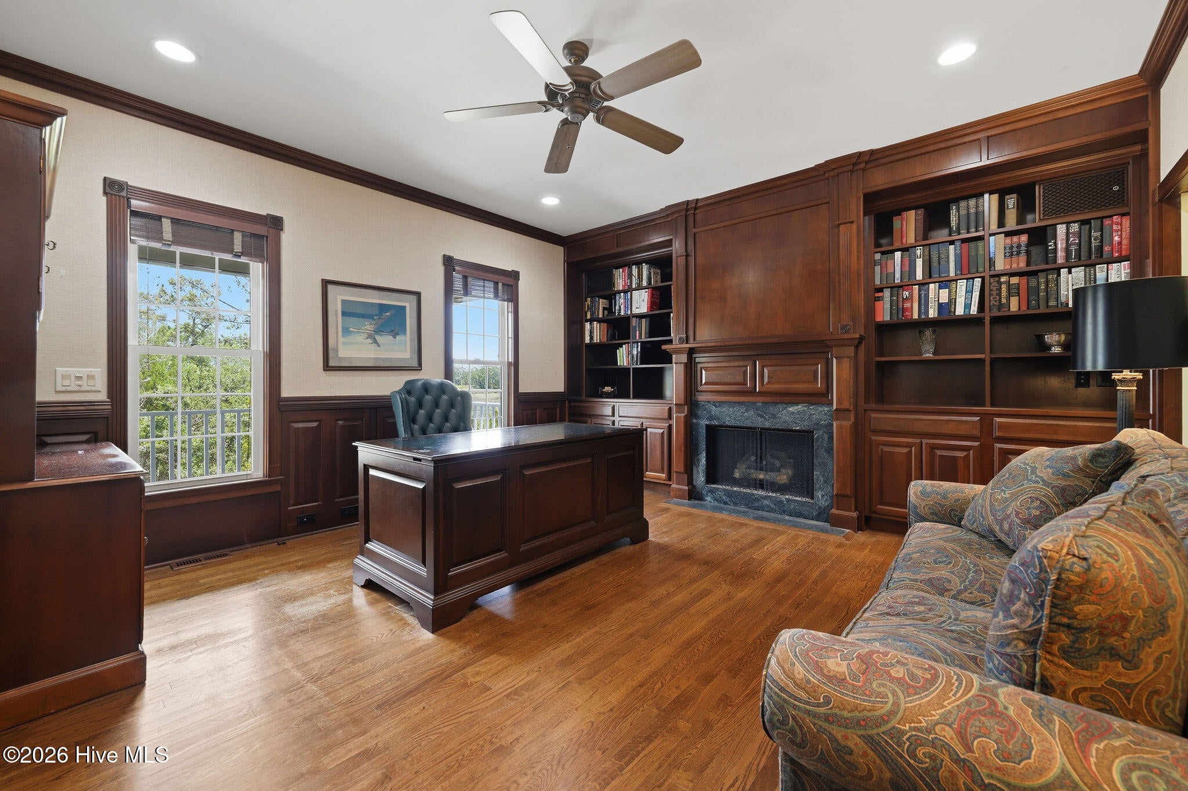
Enter an interest rate to see your estimated monthly payment.There are homes you walk into, and then there are homes you experience. 4418 Polly Gully is one of those special places. Custom built in 1997 and surrounded by sweeping marsh views, this home was thoughtfully designed to celebrate its incredible natural setting. Nearly everywhere you turn, oversized windows and dramatic transoms frame the landscape like artwork. Mornings begin with sunlight filtering into the great room as ibis and egrets move gracefully across the marsh. As the day winds down, settle into the sunroom or breakfast nook and watch the sky transform with the setting sun. Inside, the home has a warmth and character that simply cannot be replicated. Beautiful woodwork, crown molding, solid-core doors, pocket doors and custom built-ins speak to the craftsmanship found throughout. The great room invites you to stay awhile, with a fireplace, wet bar and impressive built-in bookcases and shelving. Just above, a charming library loft feels like a hidden retreat, a quiet place to curl up with a book while still enjoying those remarkable marsh views. The cherry kitchen cabinetry, constructed with wood boxes and dovetailed drawers, continues the home's commitment to quality. Nearby, the sunroom may quickly become a favorite gathering place. Its windows slide open to screens, allowing the coastal breeze to become part of the room. Enjoy your coffee in the great room as the morning light pours in, then move to the sunroom in the evening as the colors change over the marsh. There are spaces throughout the home that invite you to slow down. An elegant formal dining room is ready for memorable dinners. The front study, complete with intricate woodwork, and gas fireplace, offers a cozy place to work or unwind and could also provide flexible sleeping space. A full bath on the main level adds even more versatility. Upstairs, the bedrooms feel like private retreats of their own. Step from one guest room onto its porch and take in the view, while another spacious guest suite offers its own bath, large closet and balcony. A flex room and additional upstairs living space create even more opportunities for guests, hobbies or simply finding a quiet corner of your own. A two-story elevator makes moving between levels convenient. Outside, the relationship with the landscape continues. Trex decking, multiple porches and balconies provide places to sit, gather and take in the scenery, while a seawall surrounds the property's perimeter. The home was built on pilings and includes hurricane protection with shutters, electric hurricane shutters and 3M window film. Even the practical spaces reflect the thought that went into this home, with a two-car garage featuring epoxy floors, a workout room, central vacuum, surround sound in multiple rooms and two 200-gallon propane tanks. And while the setting feels wonderfully tucked away, the best of coastal Brunswick County is close at hand. Oak Island is just minutes away, making it easy to spend the day on the beach, enjoy the water or meet friends for dinner. Access to the private St. James Beach Club on Oak Island is included through the POA, offering owners their own special place to enjoy the beach and coastal lifestyle. The historic waterfront town of Southport is also nearby, with its charming streets, local shops, restaurants, waterfront parks and relaxed coastal atmosphere. Adding even more value to this exceptional property, the home includes a one-time Premier Transferable St. James membership. The buyer has the opportunity to upgrade to a Signature-level membership Signature Social, Sport or Golf for an additional $10,000 upgrade fee, for a total of $10,500, provided the upgrade is completed no later than 30 days after closing. Signature memberships are currently valued from approximately $30,500 to $35,500, making this a noteworthy opportunity for the next owner. But the story of 4418 Polly Gully is ultimately not about its long list of features. It's about waking up to the marsh, watching ibis and egrets sweep across the landscape, finding your favorite chair in the library loft, opening the sunroom to an evening breeze, spending an afternoon at the St. James Beach Club, or heading into Southport for dinner before returning home to watch the colors of the sky change over the marsh. This is a home designed not simply to look at the view, but to live in it!
| a week ago | Price changed to $1,049,000 | |
| a week ago | Listing updated with changes from the MLS® | |
| 2 months ago | Listing first seen on site |

The data relating to real estate on this website comes in part from the Internet Data Exchange program of Hive MLS, and is updated as of 2026-10-02 04:03 PM UTC. All information is deemed reliable but not guaranteed and should be independently verified. All properties are subject to prior sale, change, or withdrawal. Neither listing broker(s) shall be responsible for any typographical errors, misinformation, or misprints, and shall be held totally harmless from any damages arising from reliance upon these data. Copyright 2026 Hive MLS
Did you know? You can invite friends and family to your search. They can join your search, rate and discuss listings with you.