


368 Country Club RoadCamden, NC 27921
Mortgage Calculator
Monthly Payment (Est.)
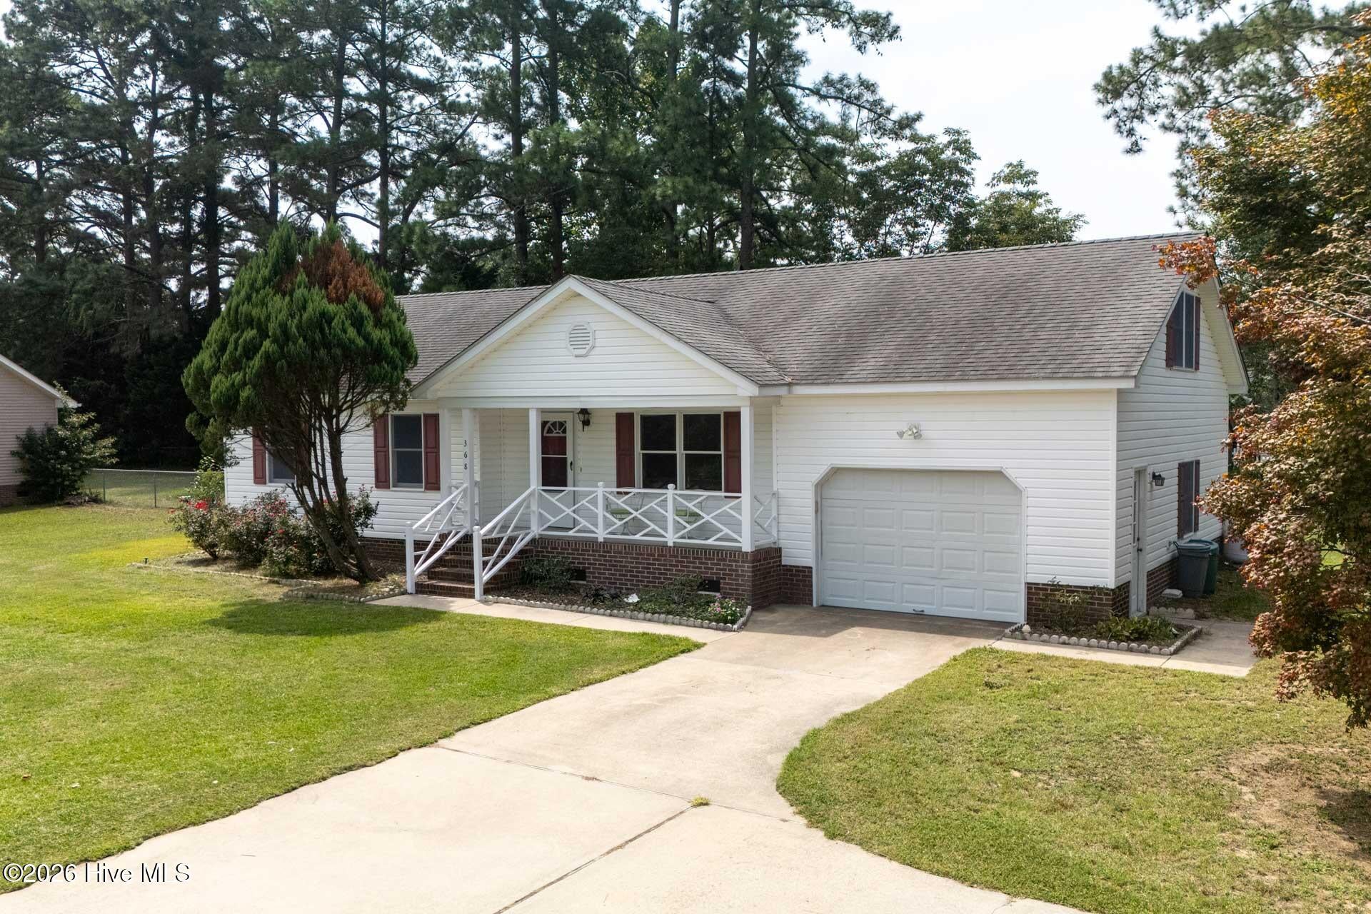
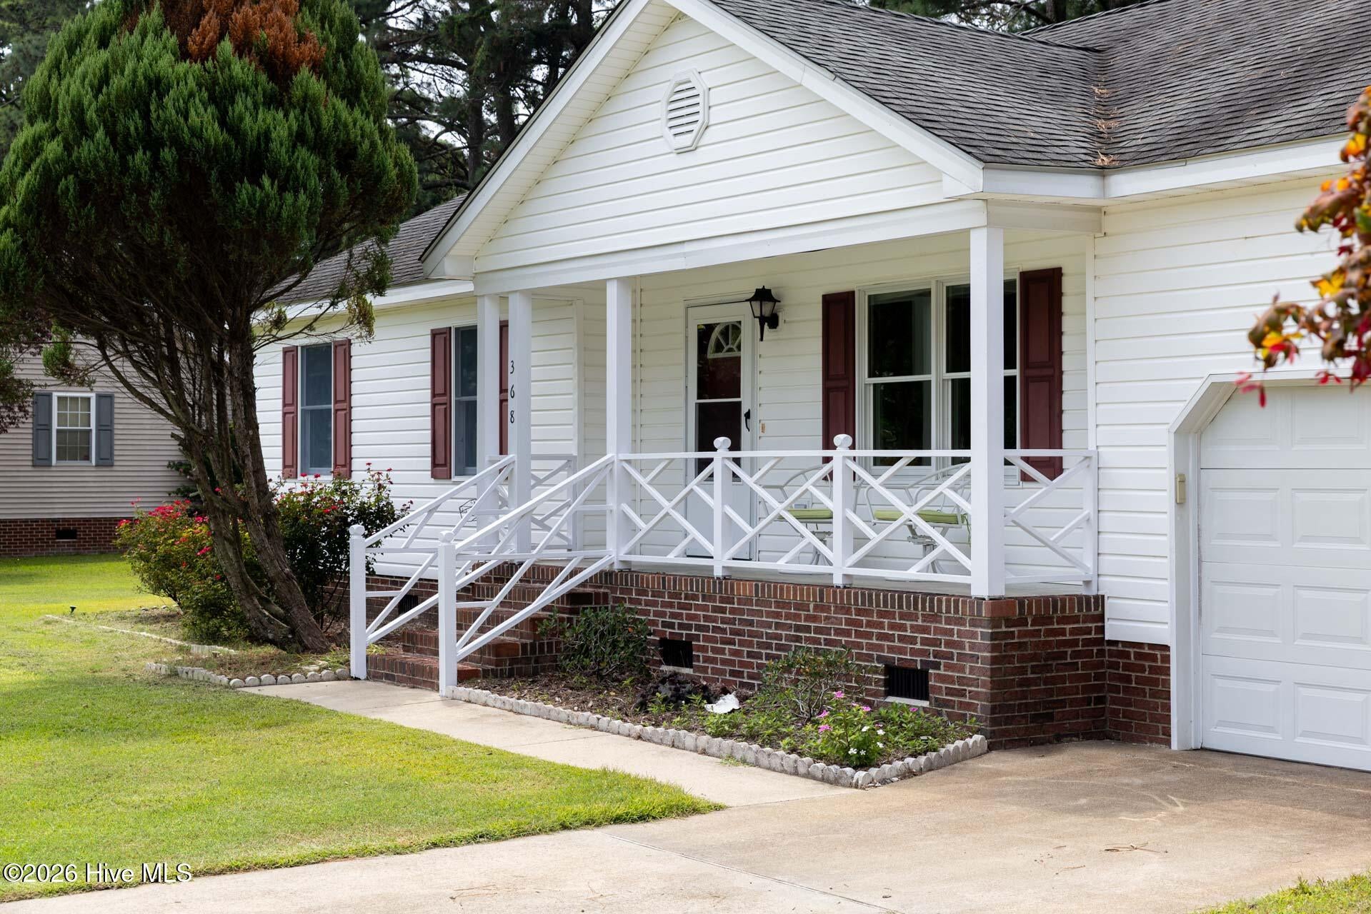
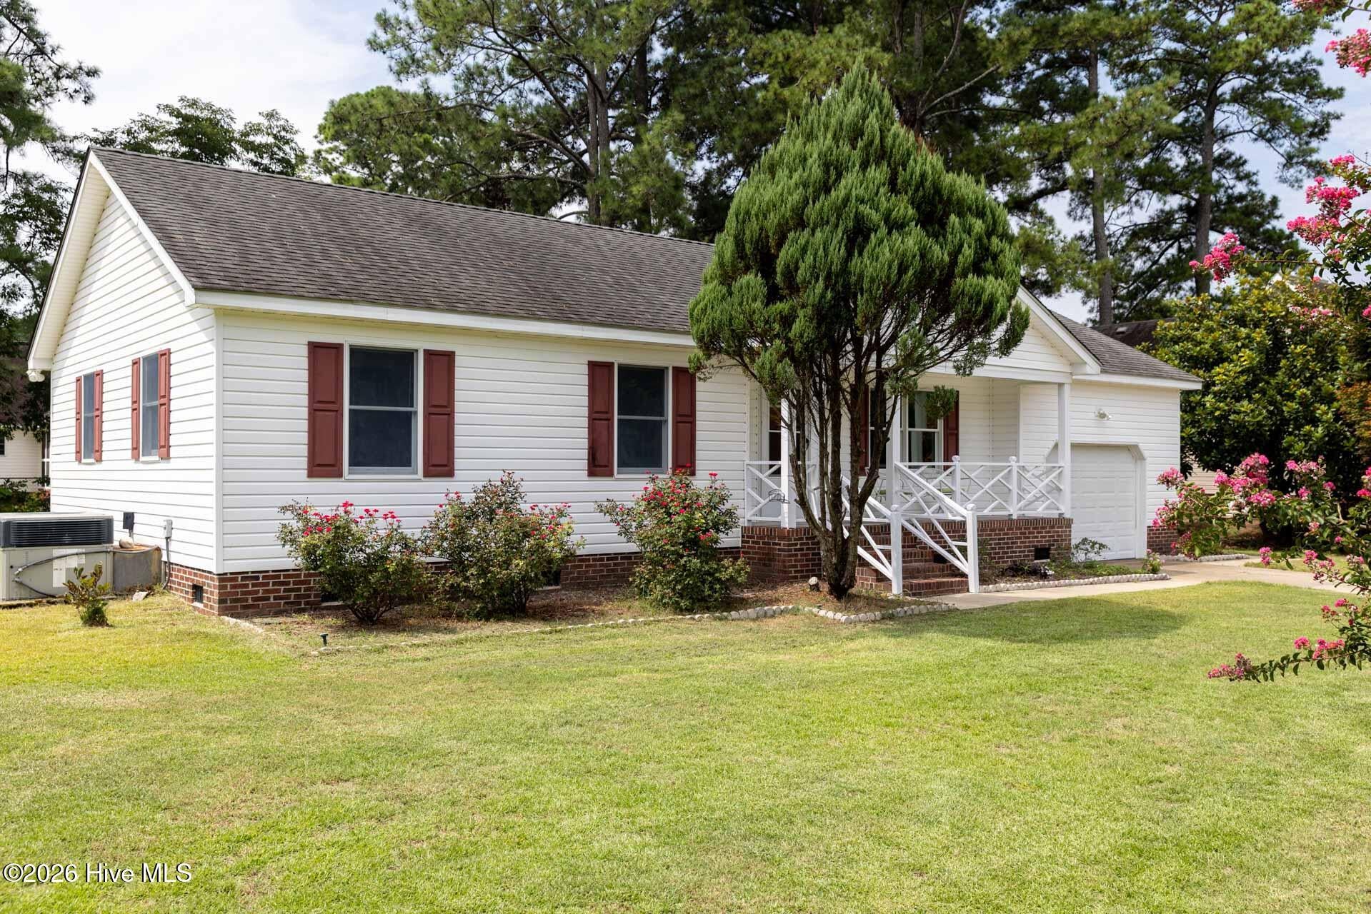
$1,483There are places where the best parts aren't necessarily measured in square feet. They're measured in long evenings on the screened porch, hydrangeas blooming in the yard, figs picked straight from the tree, and sunsets spent down by the Pasquotank River. At 368 Country Club Road, those little things are part of everyday life. This 3 bedroom, 2 bath Camden home offers 1,424 heated square feet, a FROG, incredible storage, an established yard, and access to the waterfront amenities of Whitehall Shores. Built in 1994 and cared for by the same owner since, it's a home that has had plenty of time to settle into its surroundings and become something special. Inside, the ranch style floor plan is comfortable and easy, with the kitchen and dining area opening through French doors to what might just be the best room in the house: the large screened porch. Warm and inviting, it's made for morning coffee, dinner outside, a good book, or evenings that stretch a little longer without donating yourself to the mosquitoes. There's plenty of room for comfortable seating and a few favorite plants, all overlooking the backyard. The mature landscaping gives the property a character you simply can't create overnight. A beautiful Japanese maple, persimmon tree, crepe myrtle, hydrangeas, roses, and an impressively large fig tree add color and interest throughout the yard, with birds and butterflies as regular visitors. A spacious shed provides convenient storage for outdoor equipment, gardening tools, and more. Back inside, the FROG adds another layer of flexibility for an office, playroom, hobby room, guest space, or whatever life calls for next. From here, you'll also find access to an impressive attic that runs the length of the home, offering an abundance of storage. The attached garage, located just off the laundry room, adds even more function with built-in storage cabinets and a utility sink. Then there's Whitehall Shores. Here, you get the quieter pace and extra breathing room of Camden County with the added benefit of access to the water. Community amenities include a boat ramp and a waterfront picnic and recreation area along the Pasquotank River, giving you a nearby spot to launch the boat, bring dinner down to the water, or simply catch an evening sunset. You're just minutes from Camden and approximately 7 miles from downtown Elizabeth City, keeping restaurants, shopping, services, and everyday necessities within an easy drive while still allowing you to come home to mature trees, a little more space, and a quieter pace. Close enough to Elizabeth City for the things you need, tucked into Camden for the pace of life you want, and with more than 30 years of thoughtful care behind it, 368 Country Club Road is ready for whatever comes next.
| 2 days ago | Listing first seen on site | |
| 2 days ago | Listing updated with changes from the MLS® |

The data relating to real estate on this website comes in part from the Internet Data Exchange program of Hive MLS, and is updated as of 2026-08-17 01:26 PM UTC. All information is deemed reliable but not guaranteed and should be independently verified. All properties are subject to prior sale, change, or withdrawal. Neither listing broker(s) shall be responsible for any typographical errors, misinformation, or misprints, and shall be held totally harmless from any damages arising from reliance upon these data. Copyright 2026 Hive MLS
Did you know? You can invite friends and family to your search. They can join your search, rate and discuss listings with you.