Save
Ask
Tour
Hide
Share
$282,999
1 Day On Site

9325 Harrison Street
Castalia, NC 27816

For Sale|Single Family Residence|Active
3
Beds
2
Total Baths
2
Full Baths
1,527
SqFt
$185
/SqFt
2026
Built
Subdivision:
Other
County:
Nash
Call Now: 910-408-4250
Is this the listing for you? We can help make it yours.
910-408-4250
9325 Harrison Street
Save
Ask
Tour
Hide
Share

Mortgage Calculator

Monthly Payment (Est.)

$1,291
Calculator powered by Showcase IDX, a Constellation1 Company. Copyright ©2026 Information is deemed reliable but not guaranteed.

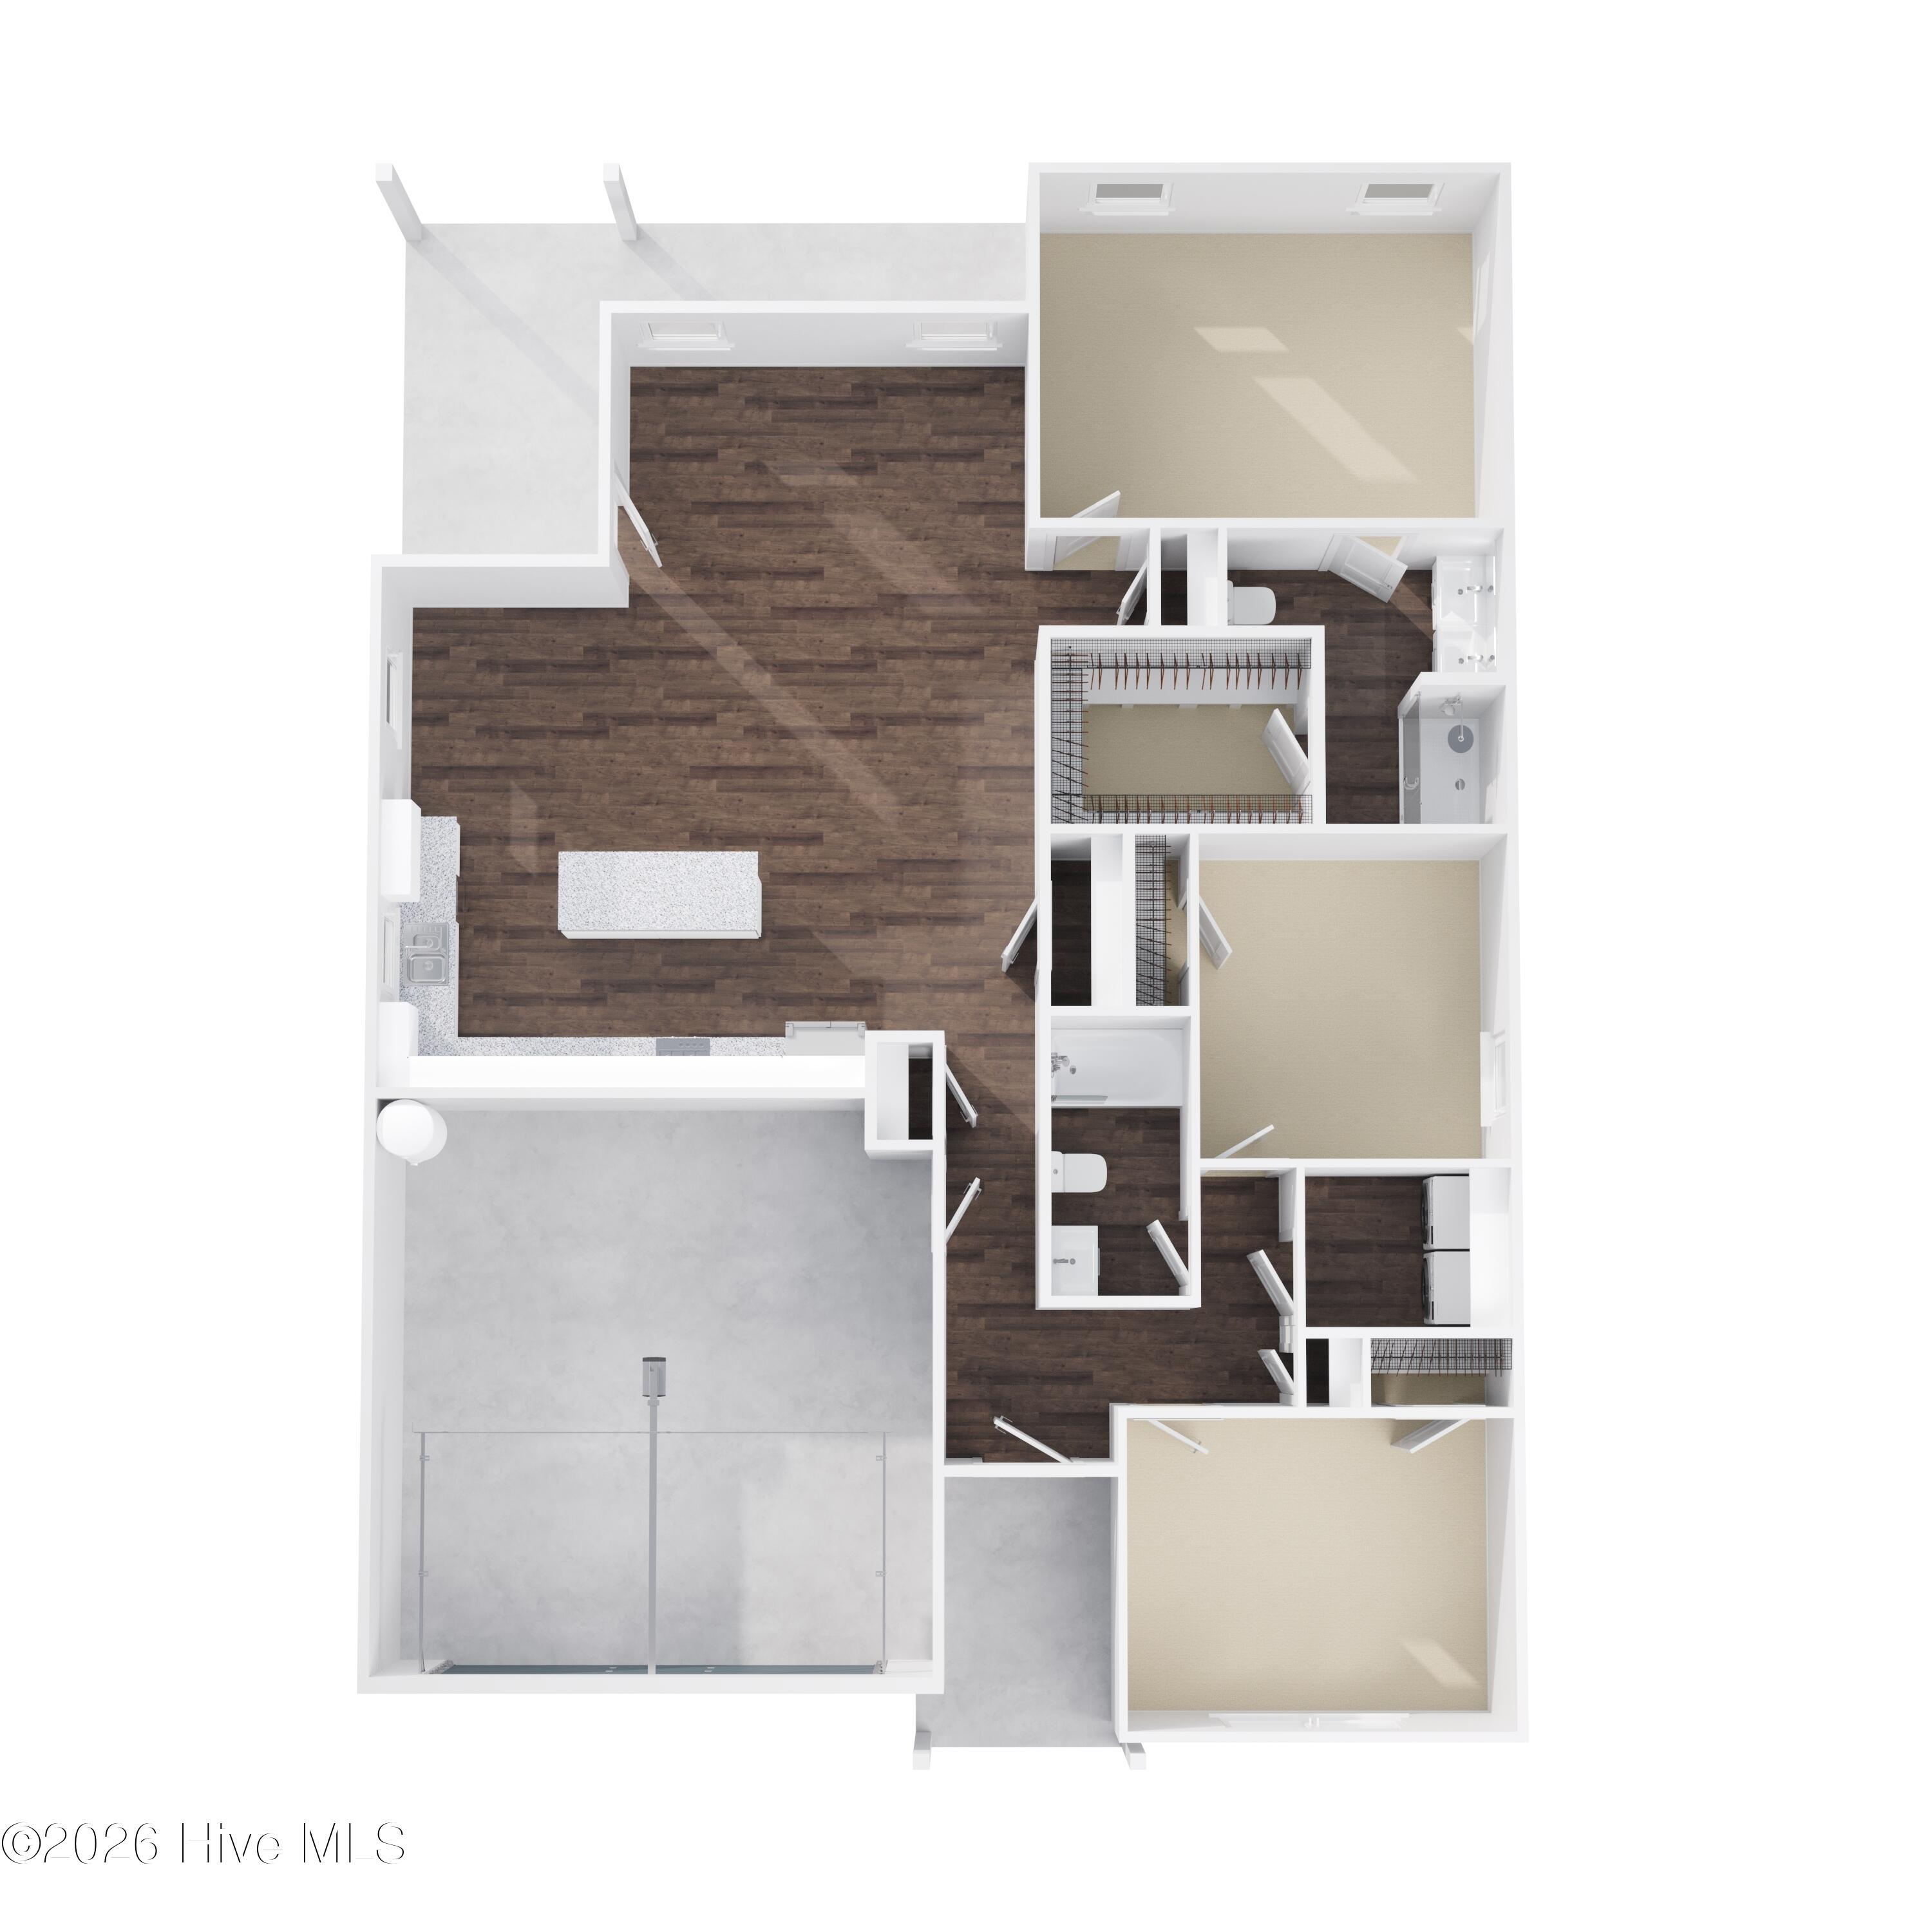
HIGH QUALITY AFFORDABLE HOME....Beautiful 3 bedrooms; 2 bathrooms; 1 story home. You enter this home and to the side is a secondary bedroom suite with the 2 nd and 3 rd bedrooms as well as a laundry room and secondary bathroom. Continuing straight once you enter this home you will enter the open kitchen, dining room, great room area. The kitchen has granite countertops, shaker style cabinets, an island, a pantry and Stainless-Steel appliances plus a refrigerator so you can live in your home on day 1. The Primary bedroom at the rear of the home has a walk-in closet and an incredible ensuite bathroom containing dual vanities (Quartz countertops) and a large shower. A covered rear porch off of the great room completes this home. Make this home yours today!! ***Interior Pictures are from a previously built Landon plan. Actual home may vary from pictures***Seller offering $5000 in flex cash**

Save
Ask
Tour
Hide
Share
Listing Snapshot
Price 
$282,999
Days On Site 
1 Day
Bedrooms 
3
Inside Area (SqFt) 
1,527 sqft
Total Baths 
2
Full Baths 
2
Partial Baths 
N/A
Lot Size 
0.72 Acres
Year Built 
2026
MLS® Number 
100596610
Status 
Active
Property Tax 
N/A
HOA/Condo/Coop Fees 
N/A
Sq Ft Source 
N/A
Friends & Family
Recent Activity
yesterdayListing first seen on site
yesterdayListing updated with changes from the MLS®
General Features
Acres 
0.72
Attached Garage 
Yes
Foundation 
Slab
Garage 
Yes
Garage Spaces 
2
Levels 
One
Number Of Stories 
1
Parking 
AttachedGarage
Parking Spaces 
2
Property Sub Type 
Single Family Residence
Sewer 
Septic Tank
Special Circumstances 
Standard
SqFt Total 
1527
Utilities 
Water Connected
Water Source 
Public
Zoning 
Residential
Interior Features
Appliances 
RefrigeratorRangeDishwasherMicrowaveElectric Water Heater
Cooling 
Central Air
Flooring 
CarpetVinyl
Heating 
ElectricHeat Pump
Interior 
Walk-In Closet(s)
Bedroom 2 
Level - First
Bedroom 3 
Level - First
Kitchen 
Level - First
Living Room 
Level - First
Master Bedroom 
Level - First
Save
Ask
Tour
Hide
Share
Exterior Features
Construction Details 
Vinyl SidingFrame
Fencing 
None
Frontage 
See Remarks
Patio And Porch 
None
Road Frontage 
City StreetState Road
Roof 
Shingle
View 
None
Waterview 
None
Community Features
Financing Terms Available 
CashConventionalFHAVA Loan
Schools
School District
Unknown
Elementary School
Red Oak
Middle School
Red Oak
High School
Northern Nash
Listing courtesy of Anthony Bijan Hezar of Keller Williams Central


The data relating to real estate on this website comes in part from the Internet Data Exchange program of Hive MLS, and is updated as of 2026-08-17 01:26 PM UTC. All information is deemed reliable but not guaranteed and should be independently verified. All properties are subject to prior sale, change, or withdrawal. Neither listing broker(s) shall be responsible for any typographical errors, misinformation, or misprints, and shall be held totally harmless from any damages arising from reliance upon these data. Copyright 2026 Hive MLS

Neighborhood & Commute
Source: Walkscore
Save
Ask
Tour
Hide
Share