Save
Ask
Tour
Hide
Share
$899,999
43 Days On Site

400 Dow Road N
Carolina Beach, NC 28428

For Sale|Single Family Residence|Active
2
Beds
3
Total Baths
2
Full Baths
1
Partial Bath
2,538
SqFt
$355
/SqFt
2004
Built
Subdivision:
Not In Subdivision
County:
New Hanover
Call Now: 910-408-4250
Is this the listing for you? We can help make it yours.
910-408-4250
400 Dow Road N400 Dow Road N400 Dow Road N400 Dow Road N
Save
Ask
Tour
Hide
Share

Mortgage Calculator

Monthly Payment (Est.)

Enter an interest rate to see your estimated monthly payment.
Calculator powered by Showcase IDX, a Constellation1 Company. Copyright ©2026 Information is deemed reliable but not guaranteed.

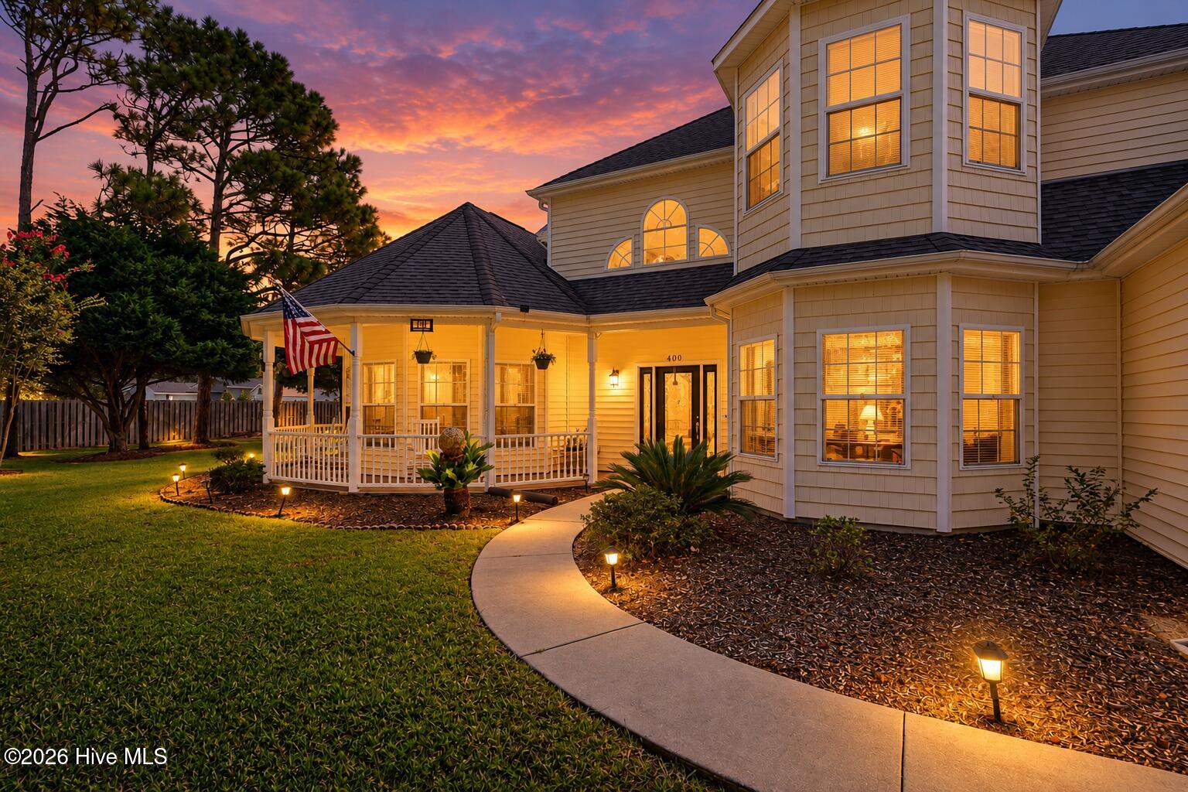
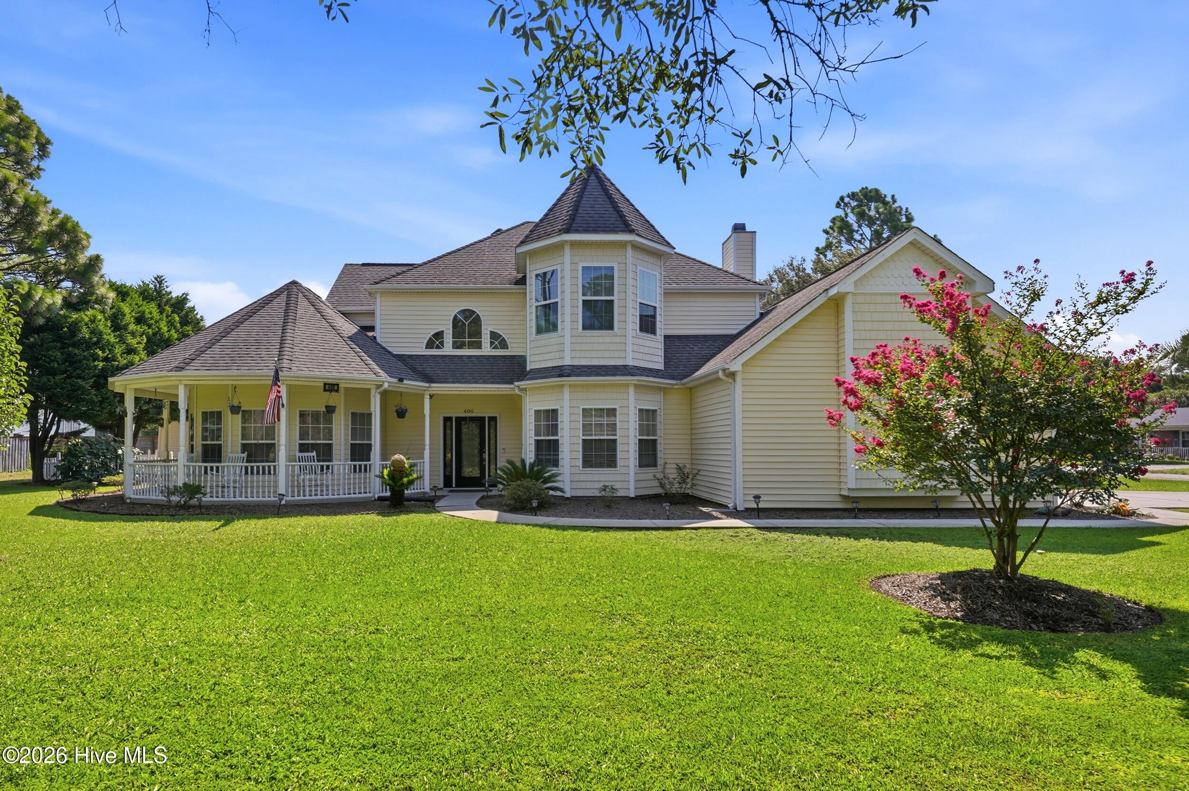
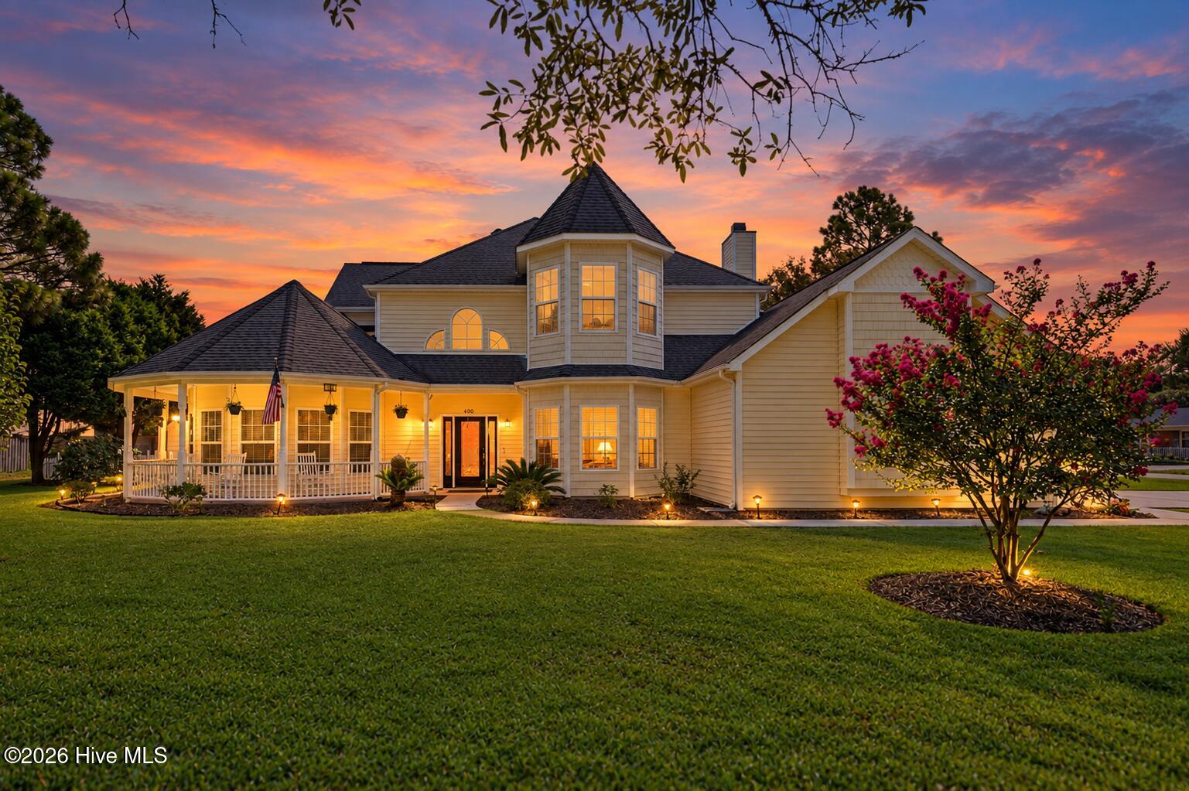
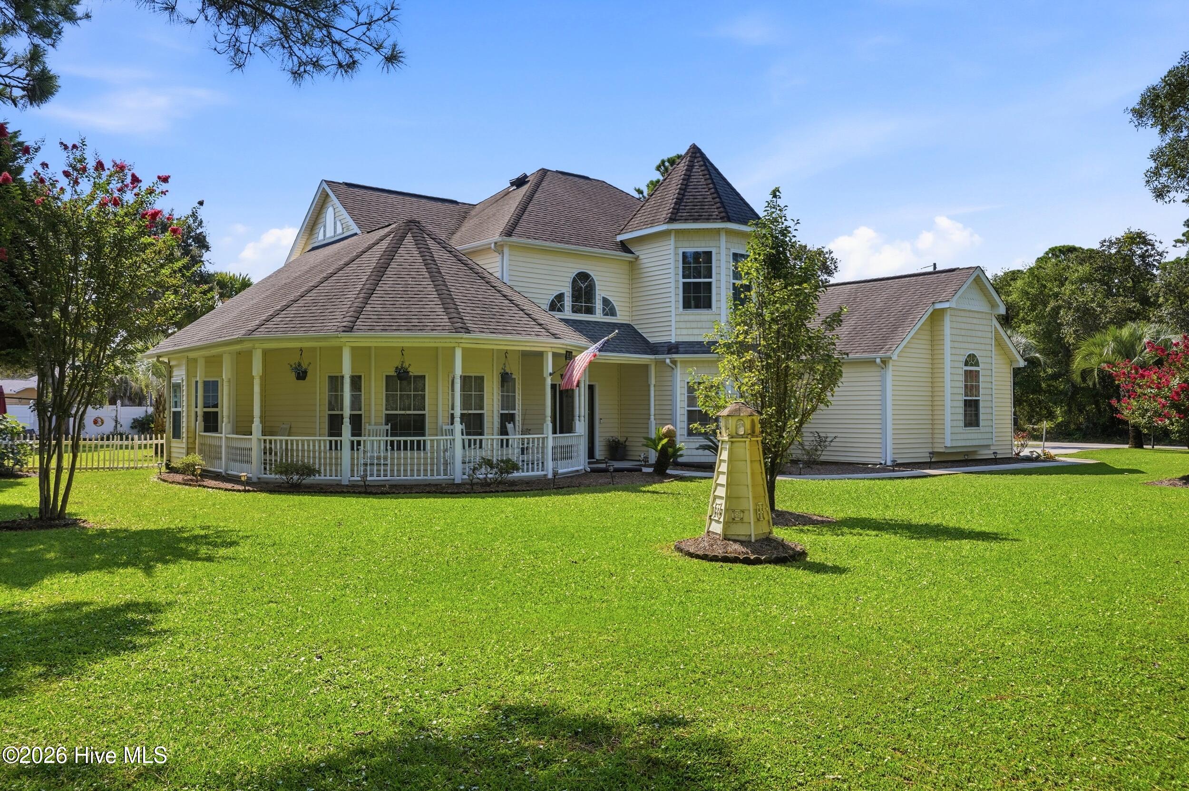
Charming Coastal Retreat - Tucked beneath mature oaks and pines on almost half an acre, this beautifully maintained coastal home sits a few blocks from Carolina Beach. Offering the rare combination of space, privacy, and walkability to the sand. The home's distinctive turret-style architecture and wraparound front porch give it instant curb appeal, while the private, fenced backyard is built for entertaining, centered around a sparkling saltwater pool. Inside and out, this home has been meticulously cared for. A versatile three-season room offers the perfect spot to unwind year-round, whether you're catching an ocean breeze or watching the sunset from the pool deck. The oversized lot provides room to spread out, a true rarity this close to the beach. With mature landscaping and a two-car garage adding both function and curb appeal. Whether you're looking for a primary residence, a second home, or an investment property near one of the coast's most sought-after beach towns, this property checks every box: location, lot size, condition, and lifestyle. Don't miss your chance to own a piece of Carolina Beach living

Save
Ask
Tour
Hide
Share
Listing Snapshot
Price 
$899,999
Days On Site 
43 Days
Bedrooms 
2
Inside Area (SqFt) 
2,538 sqft
Total Baths 
3
Full Baths 
2
Partial Baths 
1
Lot Size 
0.45 Acres
Year Built 
2004
MLS® Number 
100596898
Status 
Active
Property Tax 
$4,496.69
HOA/Condo/Coop Fees 
N/A
Sq Ft Source 
N/A
Friends & Family
Recent Activity
a month agoStatus changed to Active
a month agoListing updated with changes from the MLS®
a month agoListing first seen on site
General Features
Acres 
0.45
Attached Garage 
Yes
Foundation 
Slab
Garage 
Yes
Garage Spaces 
2
Levels 
Two
Number Of Stories 
2
Parking 
Garage Faces SideConcreteGarage Door OpenerGarage
Parking Spaces 
2
Property Sub Type 
Single Family Residence
Special Circumstances 
Standard
SqFt Total 
2538
Utilities 
Sewer ConnectedWater Connected
Water Source 
Public
Zoning 
R-3
Interior Features
Appliances 
WasherRefrigeratorDryerDisposalDishwasherMicrowaveGas Water HeaterTankless Water Heater
Basement 
None
Cooling 
Central Air
Fireplace 
Yes
Fireplace Features 
Gas Log
Fireplaces 
2
Flooring 
CarpetTileWood
Heating 
ElectricForced AirHeat Pump
Interior 
Vaulted Ceiling(s)Entrance FoyerCeiling Fan(s)Pantry
Window Features 
Window Coverings
Bedroom 1 
Dimensions - 22.0x23.0Level - SecondDescription - 22x23 Level: Up- 2nd Floor
Bedroom 2 
Dimensions - 13.0x18.0Level - SecondDescription - 13x18 Level: Up- 2nd Floor
Bedroom 3 
Dimensions - 13.0x13.0Level - FirstDescription - 13x13 Level: Down- 1st Floor
Dining Room 
Dimensions - 14.0x11.0Level - FirstDescription - 14x11 Level: Down- 1st Floor
Family Room 
Dimensions - 23.5x16.0Level - First
Kitchen 
Dimensions - 14.0x21.0Level - FirstDescription - 14x21 Level: Down- 1st Floor
Living Room 
Dimensions - 22.0x17.0Level - FirstDescription - 22x17 Level: Down- 1st Floor
Sunroom 
Level - First
Save
Ask
Tour
Hide
Share
Exterior Features
Construction Details 
Vinyl SidingFrame
Fencing 
Back YardVinyl
Frontage 
See Remarks
Lot Features 
Corner Lot
Other Structures 
Shed(s)
Patio And Porch 
CoveredEnclosedPorch
Pool Features 
In GroundSee Remarks
Road Frontage 
City StreetState Road
Roof 
Shingle
View 
See Remarks
Waterview 
See Remarks
Windows/Doors 
Window Coverings
Community Features
Accessibility Features 
Therapeutic Whirlpool
School District 
New Hanover
Financing Terms Available 
CashConventionalFHAVA Loan
Roads 
Paved
Schools
School District
New Hanover
Elementary School
Carolina Beach
Middle School
Murray
High School
Ashley
Listing courtesy of Arrowhead Realty Group of Keller Williams Innovate-Wilmington


The data relating to real estate on this website comes in part from the Internet Data Exchange program of Hive MLS, and is updated as of 2026-09-30 10:08 AM UTC. All information is deemed reliable but not guaranteed and should be independently verified. All properties are subject to prior sale, change, or withdrawal. Neither listing broker(s) shall be responsible for any typographical errors, misinformation, or misprints, and shall be held totally harmless from any damages arising from reliance upon these data. Copyright 2026 Hive MLS

Neighborhood & Commute
Source: Walkscore
Save
Ask
Tour
Hide
Share