


301 E Commerce Way Road 254Atlantic Beach, NC 28512
Mortgage Calculator
Monthly Payment (Est.)
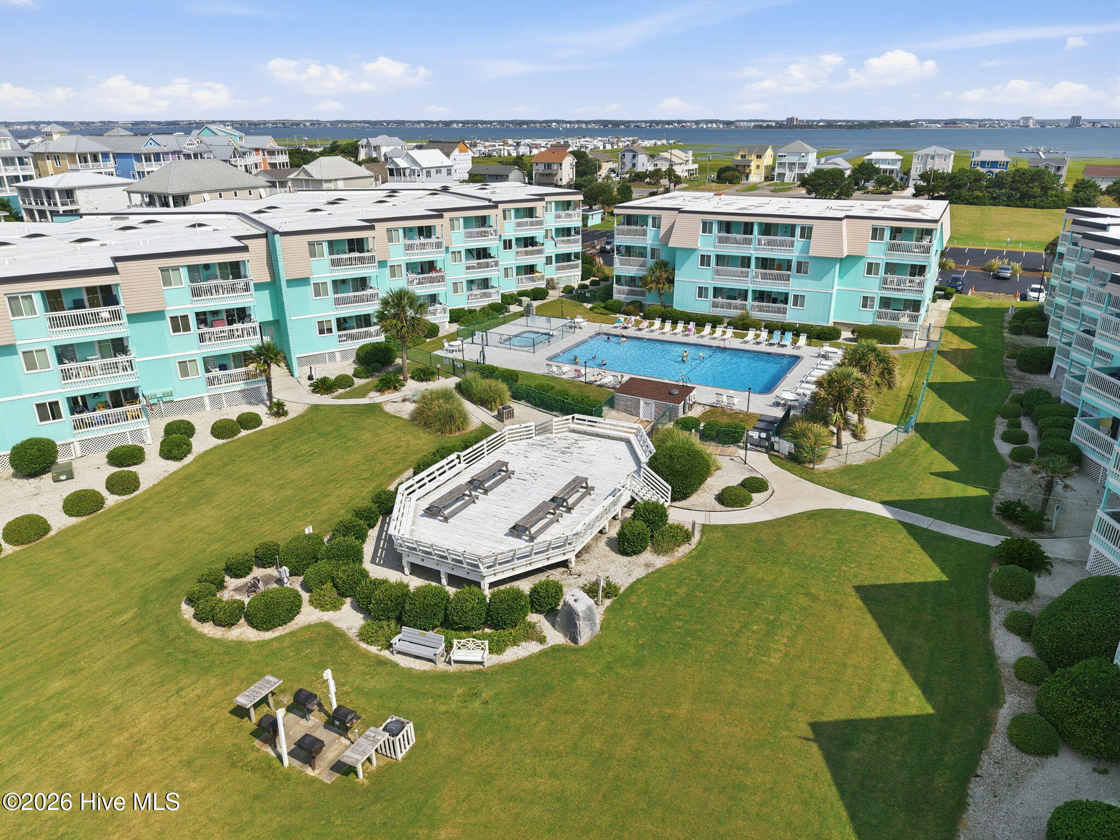
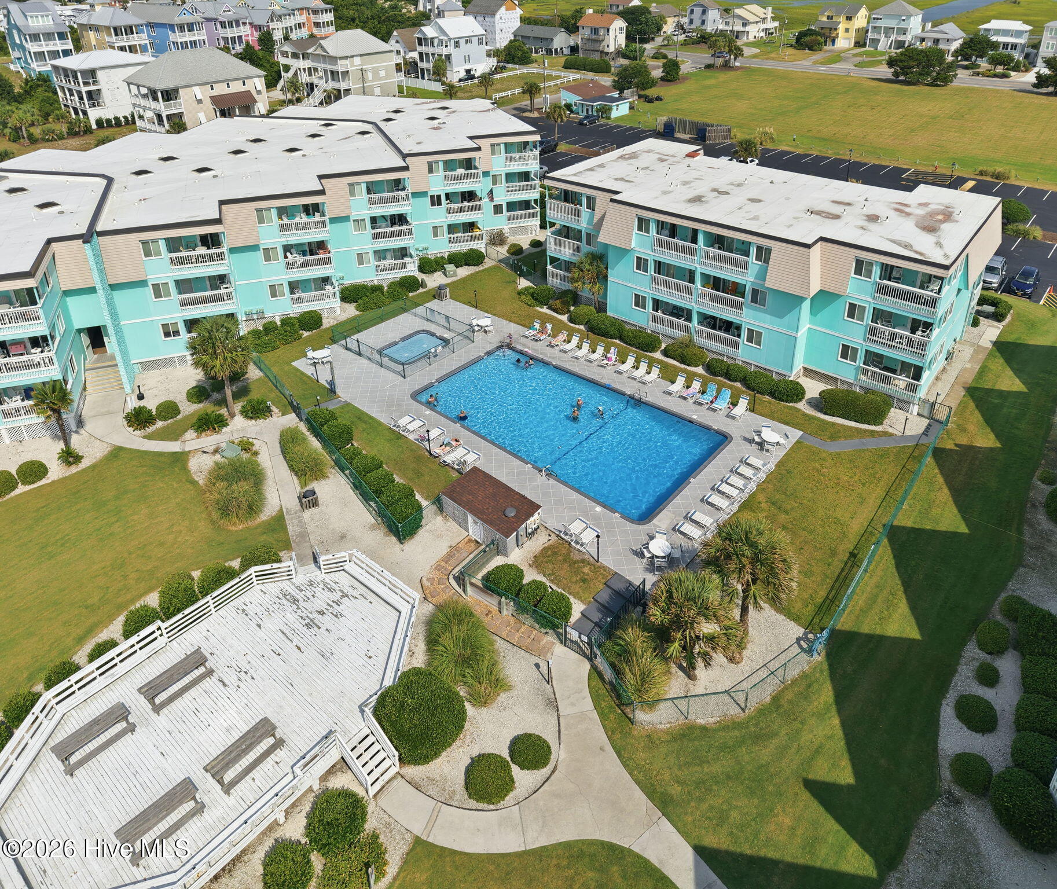
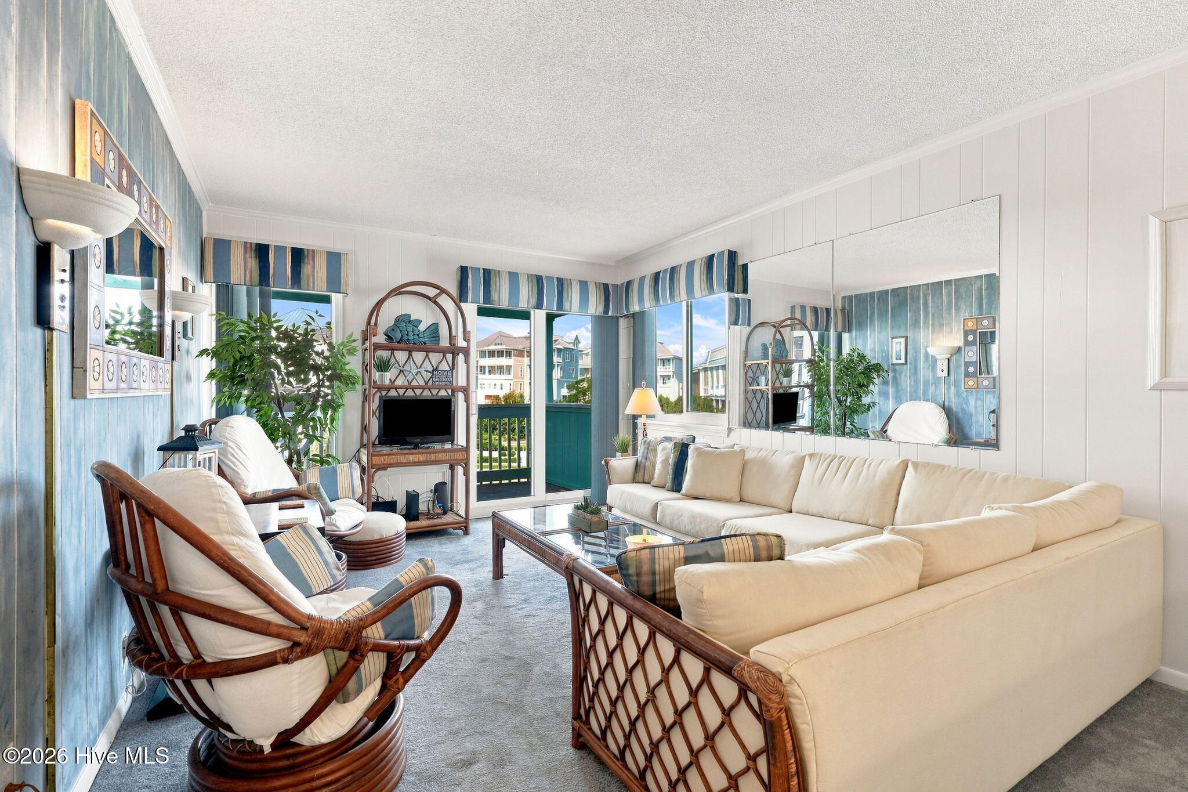
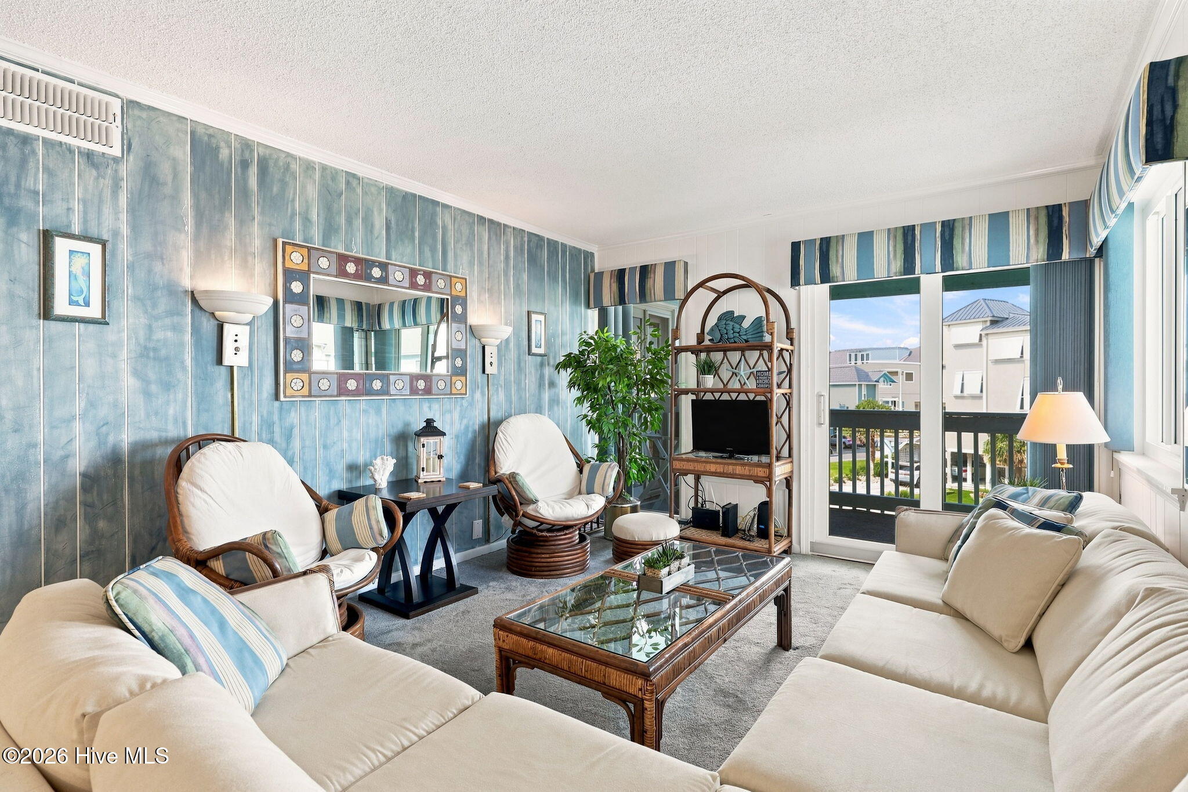
$1,460Experience the best of Atlantic Beach from this beautifully maintained, fully furnished 2-bedroom, 2-bath condo in the sought-after Sea Spray community. Located in the oceanfront complex, this second-floor unit offers both ocean and sound views from the private covered balcony, accessible from the living room and the primary suite. The open floor plan features a spacious kitchen with a breakfast bar overlooking the dining and living areas, creating an inviting space for entertaining or relaxing after a day on the beach. This move-in ready condo has been thoughtfully updated with a new HVAC system in 2025, new carpet installed approximately two years ago, and updated bathroom vanities and toilets in both bathrooms. A unique design feature includes strategically placed wall mirrors in the kitchen and living room that reflect the ocean, bringing the beauty of the coastline into the living space and enhancing the coastal atmosphere throughout the home. Being offered fully furnished, this condo is ready for you to enjoy from day one, whether you're looking for a primary residence, vacation getaway, or investment property. Sea Spray offers exceptional amenities including direct beach access via a private boardwalk, a community pool, picnic area with grills, beautifully maintained grounds, and is conveniently located near restaurants, shopping, Fort Macon State Park, Morehead City, and historic Beaufort. Whether you're searching for your own beach retreat or a turnkey investment on the Crystal Coast, this condo is ready to exceed your expectations.
| 4 weeks ago | Listing first seen on site | |
| 4 weeks ago | Listing updated with changes from the MLS® |

The data relating to real estate on this website comes in part from the Internet Data Exchange program of Hive MLS, and is updated as of 2026-09-12 11:34 PM UTC. All information is deemed reliable but not guaranteed and should be independently verified. All properties are subject to prior sale, change, or withdrawal. Neither listing broker(s) shall be responsible for any typographical errors, misinformation, or misprints, and shall be held totally harmless from any damages arising from reliance upon these data. Copyright 2026 Hive MLS
Did you know? You can invite friends and family to your search. They can join your search, rate and discuss listings with you.