Save
Ask
Tour
Hide
Share
$655,000
19 Days On Site

620 Eastwood Park Road Unit 9b
Sunset Beach, NC 28468

For Sale|Townhouse|Active
4
Beds
4
Total Baths
3
Full Baths
1
Partial Bath
3,048
SqFt
$215
/SqFt
2023
Built
Subdivision:
Sea Trail Plantation
County:
Brunswick
Call Now: 910-408-4250
Is this the listing for you? We can help make it yours.
910-408-4250
Upcoming Open Houses
Sat, Sep 12, 11:00 AM - 1:00 PM
620 Eastwood Park Road Unit 9b620 Eastwood Park Road Unit 9b620 Eastwood Park Road Unit 9b620 Eastwood Park Road Unit 9b
Save
Ask
Tour
Hide
Share

Mortgage Calculator

Monthly Payment (Est.)

$2,988
Calculator powered by Showcase IDX, a Constellation1 Company. Copyright ©2026 Information is deemed reliable but not guaranteed.

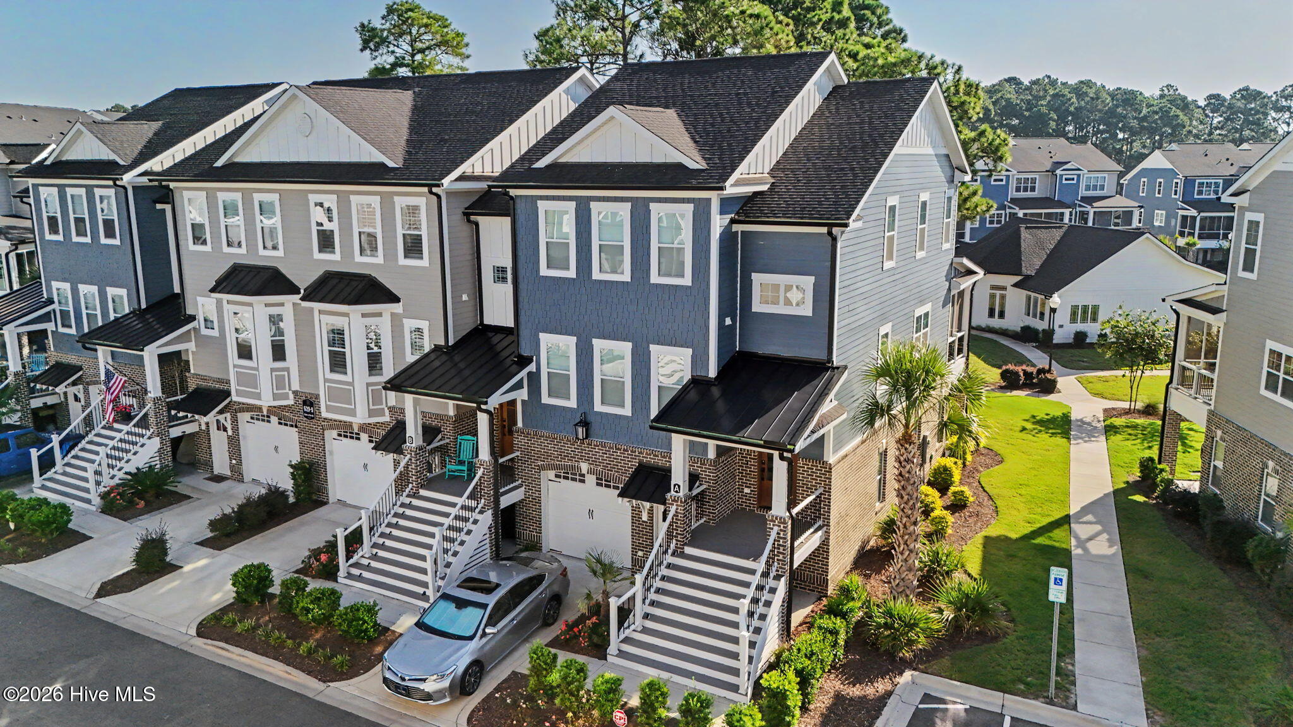
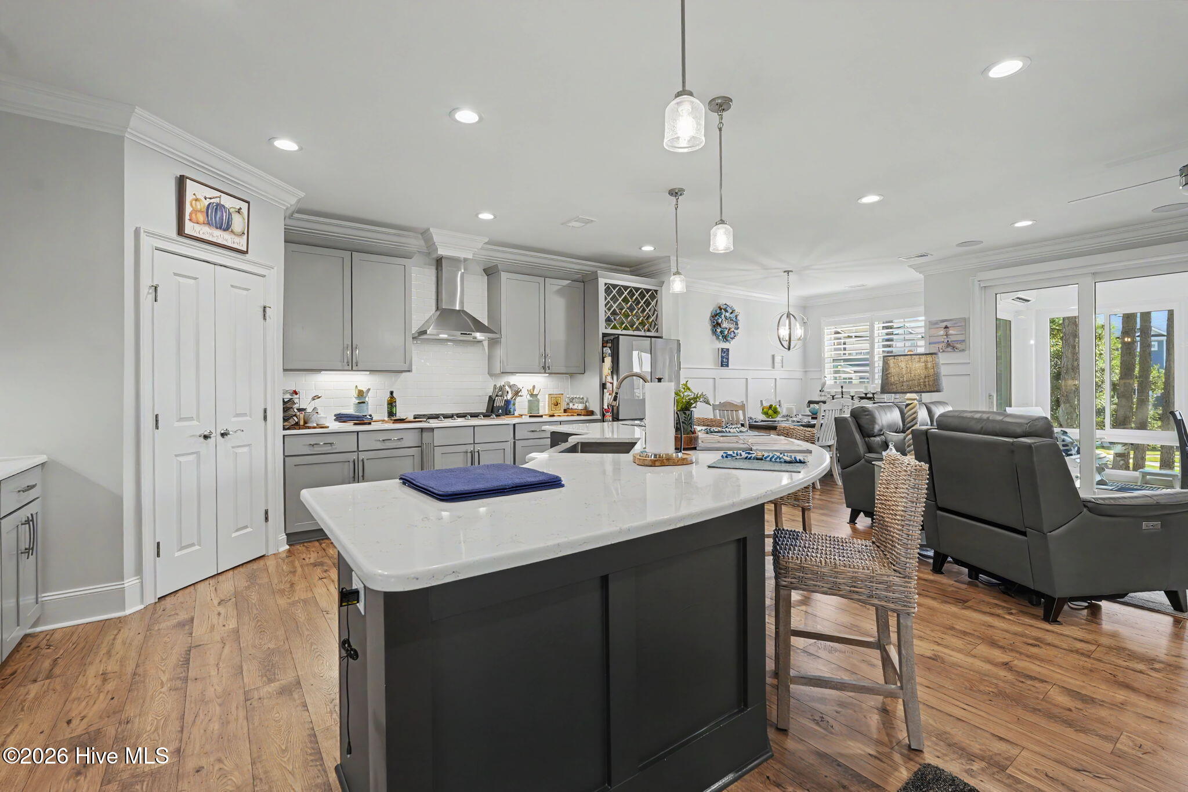
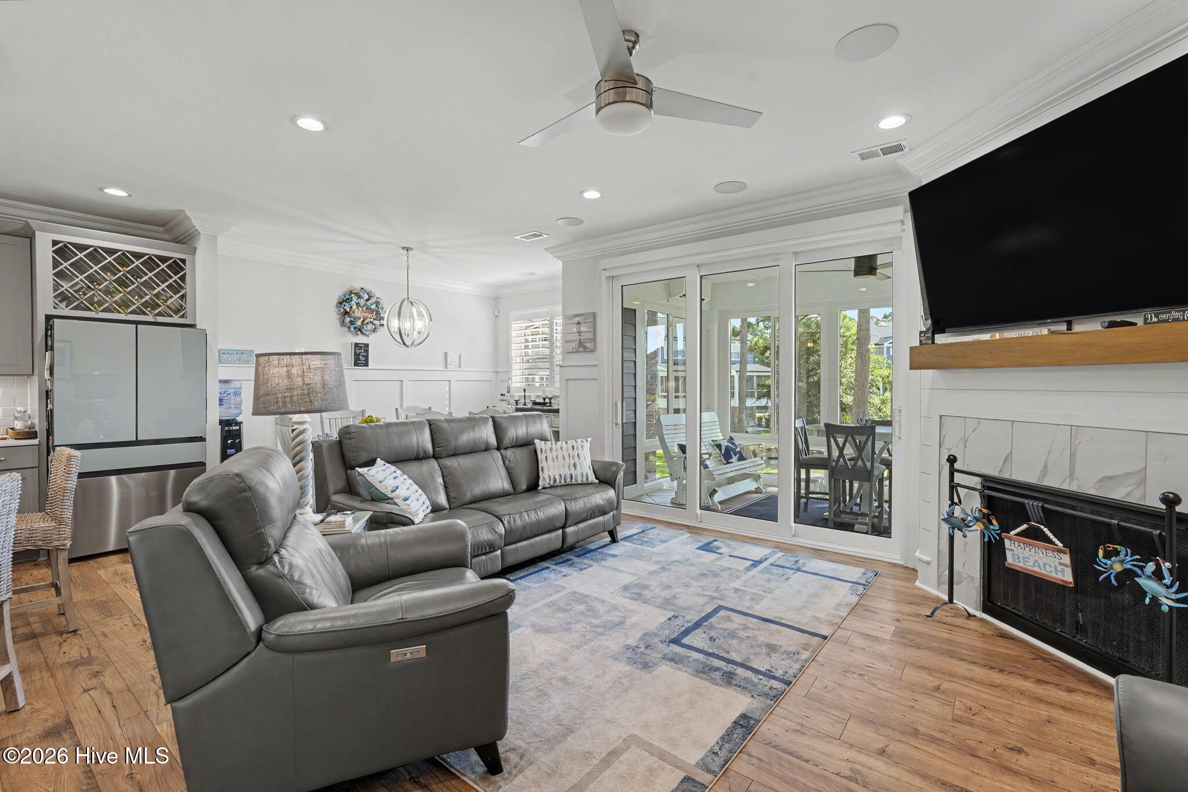
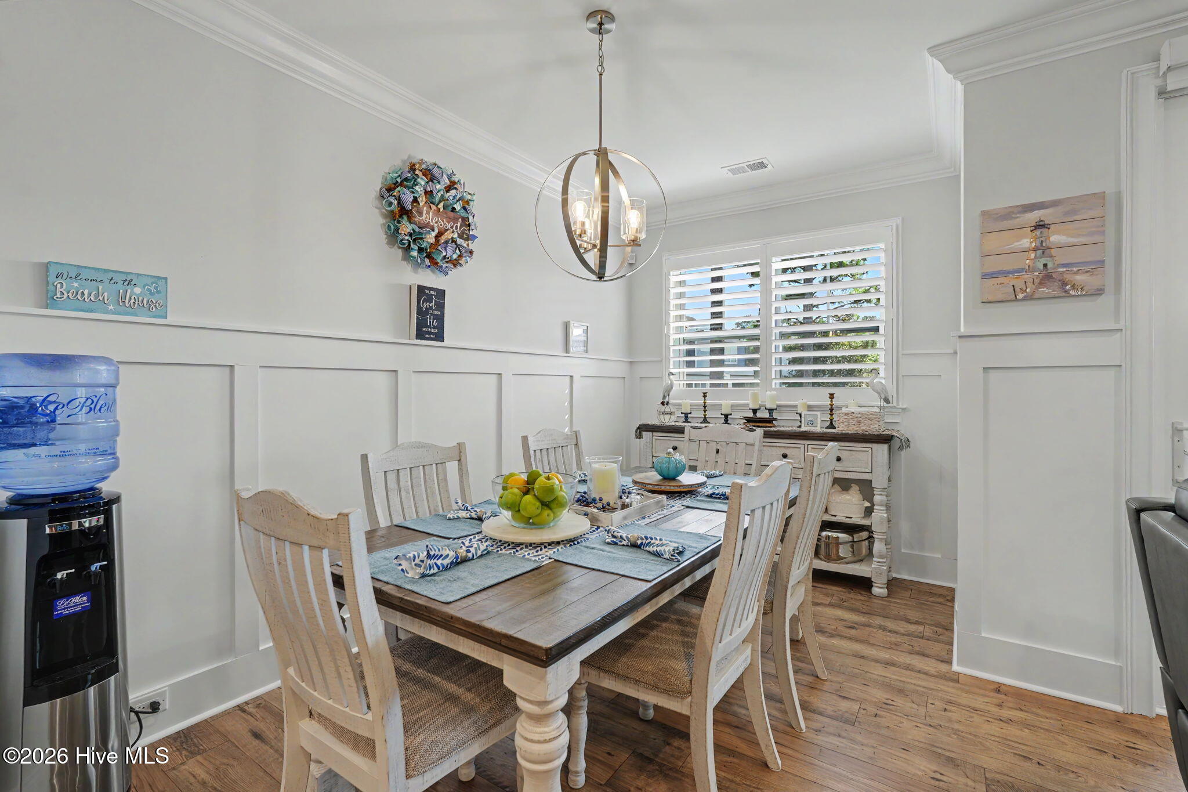
Luxurious 4Bed/3.5Bath townhome overlooking pool with 3059 Sq Ft featuring private elevator, enclosed Carolina Room/Sunroom with extended sliding glass door & additional enclosed Lanai, bright open kitchen with huge island, dining area overlooking living room with gas fireplace, large laundry room, extra storage closets, engineered hardwood flooring on all floors, elaborate coffered ceilings, large walk-in shower, charming front porch, security system, 1 car garage, and tons of high-end upgrades. This is the creme de la creme of low maintenance coastal living and the owners took great care loading the home with incredible features including plantation shutters, motorized shade on Sunroom sliding glass door, gas stovetop, rollout cabinet drawers on lower cabinets in kitchen, surround sound in living room, epoxied garage floor, two elevated storage racks in garage, custom built-in shelving in master closet, stained poplar shelving in closets in bedrooms 2 & 3, feature shiplap wall around fireplace, mini split systems in both the sunroom & enclosed lanai, & additional security features in enclosed lanai. There is a huge private bedroom downstairs with a full bath that opens to the enclosed lanai, one bedroom behind the kitchen on the 2nd floor with a half bath that could also be used as an office, and the master bedroom and additional bedroom with attached bathroom on the 3rd floor along with huge laundry room. One of the excellent features of this home is all the storage space and extra closets. The closet under the stairs is like have a storage unit in your home. The garage & first floor entries allow handicap access and the elevator runs to all 3 floors. Sea Trail Plantation is one of the areas largest golf communities/resorts with 3 18-hole golf courses, a PGA-approved golf school, illuminated driving range, putting greens, 2 restaurants, convention center, and a private parking lot on Sunset Beach for residents providing easy access to one of National Geographic's top rated beaches! This is one of the largest units in the complex and an absolute MUST SEE!

Save
Ask
Tour
Hide
Share
Listing Snapshot
Price 
$655,000
Days On Site 
19 Days
Bedrooms 
4
Inside Area (SqFt) 
3,048 sqft
Total Baths 
4
Full Baths 
3
Partial Baths 
1
Lot Size 
0.04 Acres
Year Built 
2023
MLS® Number 
100597900
Status 
Active
Property Tax 
$2,963.9
HOA/Condo/Coop Fees 
$345.5 monthly
Sq Ft Source 
N/A
Friends & Family
Recent Activity
3 weeks agoListing first seen on site
3 weeks agoListing updated with changes from the MLS®
General Features
Acres 
0.04
Attached Garage 
Yes
Foundation 
Slab
Garage 
Yes
Garage Spaces 
1
Levels 
Three Or More
Number Of Stories 
3
Parking 
Additional ParkingGarage
Parking Spaces 
1
Property Sub Type 
Townhouse
Security 
Security System
Special Circumstances 
Standard
SqFt Total 
3048
Utilities 
Sewer ConnectedWater Connected
Water Source 
Public
Zoning 
Sb-Mr-3
Interior Features
Appliances 
Gas CooktopSelf Cleaning OvenConvection OvenMicrowave
Cooling 
Central Air
Fireplace 
Yes
Furnished 
Unfurnished
Heating 
ElectricHeat Pump
Interior 
Walk-In Closet(s)Tray Ceiling(s)High CeilingsEntrance FoyerKitchen IslandElevatorCeiling Fan(s)
Laundry Features 
Washer HookupLaundry Room
Window Features 
Window Coverings
Bedroom 2 
Dimensions - 16.8x13.0Level - Third
Bedroom 3 
Dimensions - 11.5x12.9Level - Second
Bedroom 4 
Dimensions - 16.1x13.9Level - First
Dining Room 
Dimensions - 8.1x12.7Level - Second
Kitchen 
Dimensions - 17.0x19.2Level - Second
Laundry 
Dimensions - 7.6x7.3Level - Third
Living Room 
Dimensions - 16.4x16.3Level - Second
Master Bedroom 
Dimensions - 16.3x16.3Level - Third
Sunroom 
Dimensions - 16.1x9.2Level - Second
Save
Ask
Tour
Hide
Share
Exterior Features
Construction Details 
ConcreteBrick VeneerFiber CementFrame
Fencing 
None
Frontage 
See Remarks
Patio And Porch 
EnclosedFront PorchGlass Enclosed
Pool Features 
In Ground
Roof 
Shingle
View 
See Remarks
Waterview 
See Remarks
Windows/Doors 
Window Coverings
Community Features
Accessibility Features 
Accessible DoorsAccessible BedroomAccessible Elevator InstalledAccessible Full Bath
Association Amenities 
BarbecueBeach AccessClubhouseJogging PathMaintenance GroundsMaintenance StructureManagementTennis Court(s)
Association Fee 
$1150.0
Association Fee Frequency 
Annually
Additional Association Fee 
$2996.0
Additional Association Fee Frequency 
Annually
Community Features 
PoolSidewalks
School District 
Brunswick County Schools
Financing Terms Available 
CashConventionalFHAUSDA LoanVA Loan
Schools
School District
Brunswick County Schools
Elementary School
Union
Middle School
Shallotte Middle
High School
West Brunswick
Listing courtesy of Kelly L Neely of Coldwell Banker Sea Coast Advantage


The data relating to real estate on this website comes in part from the Internet Data Exchange program of Hive MLS, and is updated as of 2026-09-09 08:17 PM UTC. All information is deemed reliable but not guaranteed and should be independently verified. All properties are subject to prior sale, change, or withdrawal. Neither listing broker(s) shall be responsible for any typographical errors, misinformation, or misprints, and shall be held totally harmless from any damages arising from reliance upon these data. Copyright 2026 Hive MLS

Neighborhood & Commute
Source: Walkscore
Save
Ask
Tour
Hide
Share