


Save
Ask
Tour
Hide
$1,250,000
2 Days On Site
5490 Old Shallotte Road NWShallotte, NC 28470
For Sale|Single Family Residence|Active
5
Beds
4
Total Baths
3
Full Baths
1
Partial Bath
4,498
SqFt
$278
/SqFt
2009
Built
Subdivision:
Not In Subdivision
County:
Brunswick
Call Now: 910-408-4250
Is this the listing for you? We can help make it yours.
910-408-4250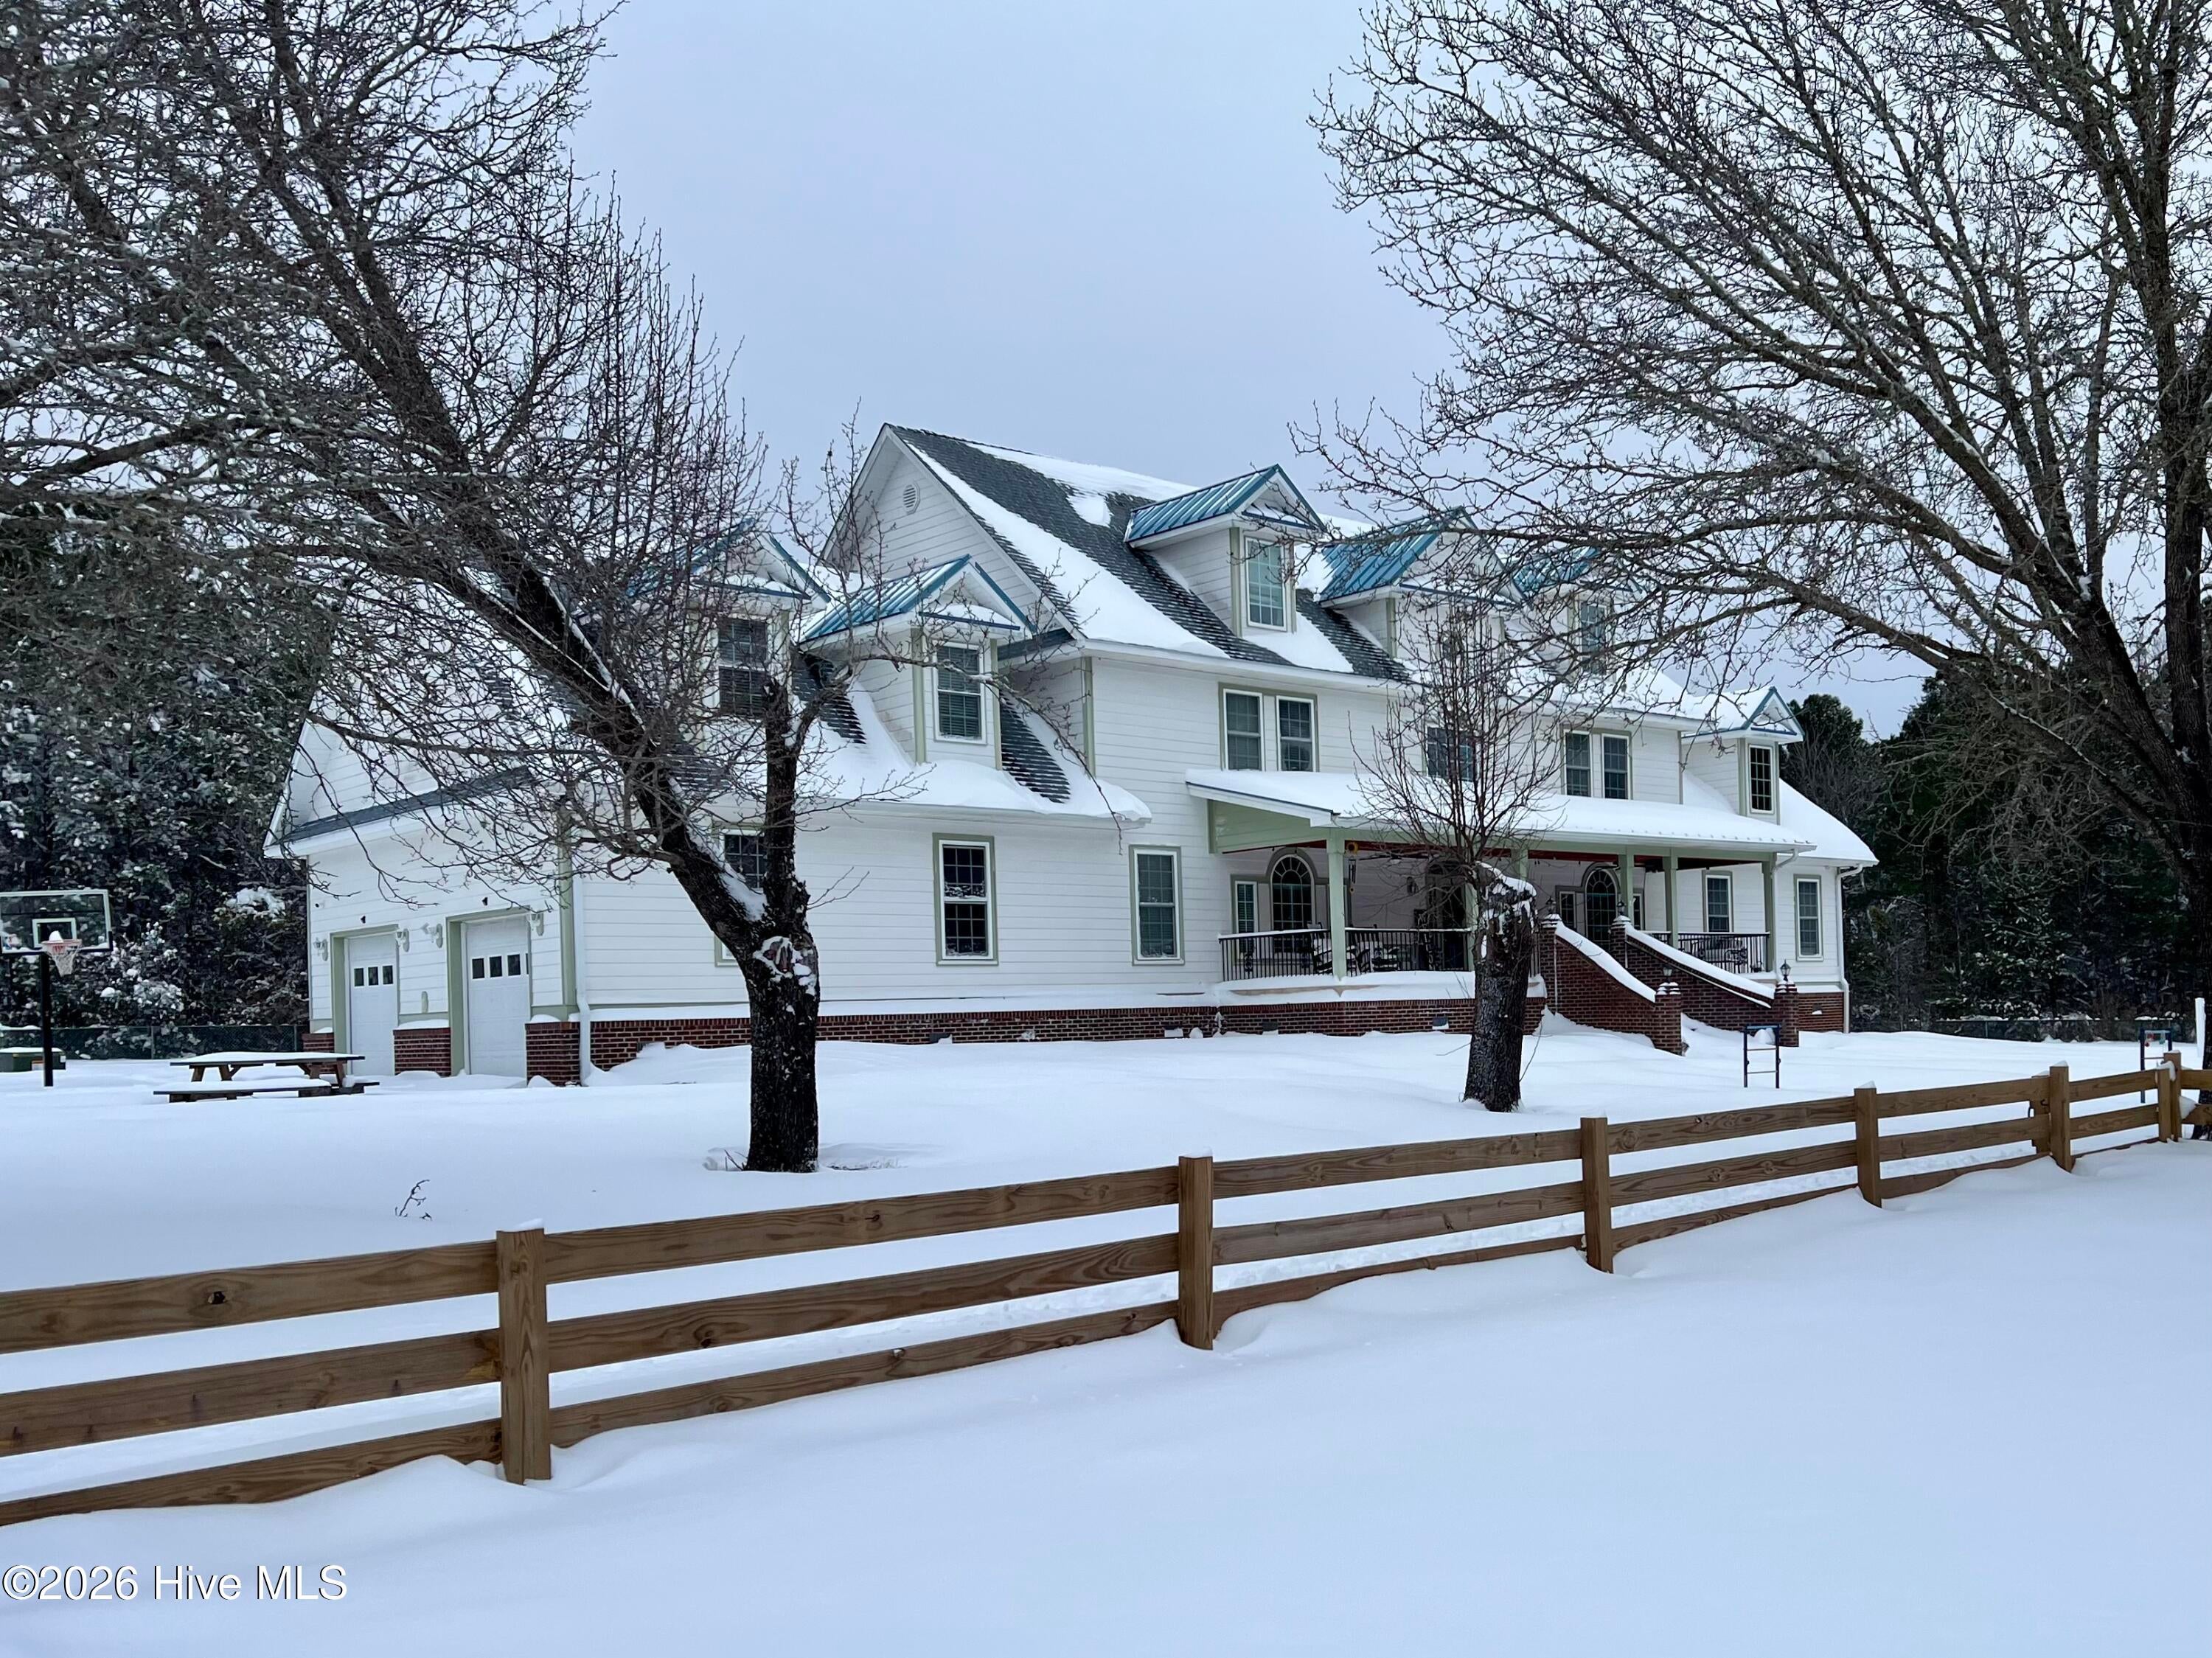
Save
Ask
Tour
Hide
Mortgage Calculator
Monthly Payment (Est.)
$5,703Calculator powered by Showcase IDX, a Constellation1 Company. Copyright ©2026 Information is deemed reliable but not guaranteed.
Looking for that quiet homestead? Looking to start a small farm? Got Horses? Or do you just like not being able to see the neighbors? Then this property is for you. 2 acres are wooded and the remaining property (approx. 4 acres) is fenced in! 1,440 sq. ft. metal frame, insulated, shop with 2 garage & 2 pedestrian entry doors. Large inground pool and 10x10 pool house for the times when you don't want to go to the beach (Ocean Isle is only about 4 miles away). Possibilities are endless and you have to read the Builders Home information doc to see just how well constructed this one of a kind property was built!
Save
Ask
Tour
Hide
Listing Snapshot
Price
$1,250,000
Days On Site
2 Days
Bedrooms
5
Inside Area (SqFt)
4,498 sqft
Total Baths
4
Full Baths
3
Partial Baths
1
Lot Size
6.47 Acres
Year Built
2009
MLS® Number
100598379
Status
Active
Property Tax
$3,243.1
HOA/Condo/Coop Fees
N/A
Sq Ft Source
N/A
Friends & Family
Recent Activity
| 3 days ago | Listing first seen on site | |
| 3 days ago | Listing updated with changes from the MLS® |
General Features
Acres
6.47
Attached Garage
Yes
Garage
Yes
Garage Spaces
6
Levels
Two
Number Of Stories
2
Parking
Additional ParkingConcreteOn Site
Parking Spaces
6
Property Sub Type
Single Family Residence
Security
Security System
Sewer
Septic Tank
Special Circumstances
Standard
SqFt Total
4498
Utilities
Cable AvailableWater AvailableWater Connected
Water Source
PublicWell
Zoning
Co-R-7500
Interior Features
Appliances
Gas OvenWasherRefrigeratorDryerDishwasherMicrowaveElectric Water Heater
Basement
Crawl Space
Cooling
Central Air
Fireplace
Yes
Fireplace Features
Gas Log
Flooring
LaminateTileHardwood
Heating
PropaneElectricHeat Pump
Interior
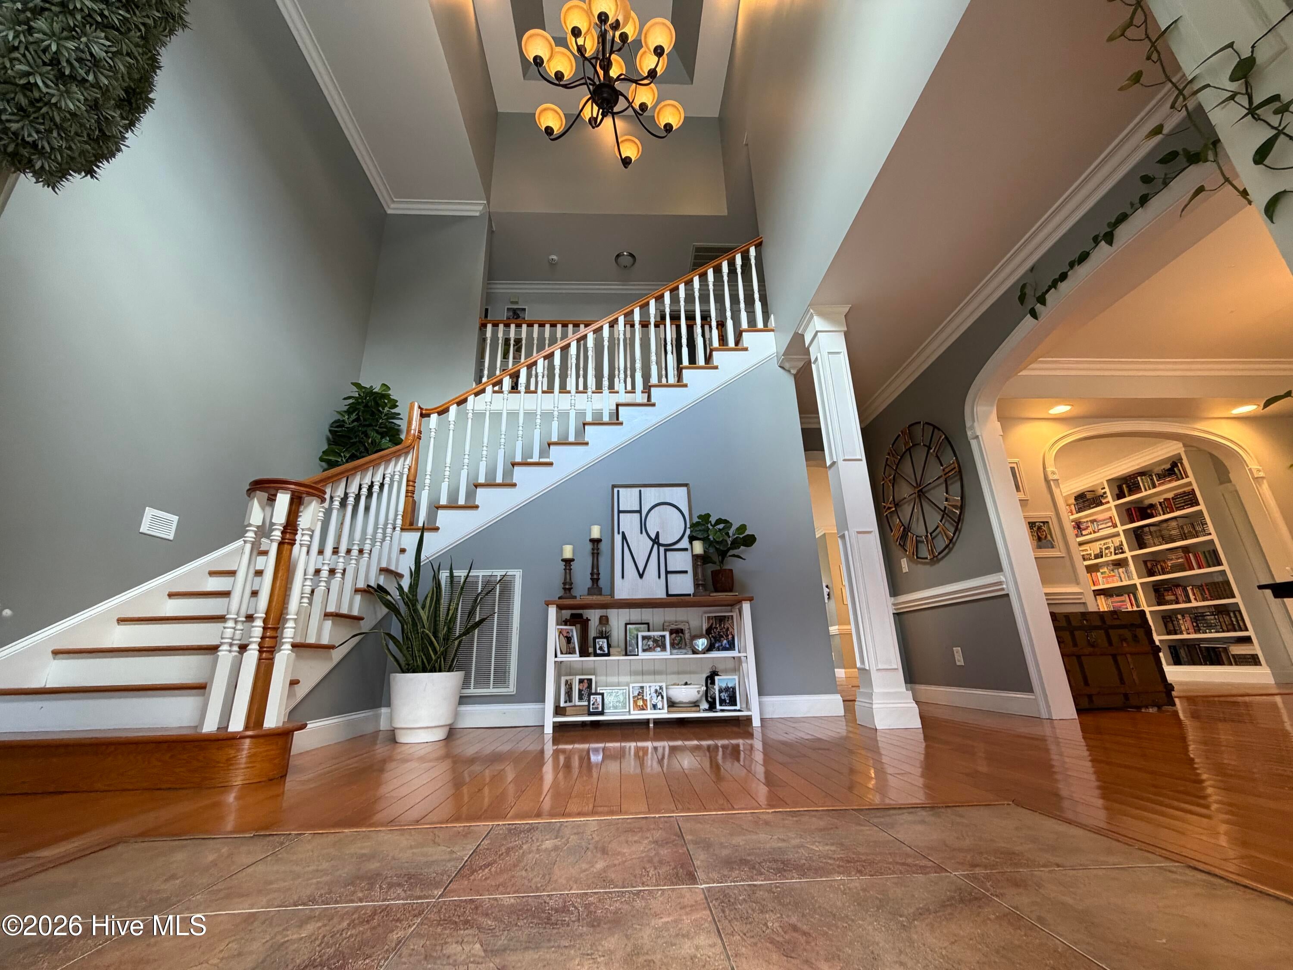
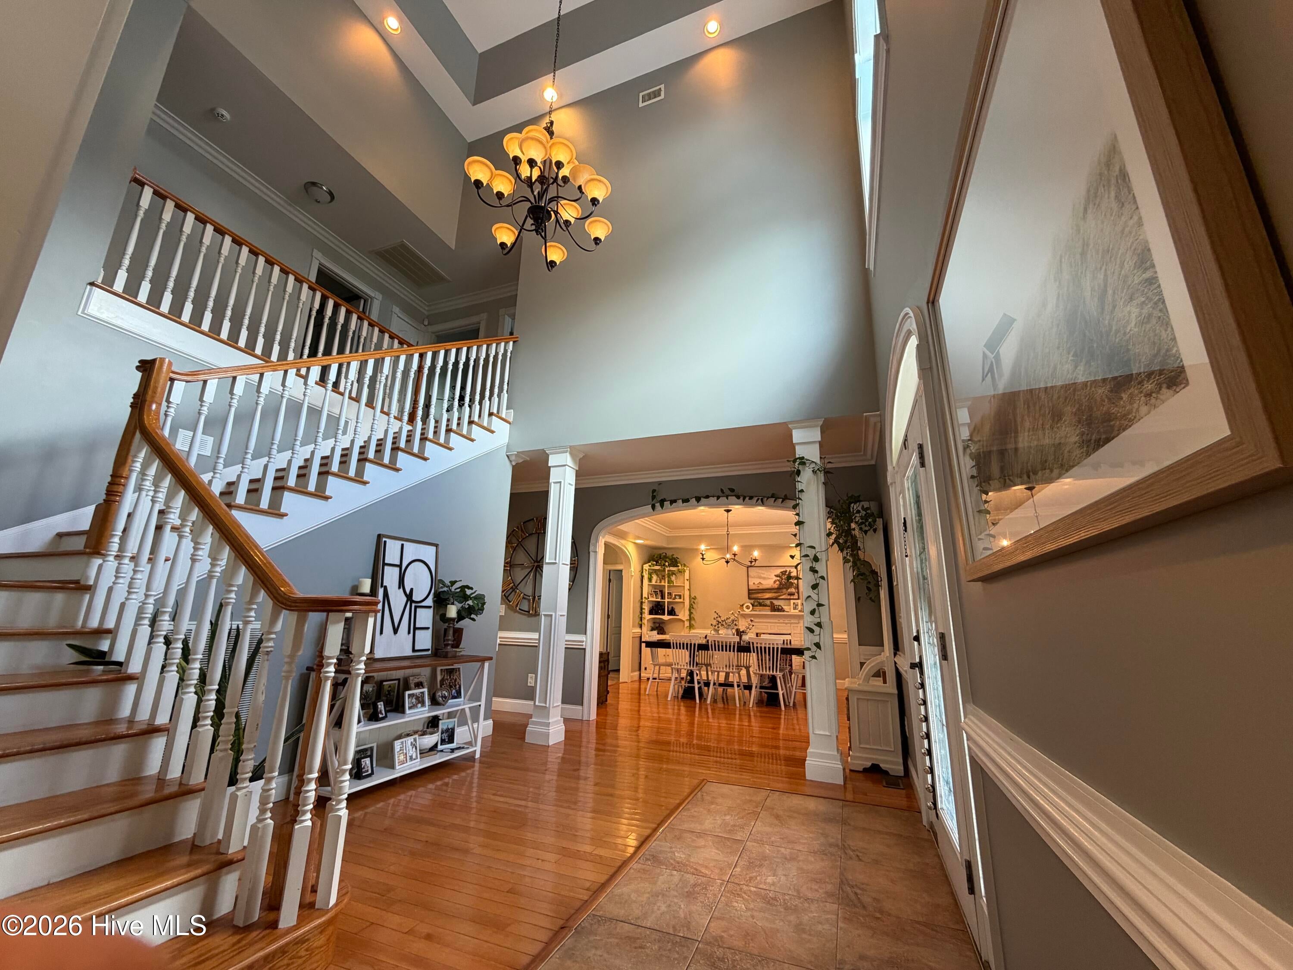
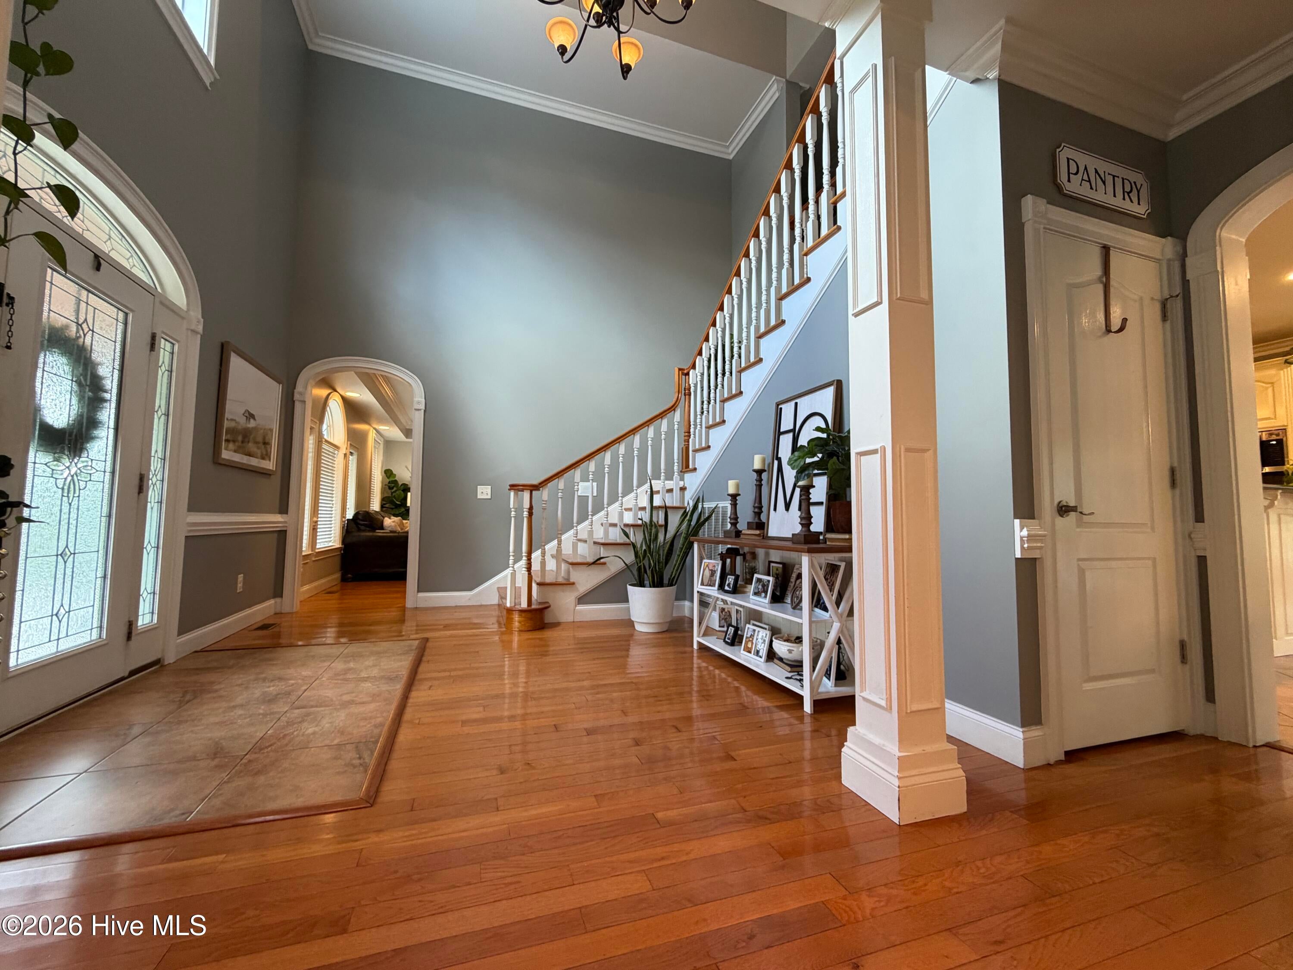
Master DownstairsWalk-In Closet(s)Tray Ceiling(s)High CeilingsEntrance FoyerBookcasesKitchen IslandCeiling Fan(s)PantryEat-in Kitchen
Laundry Features
Laundry Room
Window Features
Window CoveringsInsulated Windows
Bedroom 2
Dimensions - 15.4x15.4Level - SecondDescription - 19.3 x 15.3 Flex Room off Bedroom, See Other Room
Bedroom 3
Dimensions - 18.1x15.3Level - Second
Bedroom 4
Dimensions - 19.9x11.0Level - SecondDescription - Access to Full Bath
Breakfast Nook
Dimensions - 10.0x5.1Level - First
Dining Room
Dimensions - 14.2x13.3Level - FirstDescription - Formal
Family Room
Dimensions - 19.6x17.6Level - FirstDescription - Off Kitchen, Sliding Glass Door to Deck
Fnshd Room over Garage
Dimensions - 27.7x21.1Description - with Separate Ingress / Egress to Outside
Kitchen
Dimensions - 15.7x15.2Level - FirstDescription - Pantry and Eat-at-Bar
Laundry
Dimensions - 12.11x10.9Level - FirstDescription - Laundry / Mud Room with Storage
Living Room
Dimensions - 18.1x15.2Level - FirstDescription - with Gas Fireplace
Master Bedroom
Dimensions - 19.4x17.3Level - First
Other
Dimensions - 15.1x14.1Level - SecondDescription - Flex Room
Save
Ask
Tour
Hide
Exterior Features
Construction Details
BlockConcreteBrickFiber CementFrame
Fencing
Chain LinkWood
Frontage
See Remarks
Lot Features
Open LotPastureCleared
Other Structures
Pool HouseWorkshop
Patio And Porch
CoveredPorch
Pool Features
In Ground
Road Frontage
Private RoadUnimproved
Roof
MetalShingle
View
See Remarks
Waterview
See Remarks
Windows/Doors
Window CoveringsInsulated Windows
Community Features
Accessibility Features
Accessible Full BathTherapeutic Whirlpool
Association Amenities
None
Financing Terms Available
CashConventionalFHAUSDA LoanVA Loan
Horse Allowed
Yes
School District
Brunswick County Schools
Schools
School District
Brunswick County Schools
Elementary School
Union
Middle School
Shallotte Middle
High School
West Brunswick
Listing courtesy of Brad D Norris of Dream Finders Realty LLC

The data relating to real estate on this website comes in part from the Internet Data Exchange program of Hive MLS, and is updated as of 2026-08-26 11:22 AM UTC. All information is deemed reliable but not guaranteed and should be independently verified. All properties are subject to prior sale, change, or withdrawal. Neither listing broker(s) shall be responsible for any typographical errors, misinformation, or misprints, and shall be held totally harmless from any damages arising from reliance upon these data. Copyright 2026 Hive MLS
The data relating to real estate on this website comes in part from the Internet Data Exchange program of Hive MLS, and is updated as of 2026-08-26 11:22 AM UTC. All information is deemed reliable but not guaranteed and should be independently verified. All properties are subject to prior sale, change, or withdrawal. Neither listing broker(s) shall be responsible for any typographical errors, misinformation, or misprints, and shall be held totally harmless from any damages arising from reliance upon these data. Copyright 2026 Hive MLS
Neighborhood & Commute
Source: Walkscore
Save
Ask
Tour
Hide
Did you know? You can invite friends and family to your search. They can join your search, rate and discuss listings with you.