


109 Park AvenueSouthport, NC 28461
Mortgage Calculator
Monthly Payment (Est.)
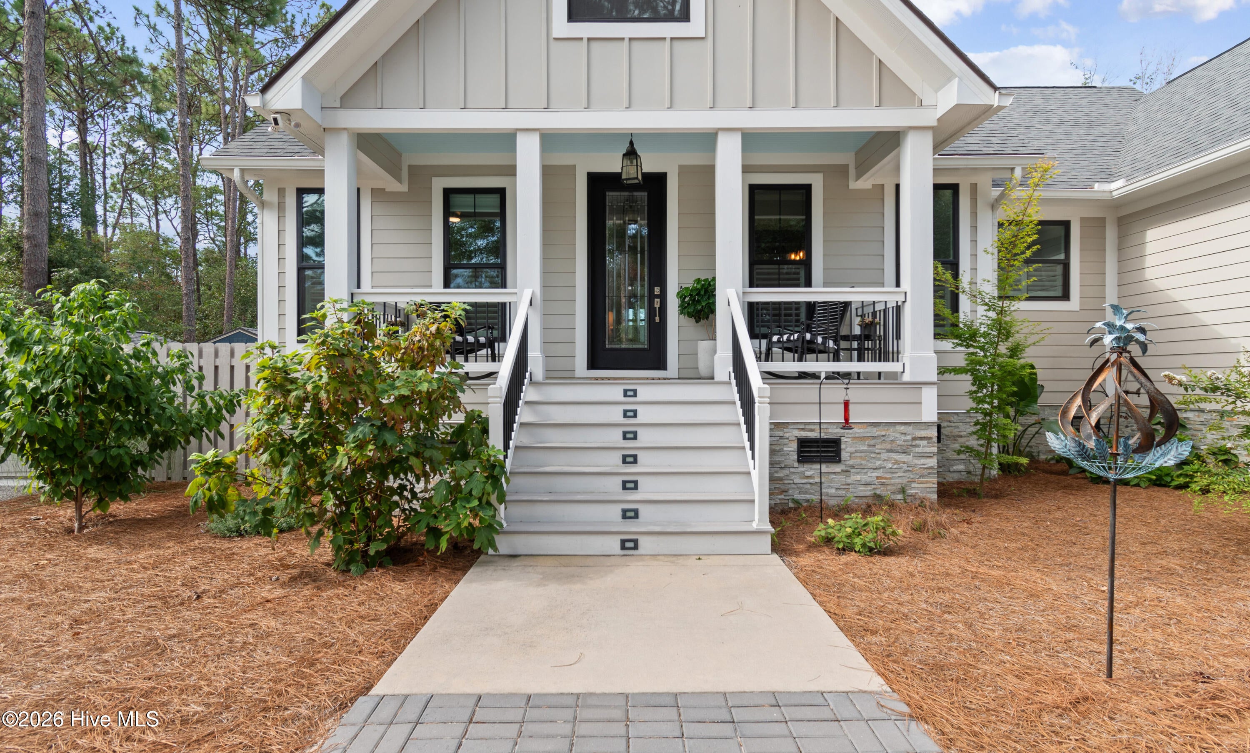
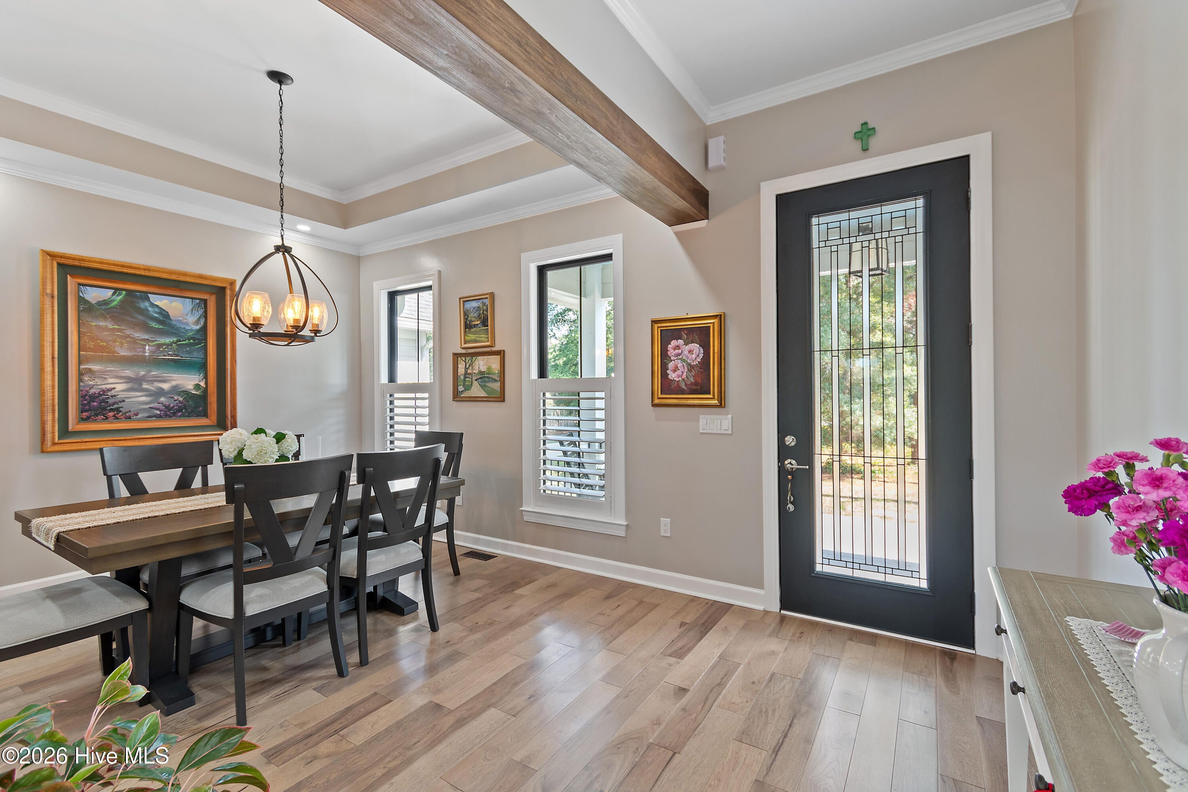
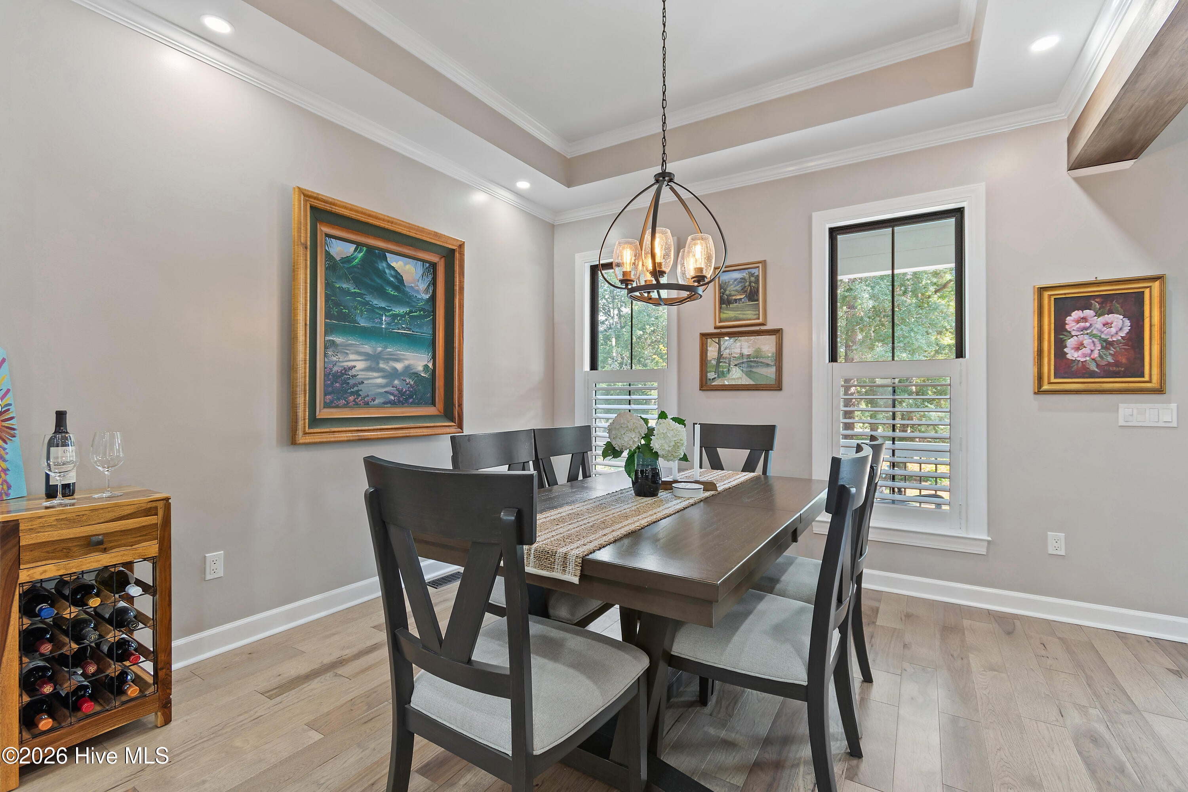
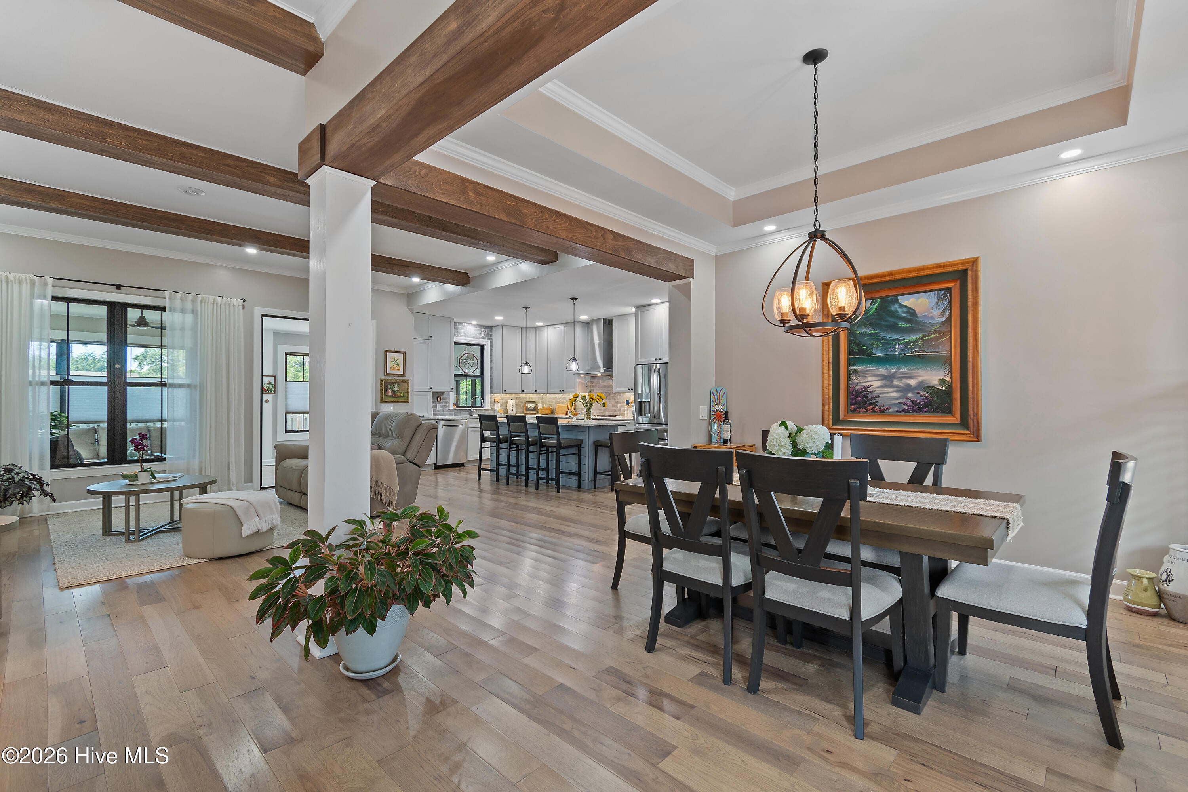
Enter an interest rate to see your estimated monthly payment.Remarkably well-designed and thoughtfully crafted, this home sits on an oversized, wooded lot in the heart of historic Southport. Nearly new and beautifully situated, the home offers a rare combination of privacy, space, and walkable coastal living. Stoll to downtown shops, restaurants, and the Cape Fear River waterfront, or take a short drive to the beach. It's an exceptional setting to enjoy everything that makes Southport living so special. Enjoy the ease of single-level living with three bedrooms, two full baths, a dedicated home office and a spacious sunroom, perfect for relaxing in this peaceful, wooded setting. The spacious gourmet kitchen is beautifully appointed with a quartz-topped island, custom cabinetry, farm sink, double oven, under counter microwave, stylish backsplash, double oven, you name it, it is there. Thoughtfully designed for both everyday living and entertaining in mind, this kitchen offers an impressive combination of style, function and attention to detail. The living room offers a 12-foot ceiling with wooden beams, which opens to the sizable dining area as well as the spacious sunroom. A split floor plan affords privacy to the comfortable main suite and bathroom with extensive cabinetry, sizable shower and walk-in closet. Two additional bedrooms are very spacious with shared baths on the other side of the house. The office is well-sized and equipped with a barn door which ties beautifully in with the wooden beams in the living room. A laundry room with cabinetry and sink and a sizable sunroom with loads of windows rounds everything up. The home's thoughtful upgrades and custom details continue throughout, including beautiful wood floors, exceptional trim work, plantation shutters and window treatments and wooden closet shelving. Additional features include pre-installed wiring for a potential expansion above the garage, generator wiring, two storage sheds, a fenced yard, gutter guards, a separate irrigation meter for future use - all adding to the home's quality, functionality and versatility.
| a month ago | Listing first seen on site | |
| a month ago | Listing updated with changes from the MLS® |

The data relating to real estate on this website comes in part from the Internet Data Exchange program of Hive MLS, and is updated as of 2026-10-02 02:56 PM UTC. All information is deemed reliable but not guaranteed and should be independently verified. All properties are subject to prior sale, change, or withdrawal. Neither listing broker(s) shall be responsible for any typographical errors, misinformation, or misprints, and shall be held totally harmless from any damages arising from reliance upon these data. Copyright 2026 Hive MLS
Did you know? You can invite friends and family to your search. They can join your search, rate and discuss listings with you.