Save
Ask
Tour
Hide
Share
$579,115
74 Days On Site

3012 Sea Fret Place SW
Shallotte, NC 28470

For Sale|Single Family Residence|Active Under Contract
3
Beds
2
Total Baths
2
Full Baths
1,809
SqFt
$320
/SqFt
2026
Built
Subdivision:
Del Webb OIB
County:
Brunswick
Call Now: 910-408-4250
Is this the listing for you? We can help make it yours.
910-408-4250
3012 Sea Fret Place SW3012 Sea Fret Place SW3012 Sea Fret Place SW3012 Sea Fret Place SW
Save
Ask
Tour
Hide
Share

Mortgage Calculator

Monthly Payment (Est.)

Enter an interest rate to see your estimated monthly payment.
Calculator powered by Showcase IDX, a Constellation1 Company. Copyright ©2026 Information is deemed reliable but not guaranteed.

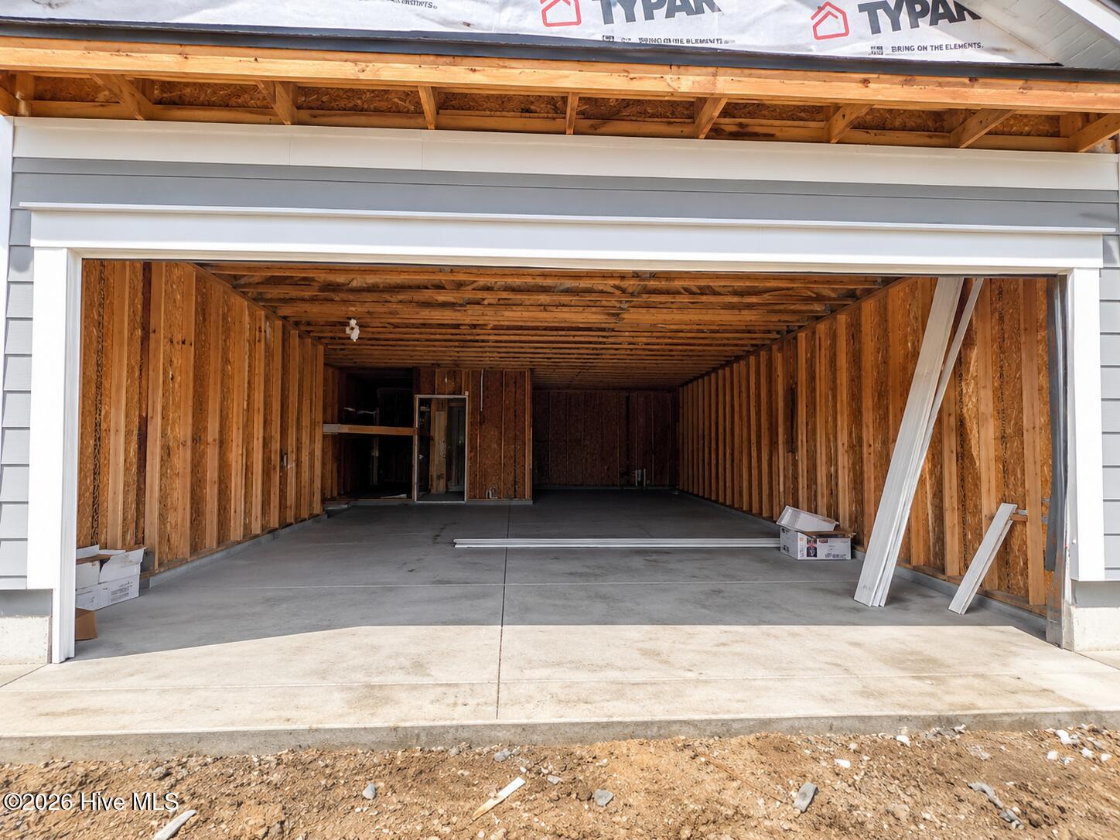
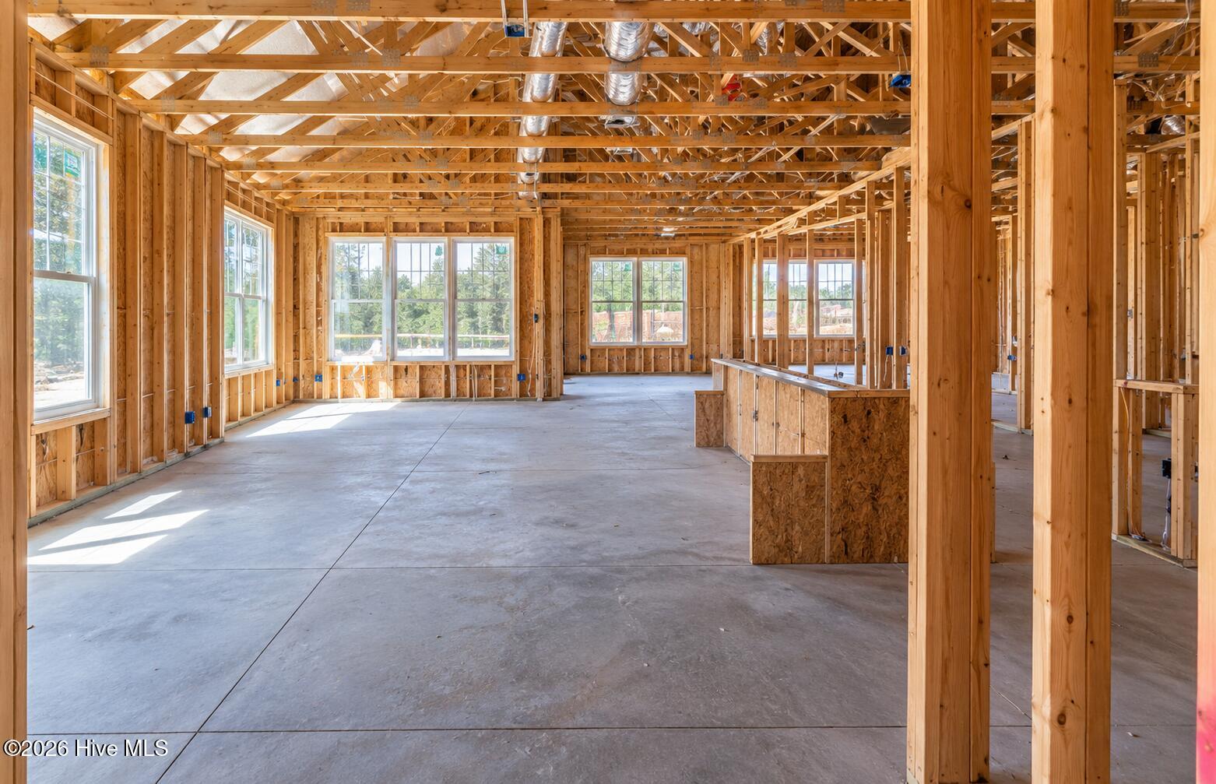
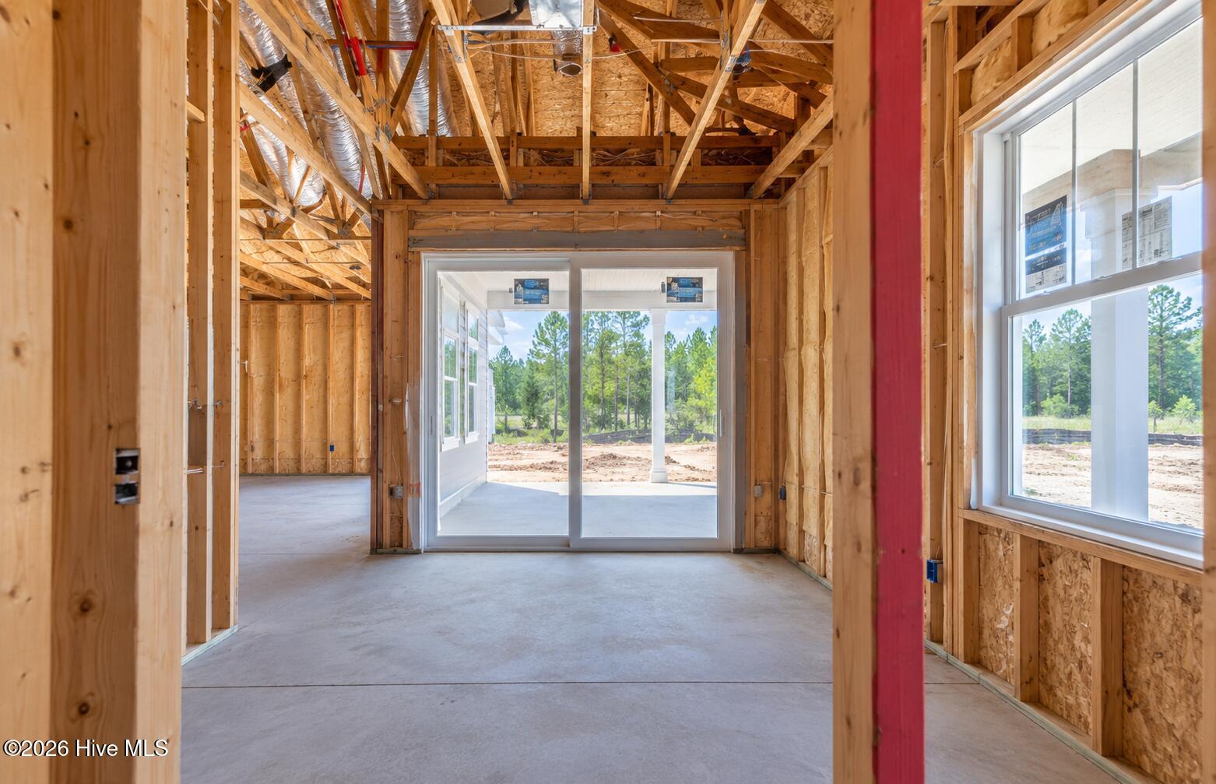
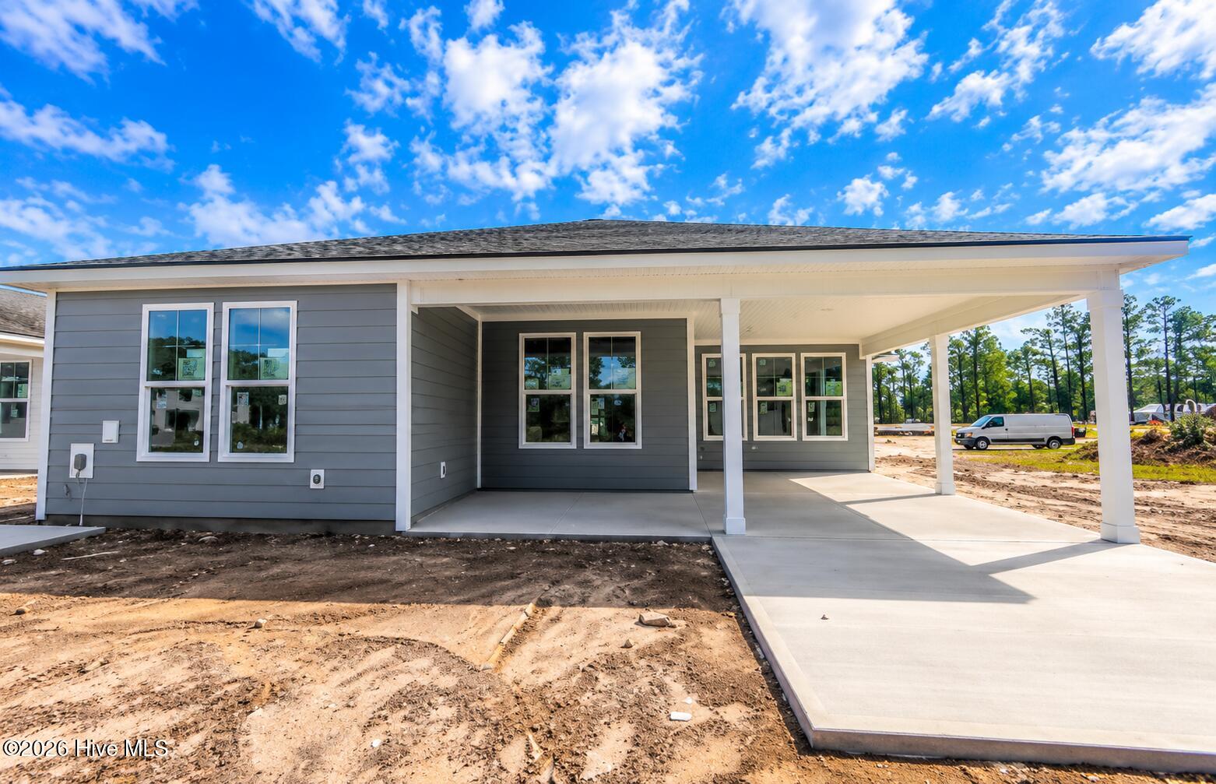
Discover the charm of the Mystique at 3012 Sea Fret Pl SW, a thoughtfully designed three-bedroom home in Del Webb Ocean Isle Beach. The owner's suite offers a peaceful retreat with a tray ceiling and spacious walk-in closet, while the secondary bathroom features a tub and shower combination. A tankless water heater and propane gas tank provide added convenience and efficiency. The heart of the home is the well-appointed kitchen, complete with a large island, gas cooktop, KitchenAid built-in appliances, and under-cabinet lighting. Just beyond the living space, a beautiful extended screened-in porch creates an inviting area for outdoor relaxation and entertaining. Modern touches continue with the Ring and Honeywell smart home package, offering added convenience and peace of mind. Enjoy the best of coastal 55+ living at Del Webb Ocean Isle Beach, with resort-style amenities, recreation, and social activities!

Save
Ask
Tour
Hide
Share
Listing Snapshot
Price 
$579,115
Days On Site 
74 Days
Bedrooms 
3
Inside Area (SqFt) 
1,809 sqft
Total Baths 
2
Full Baths 
2
Partial Baths 
N/A
Lot Size 
0.2 Acres
Year Built 
2026
MLS Number 
100599096
Status 
Active Under Contract
Property Tax 
N/A
HOA/Condo/Coop Fees 
$258 monthly
Sq Ft Source 
N/A
Friends & Family
Recent Activity
2 weeks agoListing updated with changes from the MLS
2 weeks agoStatus changed to Active Under Contract
2 months agoPrice changed to $579,115
2 months agoListing first seen on site
General Features
Acres 
0.2
Attached Garage 
Yes
Foundation 
Slab
Garage 
Yes
Garage Spaces 
2
Levels 
One
Number Of Stories 
1
Parking 
Garage Faces FrontGarage
Parking Spaces 
2
Property Condition 
New ConstructionUnder Construction
Property Sub Type 
Single Family Residence
Special Circumstances 
Standard
SqFt Total 
1809
Utilities 
Sewer AvailableSewer ConnectedUnderground UtilitiesWater AvailableWater Connected
Water Source 
Public
Zoning 
R75
Interior Features
Appliances 
Gas CooktopGas RangeElectric Water HeaterTankless Water Heater
Basement 
None
Cooling 
Central Air
Flooring 
Tile
Heating 
ElectricForced Air
Interior 
Master DownstairsWalk-In Closet(s)Tray Ceiling(s)Entrance FoyerKitchen IslandCeiling Fan(s)Pantry
Laundry Features 
Washer Hookup
Bedroom 2 
Dimensions - 12.3x11.2Level - First
Bedroom 3 
Dimensions - 9.1x10.0Level - First
Family Room 
Dimensions - 12.11x18.1Level - First
Kitchen 
Dimensions - 11.0x9.11Level - First
Master Bedroom 
Dimensions - 14.1x16.0Level - First
Save
Ask
Tour
Hide
Share
Exterior Features
Construction Details 
Fiber CementFrame
Fencing 
None
Frontage 
See Remarks
Patio And Porch 
PatioScreenedFront PorchRear Porch
Road Frontage 
Private Road
Roof 
Shingle
View 
None
Waterview 
None
Community Features
Association Amenities 
ClubhouseFitness CenterIndoor PoolSport Court
Association Fee 
$3096.0
Association Fee Frequency 
Annually
Community Features 
Pool
School District 
Brunswick County Schools
Financing Terms Available 
CashConventionalVA Loan
Schools
School District
Brunswick County Schools
Elementary School
Union
Middle School
Shallotte Middle
High School
West Brunswick
Listing courtesy of Kenneth J. Greenberg of Pulte Home Company


The data relating to real estate on this website comes in part from the Internet Data Exchange program of Hive MLS, and is updated as of 2026-11-09 06:22 PM UTC. All information is deemed reliable but not guaranteed and should be independently verified. All properties are subject to prior sale, change, or withdrawal. Neither listing broker(s) shall be responsible for any typographical errors, misinformation, or misprints, and shall be held totally harmless from any damages arising from reliance upon these data. Copyright 2026 Hive MLS

Neighborhood & Commute
Source: Walkscore
Save
Ask
Tour
Hide
Share