


4638 Bluff DriveShallotte, NC 28470
Mortgage Calculator
Monthly Payment (Est.)
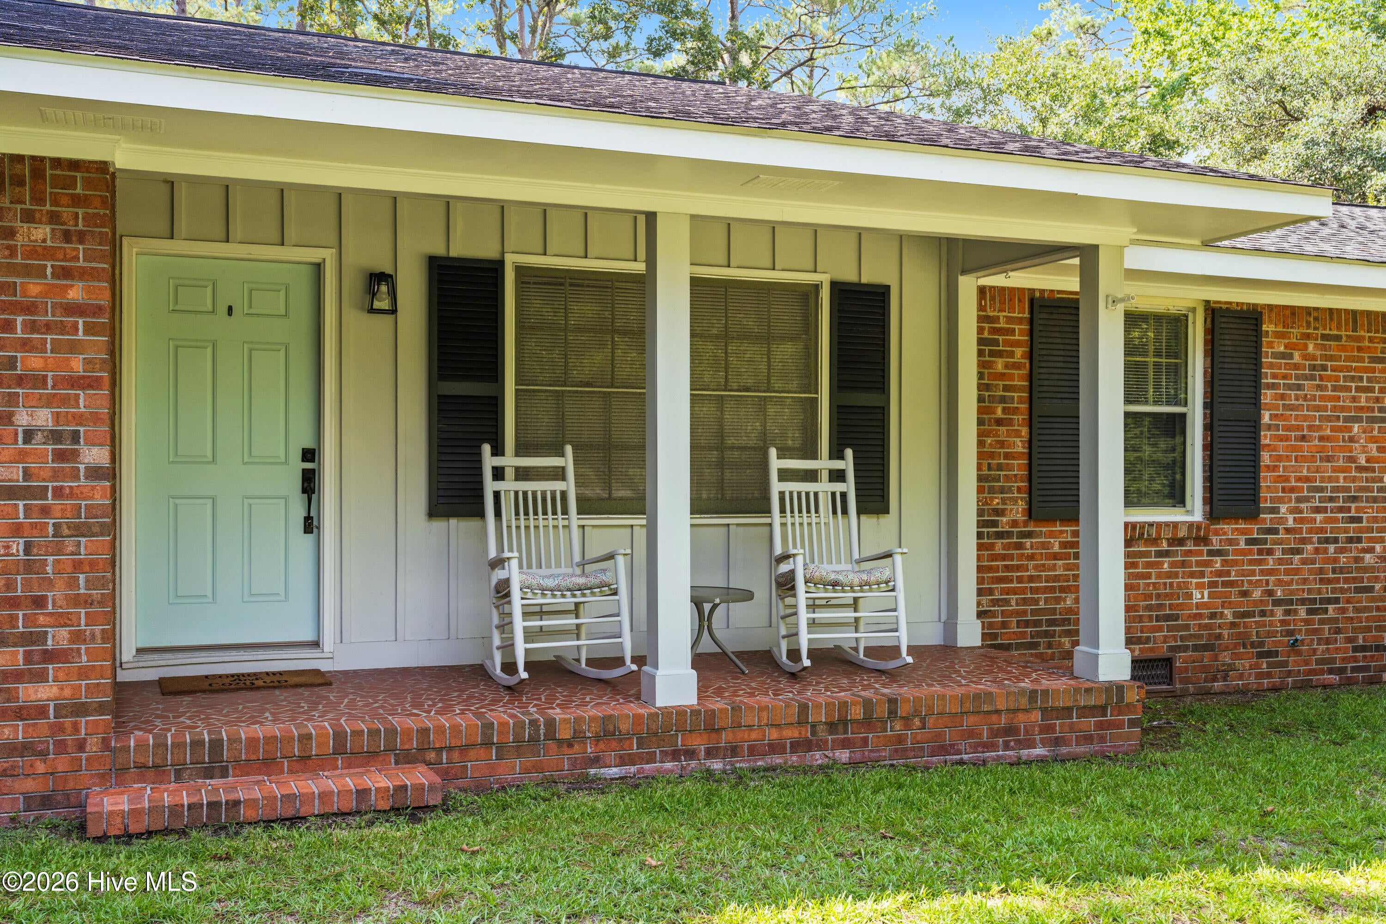
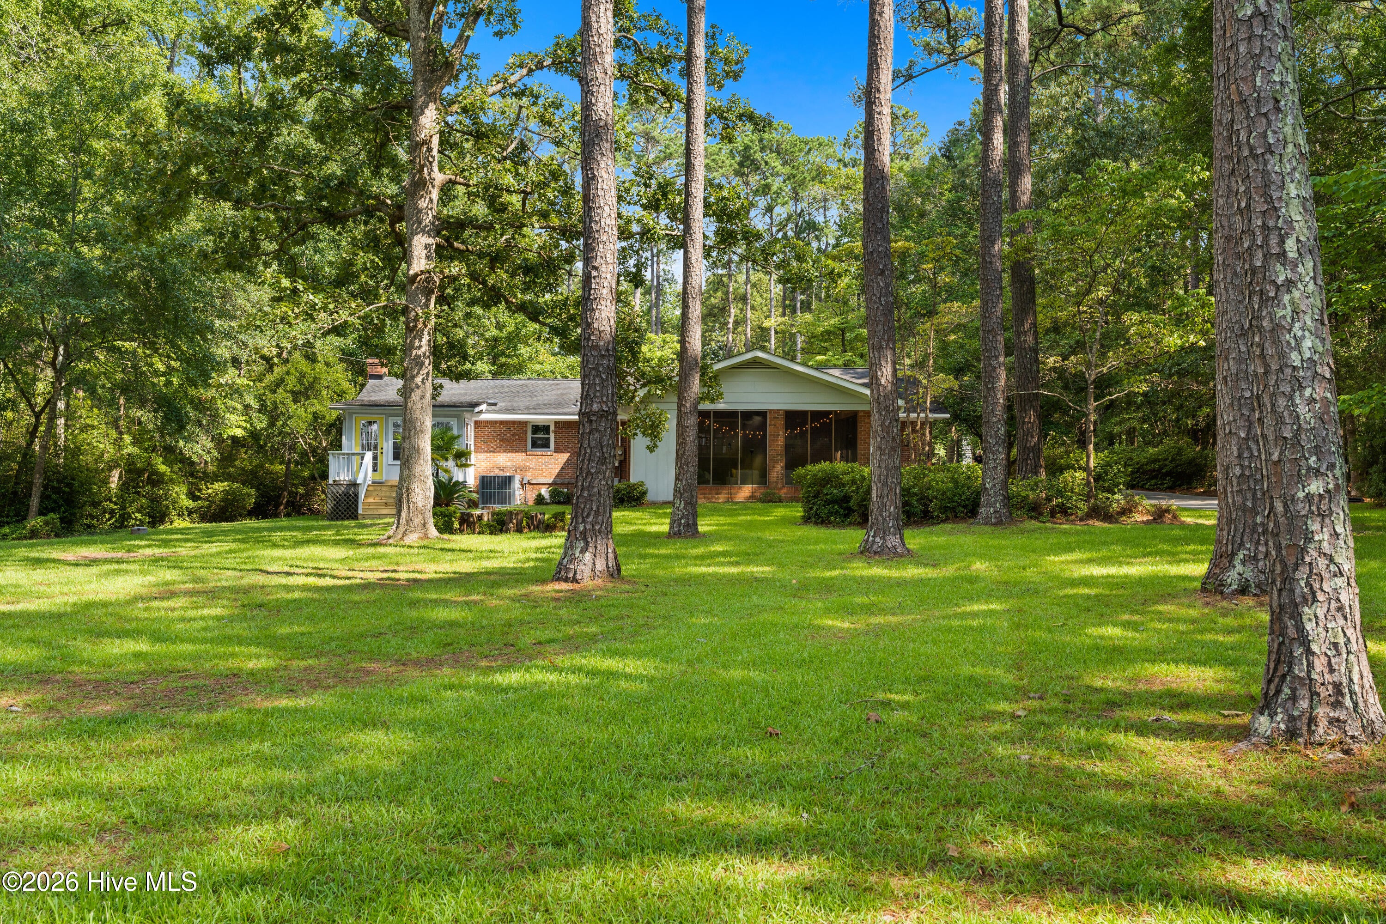
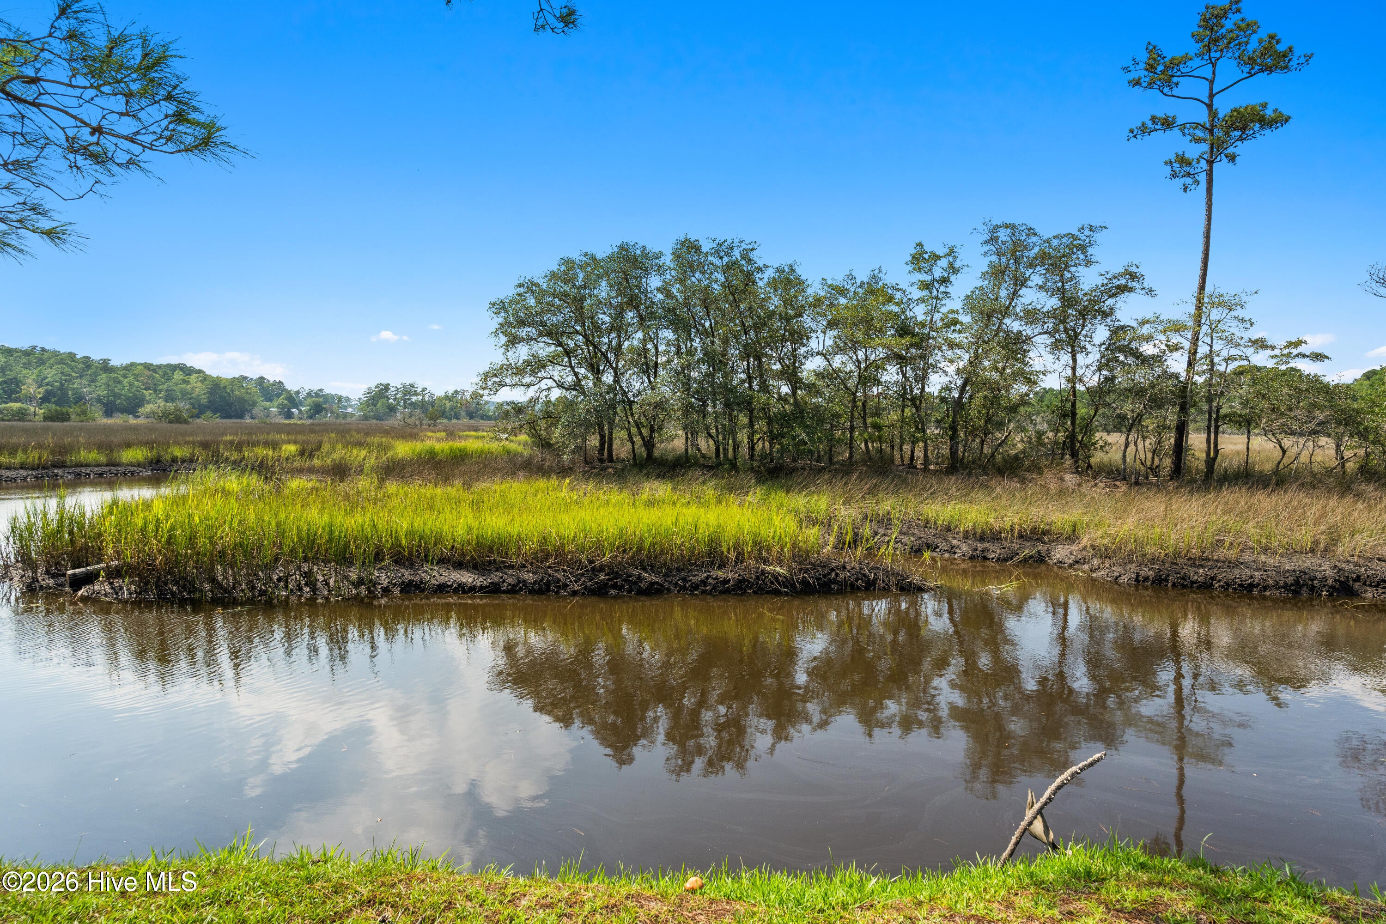
Enter an interest rate to see your estimated monthly payment.Discover the carefree waterfront lifestyle you've been waiting for on the beautiful Shallotte River! Set on 1.5 beautifully landscaped acres, this charming brick home offers a rare combination of river views, mature landscaping, generous living spaces, and the freedom of NO HOA. From the moment you arrive, azaleas lining the driveway, mature trees, camellias, and fragrant gardenias create an inviting sense of place. As the gardenias bloom toward the river, their sweet fragrance drifts through the yard--one of the many simple pleasures of life here. The river is the heart of this property. Imagine morning coffee overlooking the water, afternoons spent outdoors, and peaceful evenings watching the river from your own backyard. Build your own dock and launch a small boat or kayak. Enjoy recreational fishing or simply the peaceful view. With 1.5 acres and no HOA, there's room for the RV, motorhome, boat, and all your coastal toys. Inside, natural light fills the great room, where a brick gas fireplace adds warmth and character. The dining area offers views across the expansive yard to the river, bringing the beauty of the outdoors into everyday living. The updated kitchen features quartz countertops and cabinetry, and the bathrooms have also been updated. The spacious primary bedroom is a relaxing retreat with dual closets and plenty of natural light. Two additional bedrooms provide comfortable space for family or guests. A separate den offers even more flexibility, while the additional flex space is ready to become a home office, children's play area, reading nook, craft room, or whatever fits your lifestyle. Outdoor living is just as inviting. Step onto the back deck or into the large screened-in room, with plenty of space for cozy seating and dining. It's the perfect spot for morning coffee, gathering with friends, or quiet moments enjoying nature. And there is room to dream! The expansive 1.5-acre setting offers endless possibilities. Add a pool, create a luxurious patio or outdoor kitchen, establish beautiful gardens, or build out additional outdoor spaces and outbuildings. Bring your RV, boat, and recreational toys without HOA restrictions. There is space to create the waterfront retreat you've always envisioned. Best of all, the major updates have already been completed: HVAC and all new ductwork in 2024, roof in 2017 with a transferable warranty, and an encapsulated crawl space completed in 2023. Enjoy the charm of an established home and landscape while benefiting from thoughtful improvements already in place. Come experience the beauty of mature trees, blooming gardenias, colorful azaleas, fragrant camellias, and the peaceful Shallotte River. This is more than a home--it's a place to slow down and enjoy life!
| 2 months ago | Listing first seen on site | |
| 2 months ago | Listing updated with changes from the MLS |

The data relating to real estate on this website comes in part from the Internet Data Exchange program of Hive MLS, and is updated as of 2026-11-09 06:17 PM UTC. All information is deemed reliable but not guaranteed and should be independently verified. All properties are subject to prior sale, change, or withdrawal. Neither listing broker(s) shall be responsible for any typographical errors, misinformation, or misprints, and shall be held totally harmless from any damages arising from reliance upon these data. Copyright 2026 Hive MLS
Did you know? You can invite friends and family to your search. They can join your search, rate and discuss listings with you.