


415 Woodland DriveJacksonville, NC 28540
Mortgage Calculator
Monthly Payment (Est.)
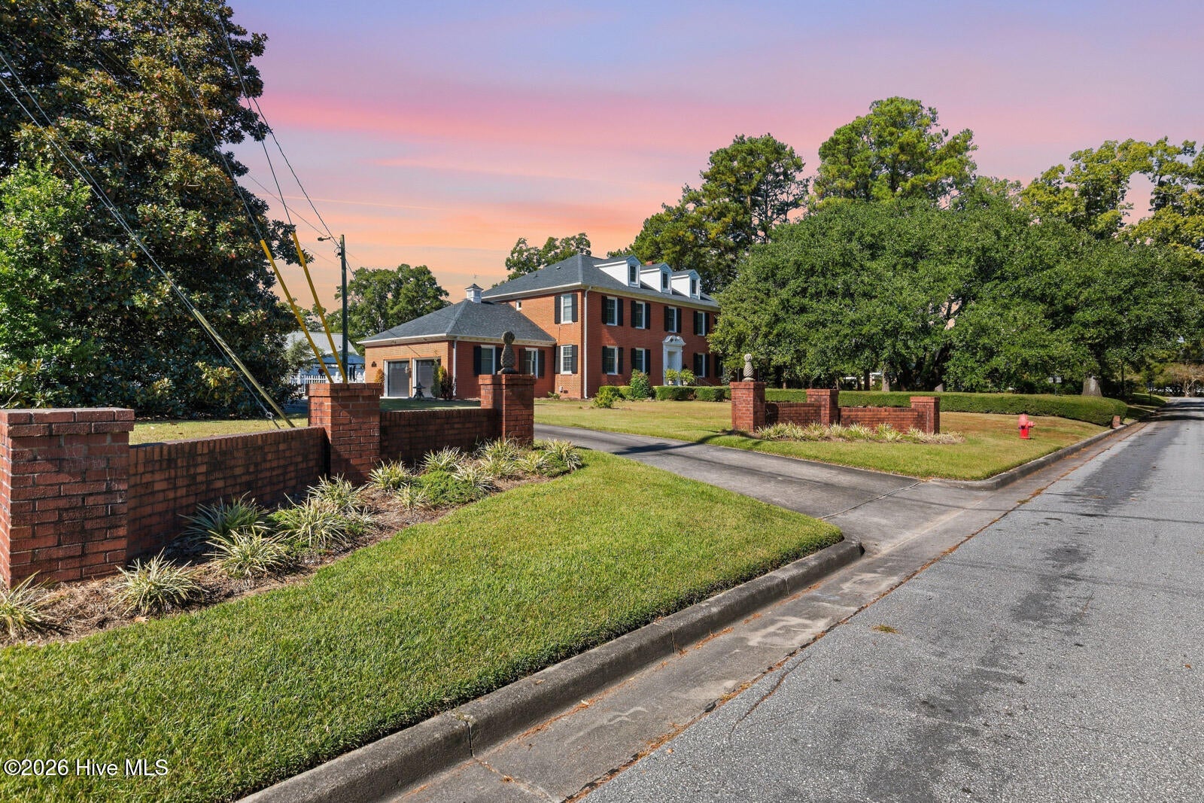
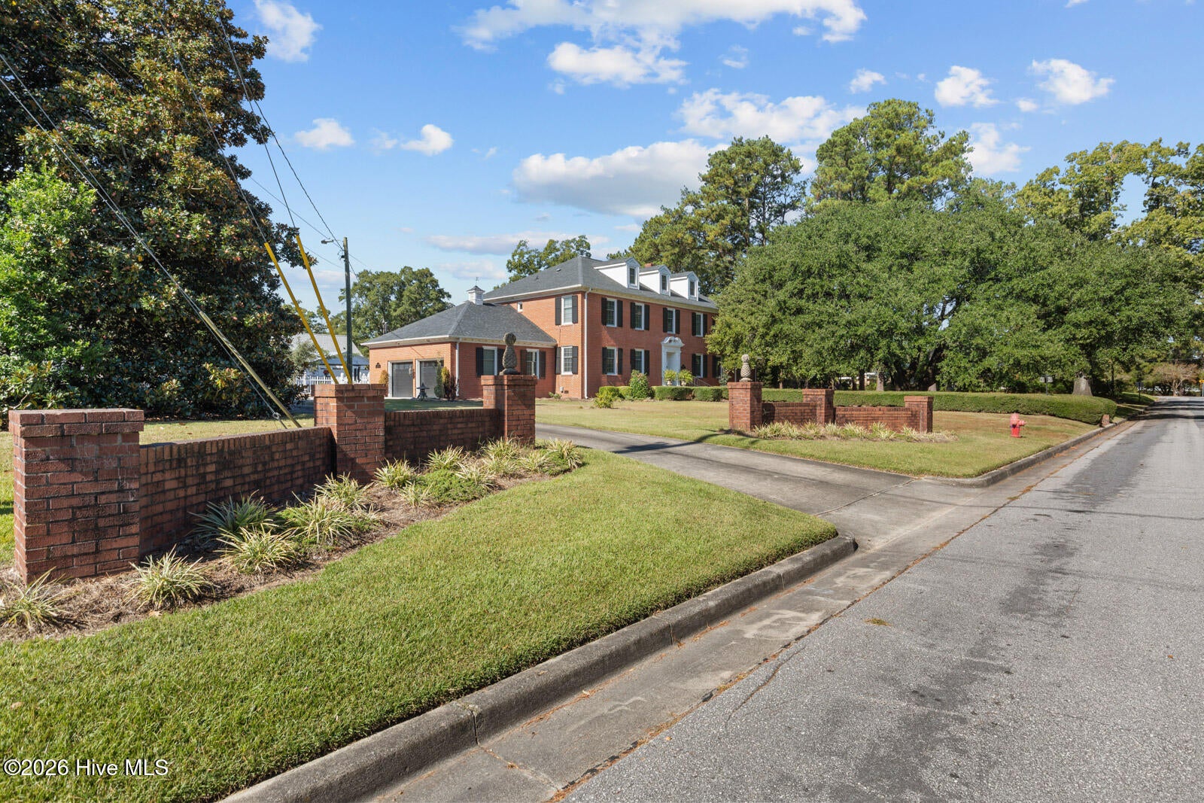
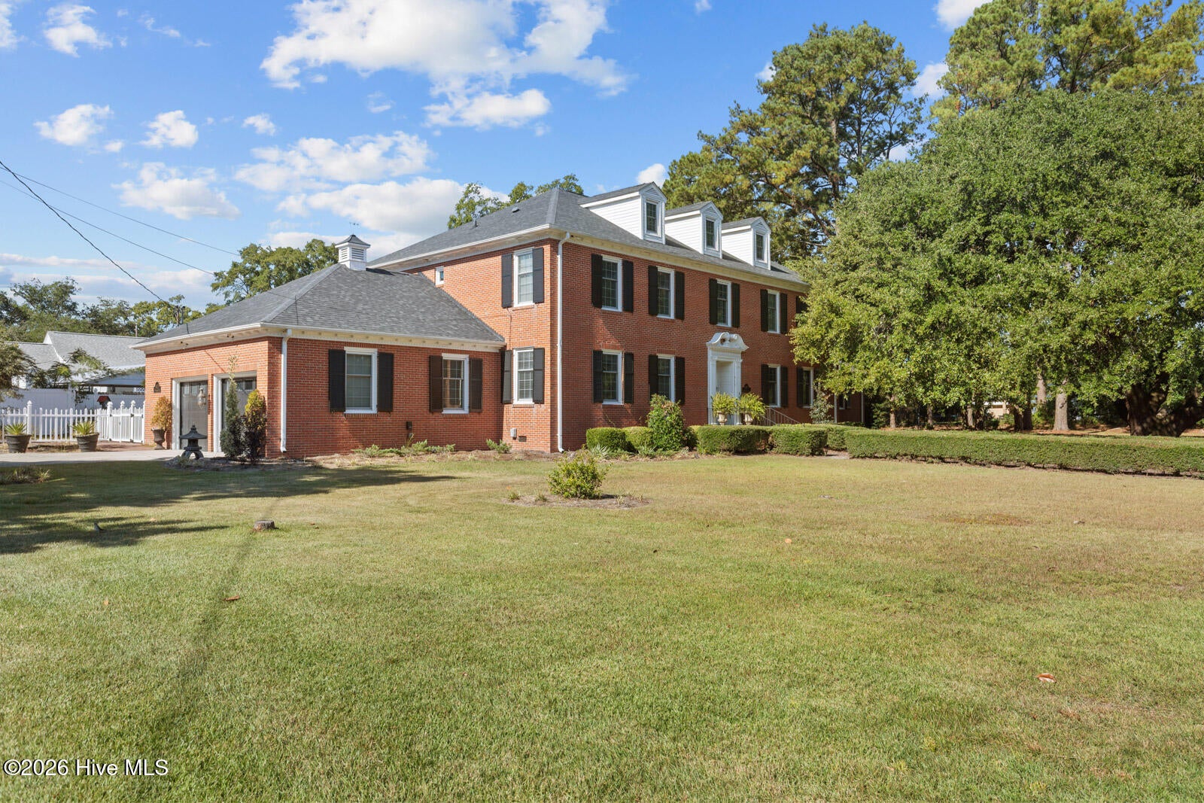
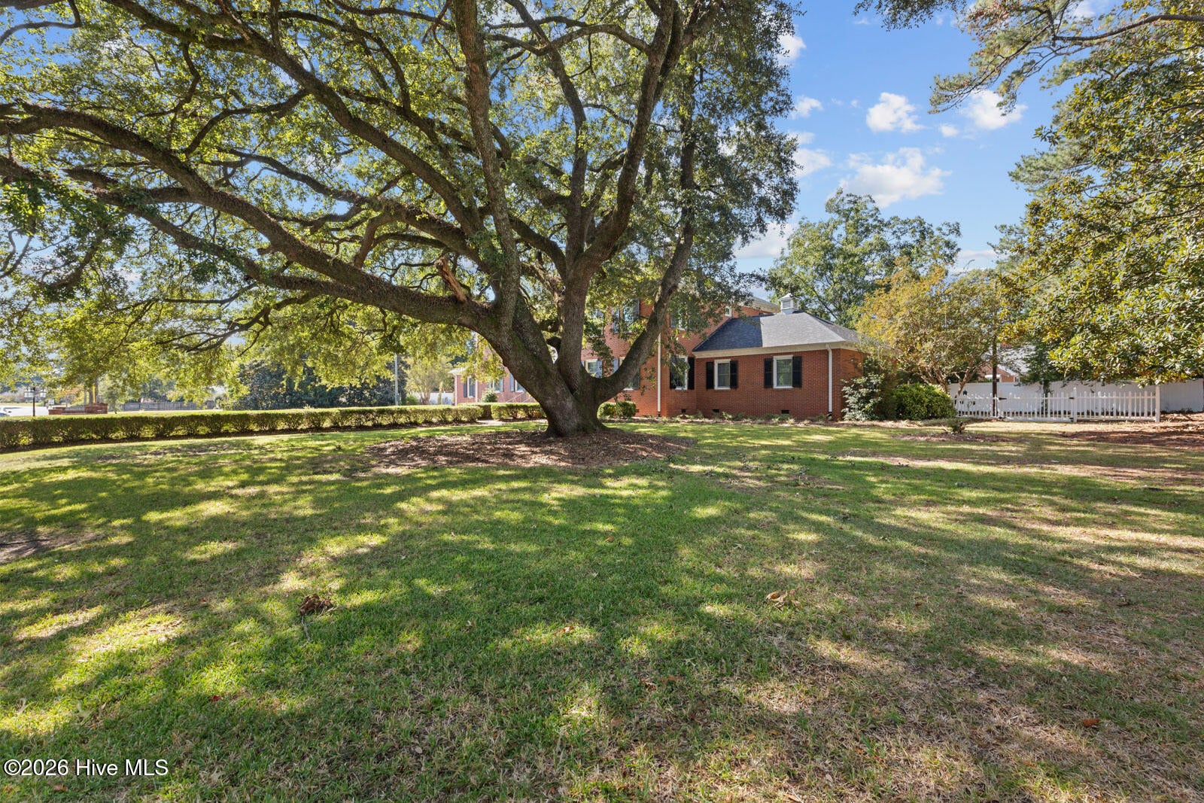
Enter an interest rate to see your estimated monthly payment.415 WOODLAND DRIVE | TIMELESS. DISTINGUISHED. UNFORGETTABLE. Some houses are built to impress. Others simply have presence. ***Sellers are offering $10,000 use as you choose!*** Set on a beautifully established 1-acre lot in the heart of Jacksonville, 415 Woodland Drive is a remarkable 1950s brick residence offering nearly 5,000 heated square feet, 5 bedrooms, 3 full baths and 2 half baths a rare combination of scale, craftsmanship and timeless elegance. A mature live oak graces the front of the residence, creating exceptional curb appeal and setting the tone for what awaits inside. Step through the door and the details immediately tell the story: real hardwood floors, crown molding, classic fireplaces and beautifully proportioned rooms that simply aren't replicated in today's construction. The main-level primary suite offers a private retreat, while four additional bedrooms upstairs provide generous closets, a beautifully remodeled Jack-and-Jill bath and separate vanity/powder rooms. An elegant office with its own fireplace, a sunroom, spacious laundry room, cedar closets, multiple attic accesses, basement and even a laundry chute add to the home's unmistakable character. And while the charm is timeless, the updates are decidedly modern: 2020 roof, 2025 HVAC, kitchen improvements, fresh interior paint and remodeled bathroom. Outside, the experience continues with a wooden deck, 6-person hot tub, vinyl-fenced backyard, security cameras and outdoor accent lighting. Even the two-car garage has its own half bath. Because naturally. Located near schools, parks, Pilates, fitness, Starbucks and 1940's, the setting offers the convenience of being in the heart of Jacksonville while still providing the privacy and presence of a true estate property. This isn't the kind of home you recreate with a renovation. The bones, the scale, the craftsmanship and the character are already here. 415 Woodland Drive is old Jacksonville elegance with modern-day livability and a home this special deserves to be experienced in person. Come see it. Then try not to fall in love with it.
| 3 weeks ago | Listing updated with changes from the MLS | |
| 3 weeks ago | Status changed to Active | |
| 2 months ago | Listing first seen on site |

The data relating to real estate on this website comes in part from the Internet Data Exchange program of Hive MLS, and is updated as of 2026-10-22 08:32 PM UTC. All information is deemed reliable but not guaranteed and should be independently verified. All properties are subject to prior sale, change, or withdrawal. Neither listing broker(s) shall be responsible for any typographical errors, misinformation, or misprints, and shall be held totally harmless from any damages arising from reliance upon these data. Copyright 2026 Hive MLS
Did you know? You can invite friends and family to your search. They can join your search, rate and discuss listings with you.