


100 Sea Grove LaneBeaufort, NC 28516
Mortgage Calculator
Monthly Payment (Est.)
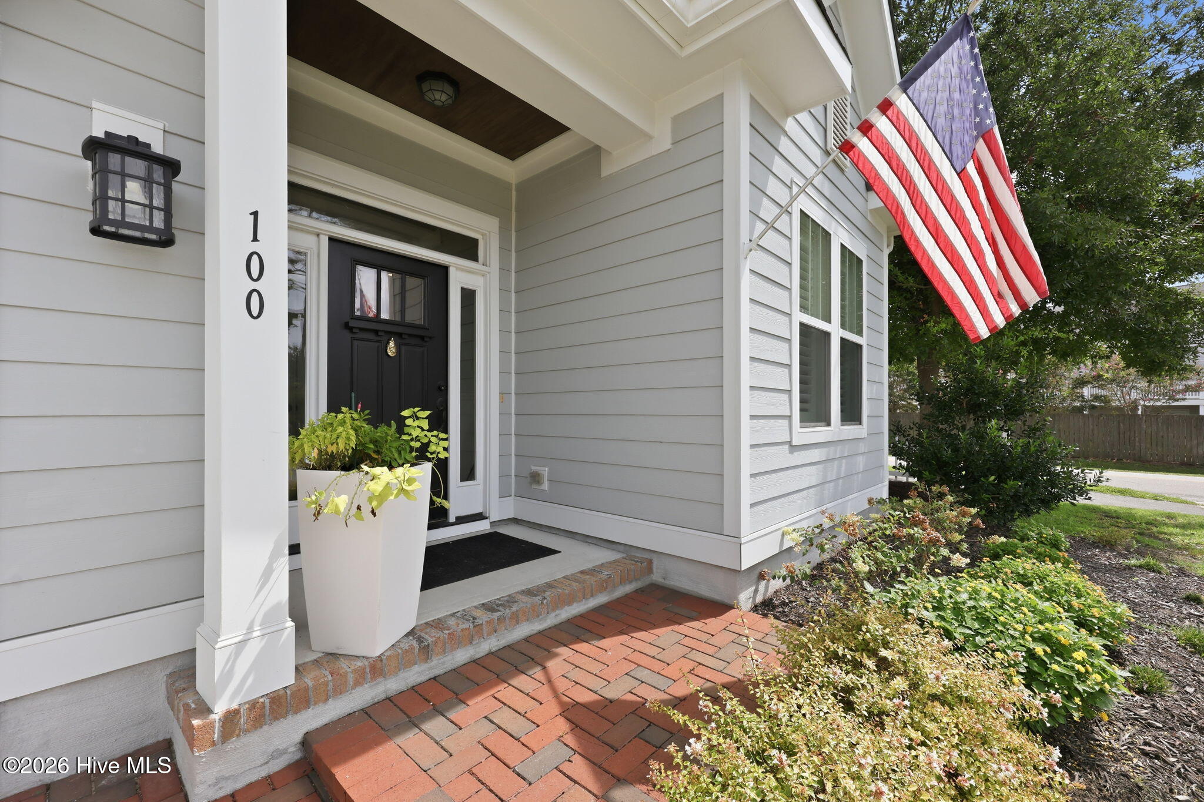
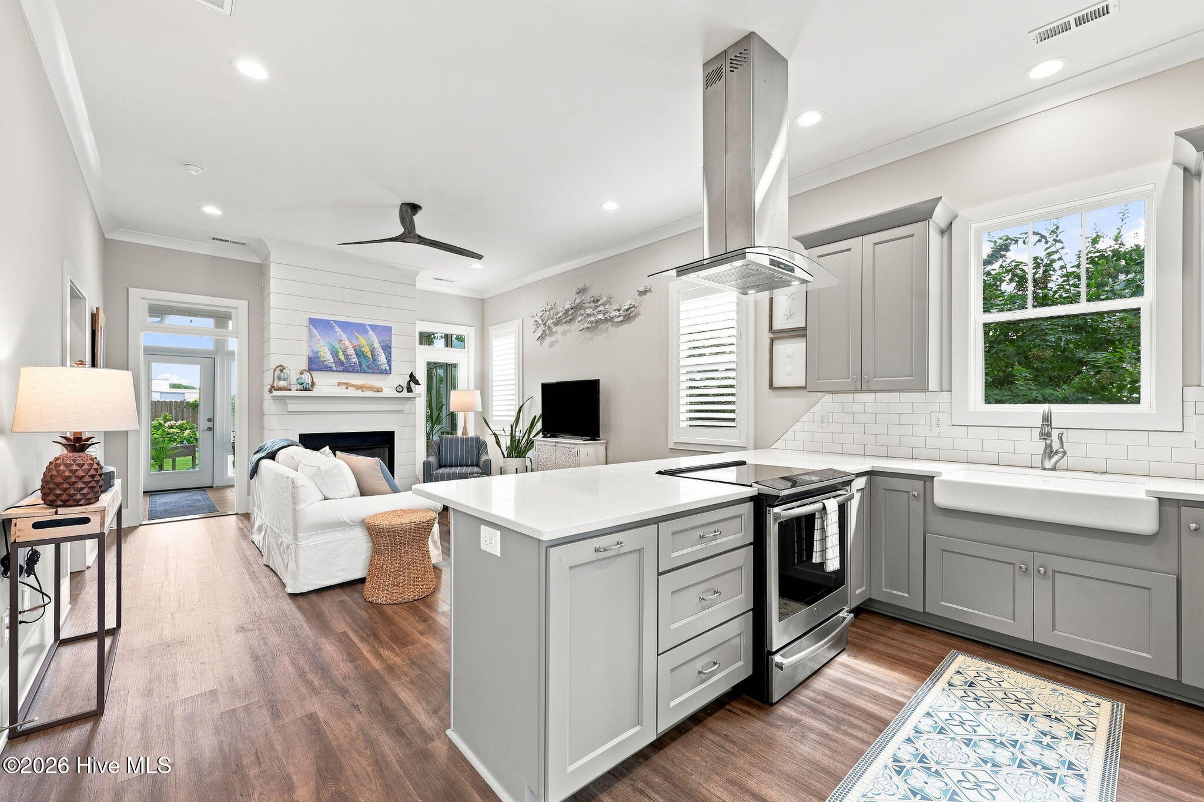
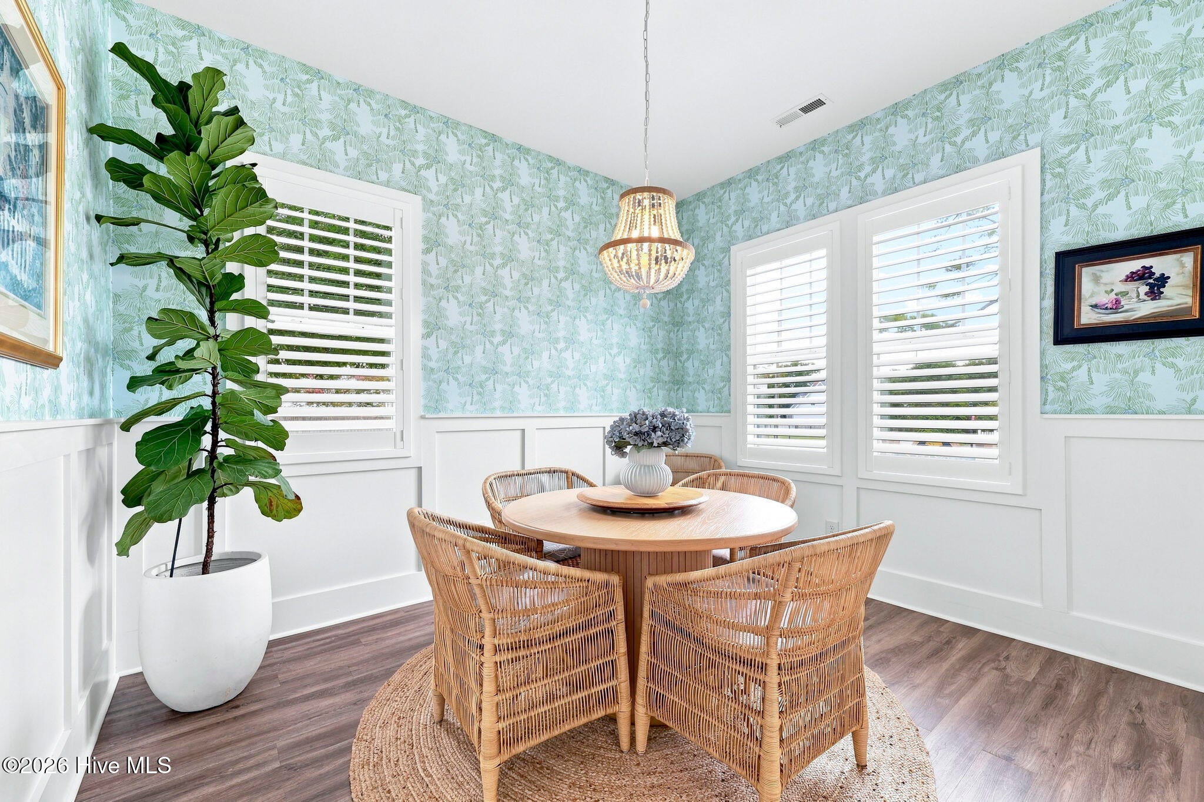
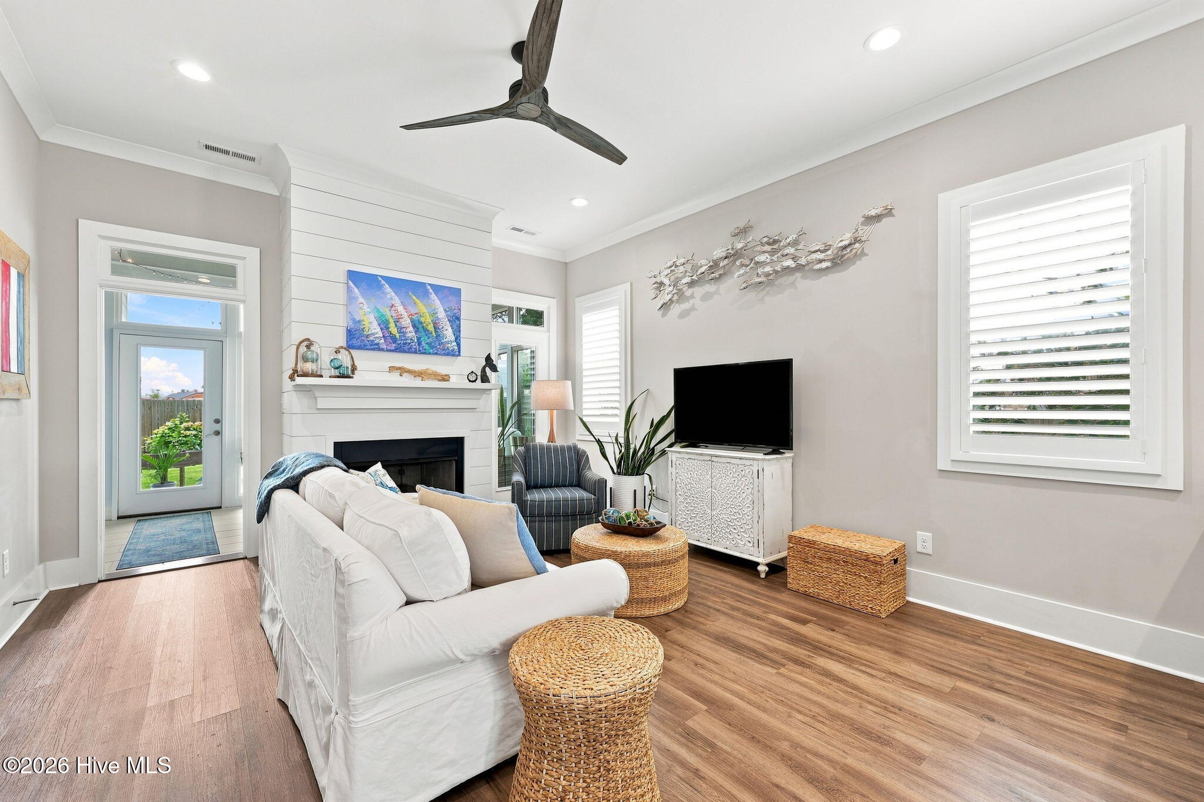
Enter an interest rate to see your estimated monthly payment.Seller is offering a buyer concession up to $5000 for buyer to use at closing toward buyer rate buy down or for buyer to use as they choose. Offer expires 10/31/2026. Welcome to 100 Sea Grove, where beautifully designed interiors meet the effortless Beaufort lifestyle. Tucked into the established Sea Grove community, this inviting home is just minutes from historic downtown, Taylor's Creek, and the public boat ramp. Hop on the golf cart or bikes for dinner downtown at any one of the favorite local restaurants, launch the boat for an afternoon at Shackleford Banks, or take an evening cruise along Taylor's Creek to watch the wild Shackleford Ponies at play. Here, some of Beaufort's best experiences are right outside your neighborhood. Inside, this 3-bedroom, 2-bath home feels as though it could have been pulled from the pages of a designer home magazine. Thoughtful details give each space its own personality from the refined formal dining room to the beautifully accented primary bedroom. The open kitchen and living area centers around a cozy fireplace, creating an easy flow for everyday living and entertaining. Custom-fitted window shutters throughout each room, along with cove moldings keep each space elevated & refined. Fully enjoy the additional four-season room with central heating and cooling adding a light-filled extension to the living space perfect for relaxing, working from home or gathering with friends. Above the garage, a versatile large bonus room offers even more flexibility to spread out. After a day on the water, rinse off in the outdoor shower, unwind on the paver patio and enjoy the slower pace of coastal living. An attached two-car garage, irrigation system, water softener and whole-house Leaf Filter gutter system add to the everyday convenience of this home. 100 Sea Grove is more than a beautiful home...it's an invitation to start living the Beaufort lifestyle every day . * Some furnishings negotiable outside of Offer-to-Purchase Contract *
| a month ago | Price changed to $579,900 | |
| a month ago | Listing updated with changes from the MLS | |
| 2 months ago | Status changed to Active | |
| 2 months ago | Listing first seen on site |

The data relating to real estate on this website comes in part from the Internet Data Exchange program of Hive MLS, and is updated as of 2026-10-21 07:02 PM UTC. All information is deemed reliable but not guaranteed and should be independently verified. All properties are subject to prior sale, change, or withdrawal. Neither listing broker(s) shall be responsible for any typographical errors, misinformation, or misprints, and shall be held totally harmless from any damages arising from reliance upon these data. Copyright 2026 Hive MLS
Did you know? You can invite friends and family to your search. They can join your search, rate and discuss listings with you.