


218 Heron LaneBath, NC 27808
Mortgage Calculator
Monthly Payment (Est.)
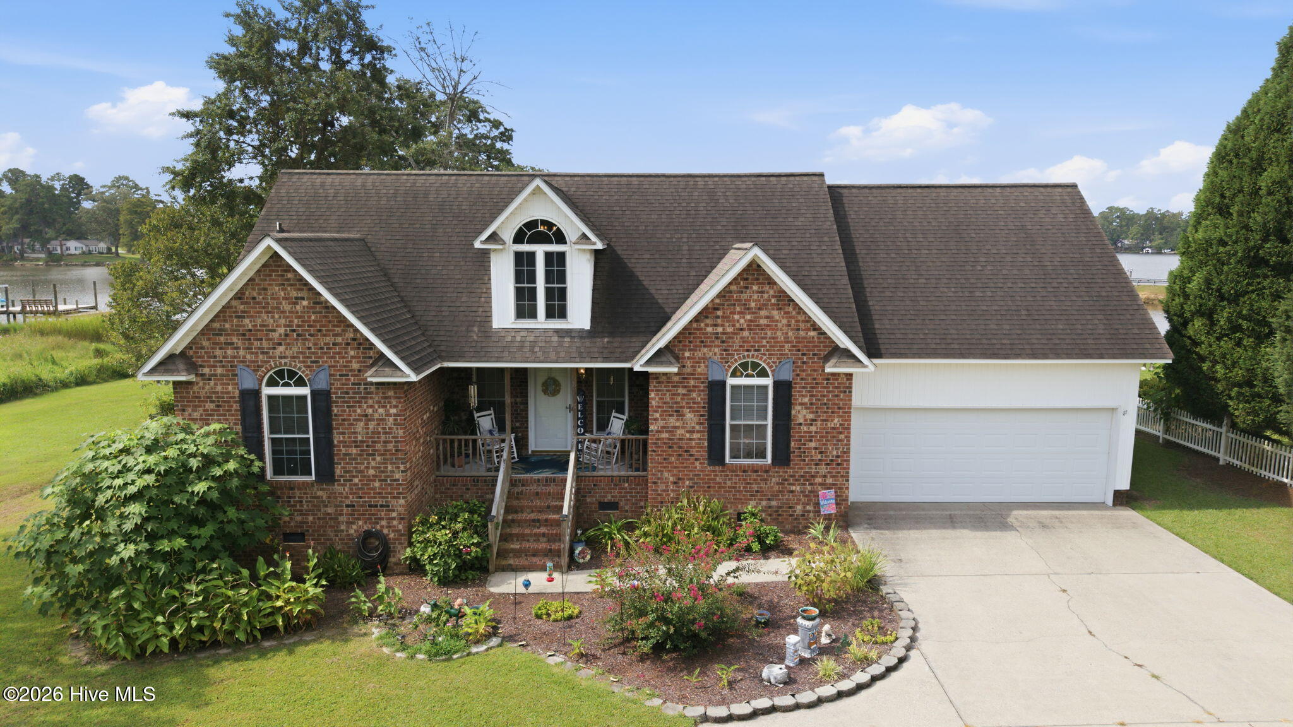
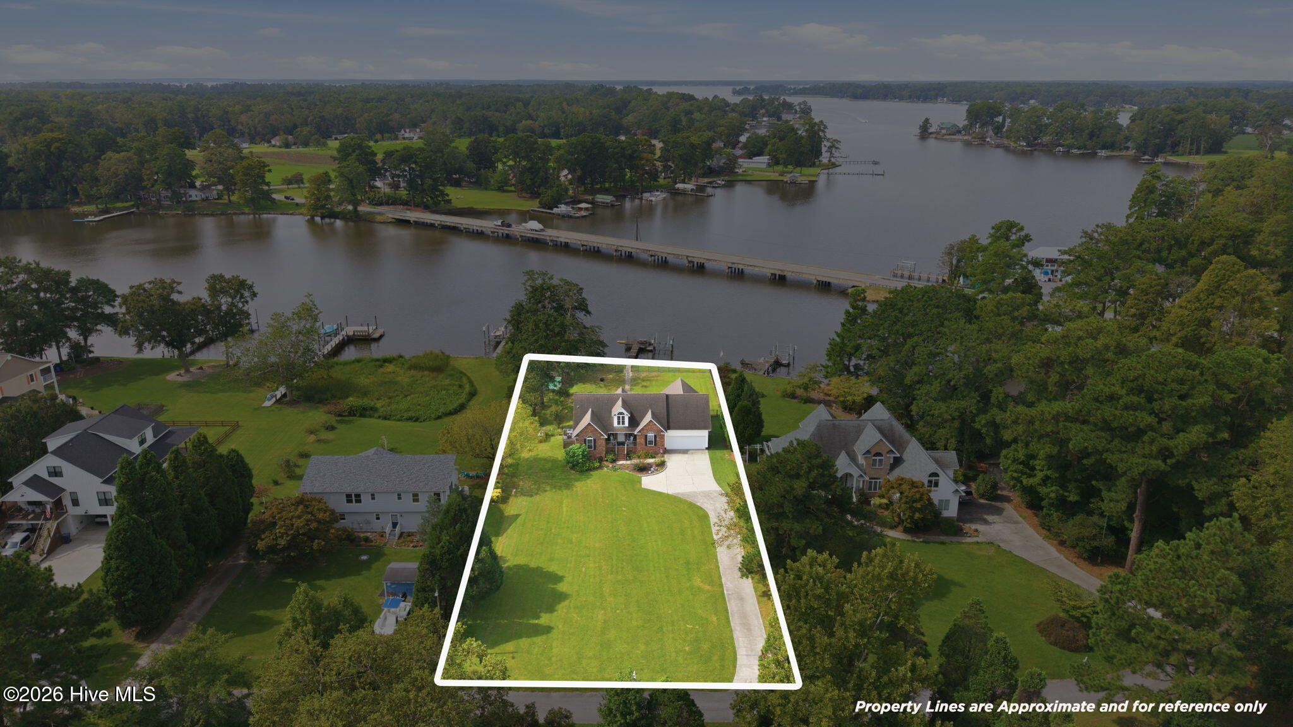
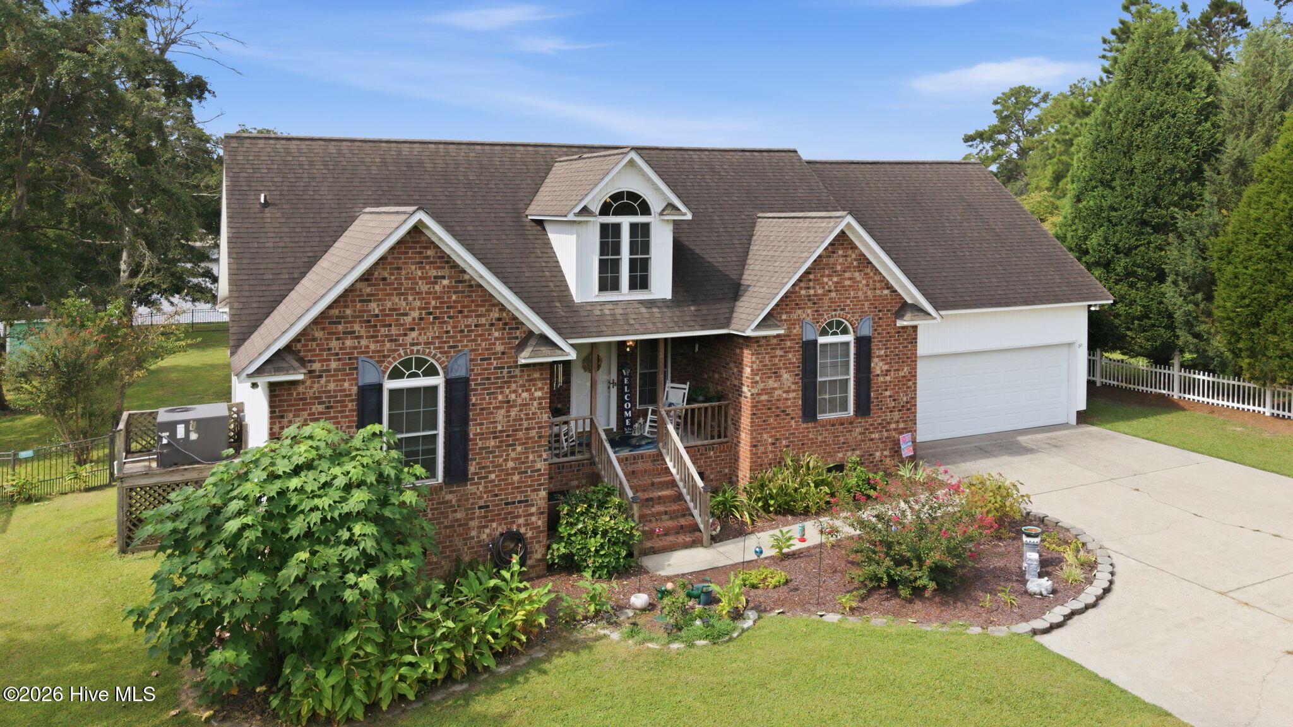
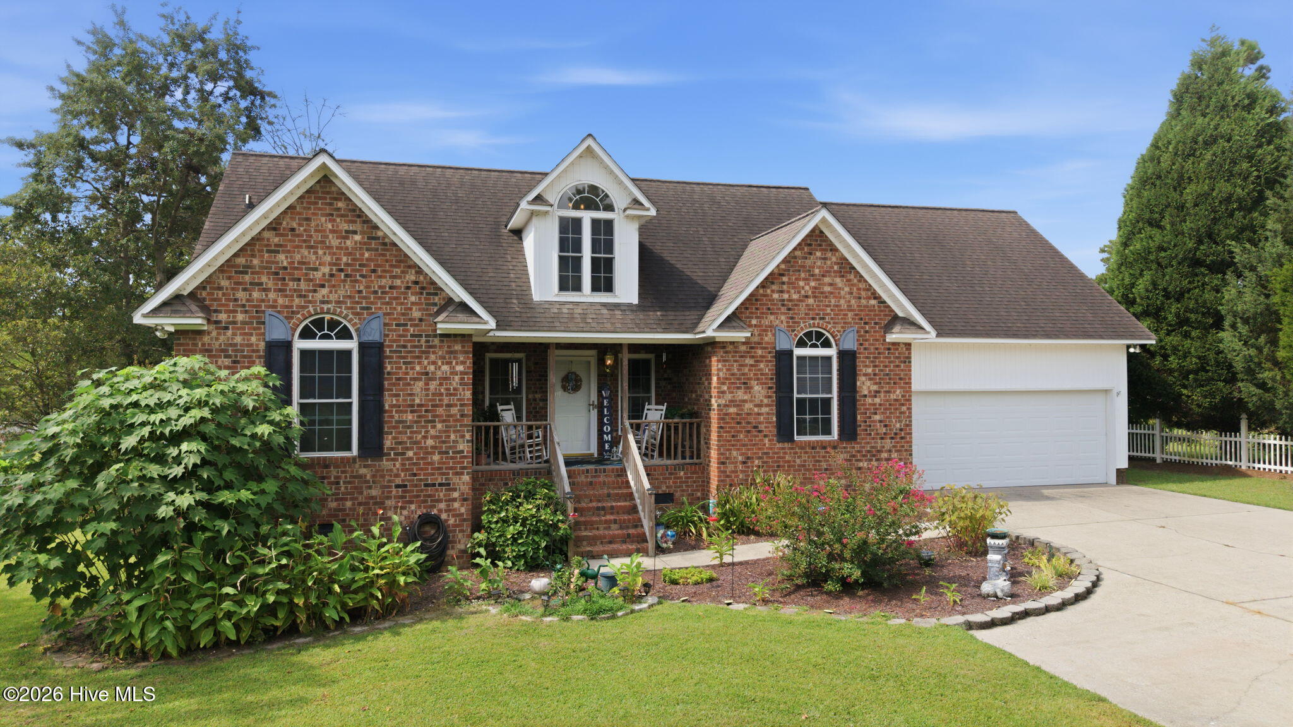
$2,874Dock at the Bay -- Classic Southern Charm on Back Creek Nestled along the peaceful waters of Back Creek in Back Creek Estates, this classic Southernstyle brick waterfront home offers a wonderful combination of timeless architecture, comfortable living, and a truly unique collector's retreat. Located within the town limits of Historic Bath, North Carolina's oldest incorporated town, the home is part of a small, friendly waterfront community where neighbors know one another and life moves at a more relaxed coastal pace. Custom built in 2001 and situated on Lot 12 with approximately .69 acres, this wellmaintained home offers 1,752 square feet of primary living space, plus an impressive 538- square-foot finished bonus room accessed separately from the garage. Designed with the collector in mind, the bonus space is truly one-of-a-kind. Originally created and set up as a model race car and vintage car collector's showcase, it also features a Civil War exhibit, making this an exceptional space for displaying collections, pursuing hobbies, creating a home office, workshop, studio, or simply enjoying a private retreat. A collector's dream space! Inside the main home, the split-bedroom floor plan provides privacy, with the spacious primary suite located on one side of the home and two guest bedrooms and a full bath on the opposite side. The inviting great room features wood floors, a cathedral ceiling, fireplace, and glass doors that open the home to the beautiful waterfront setting. The home also o􀆯ers a formal dining room, perfect for holiday gatherings, dinner parties, or enjoying a more elegant dining experience with family and friends. The kitchen features an eat-at island and adjoining breakfast area, both positioned to take advantage of the water views. Throughout the home, large windows and glass doors bring the natural beauty of Back Creek indoors. Step outside and enjoy the peaceful waterfront setting, spectacular sunsets and views toward the Pamlico River, and the opportunity to enjoy kayaking, paddleboarding, fishing, and boating in the protected waters surrounding Bath. Important boating consideration: Access beneath the nearby bridge has less than 10 feet of vertical clearance, which may limit passage for boats equipped with taller T-tops, towers, or canopies. Buyers should independently verify bridge clearance and navigational access based on their specific vessel. This is more than a waterfront home--it is a place to collect, create, relax, and enjoy life along the water, all while being close to the history and charm of Historic Bath. Dock at the Bay. Come discover the relaxed waterfront lifestyle waiting at 218 Heron Lane.
| yesterday | Listing first seen on site | |
| yesterday | Listing updated with changes from the MLS® |

The data relating to real estate on this website comes in part from the Internet Data Exchange program of Hive MLS, and is updated as of 2026-09-02 10:17 AM UTC. All information is deemed reliable but not guaranteed and should be independently verified. All properties are subject to prior sale, change, or withdrawal. Neither listing broker(s) shall be responsible for any typographical errors, misinformation, or misprints, and shall be held totally harmless from any damages arising from reliance upon these data. Copyright 2026 Hive MLS