Save
Ask
Tour
Hide
Share
$475,000
New Listing

6001 Mainsail Point Road
Oriental, NC 28571

For Sale|Single Family Residence|Active
3
Beds
2
Total Baths
2
Full Baths
2,160
SqFt
$220
/SqFt
1984
Built
Subdivision:
Mainsail Point
County:
Pamlico
Call Now: 910-408-4250
Is this the listing for you? We can help make it yours.
910-408-4250
6001 Mainsail Point Road6001 Mainsail Point Road6001 Mainsail Point Road6001 Mainsail Point Road
Save
Ask
Tour
Hide
Share

Mortgage Calculator

Monthly Payment (Est.)

$2,167
Calculator powered by Showcase IDX, a Constellation1 Company. Copyright ©2026 Information is deemed reliable but not guaranteed.

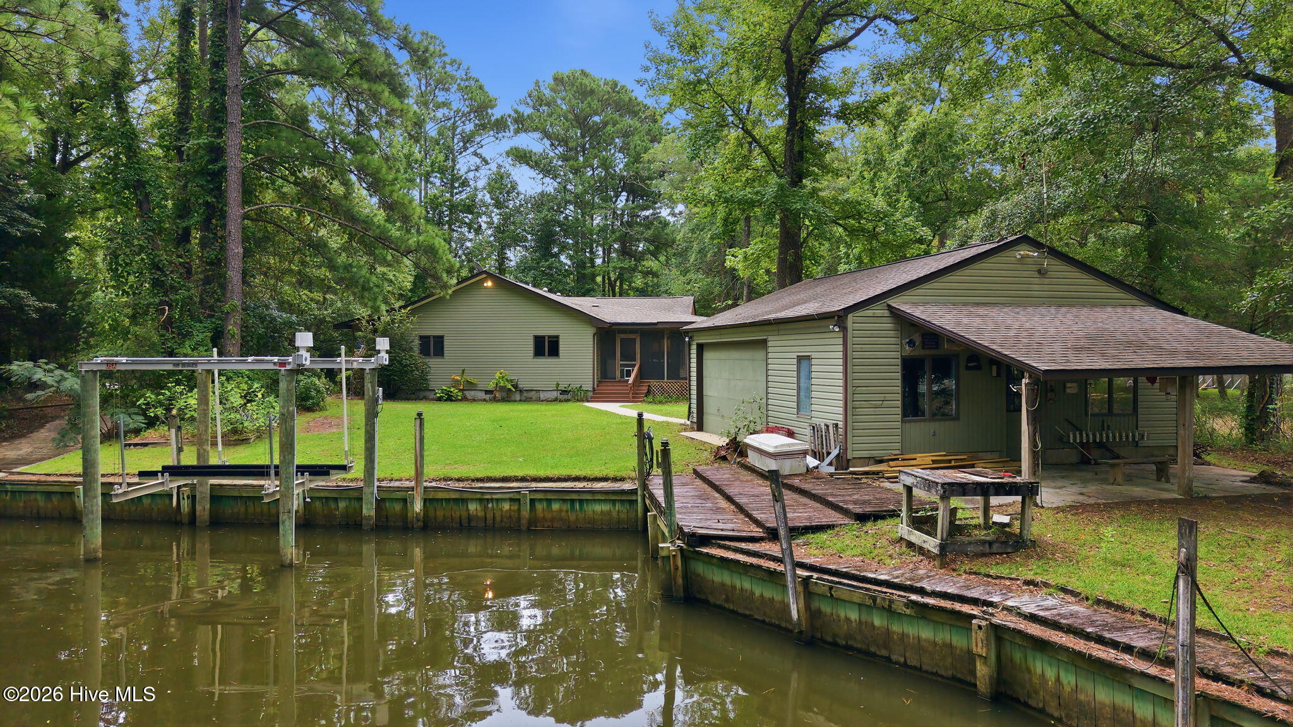
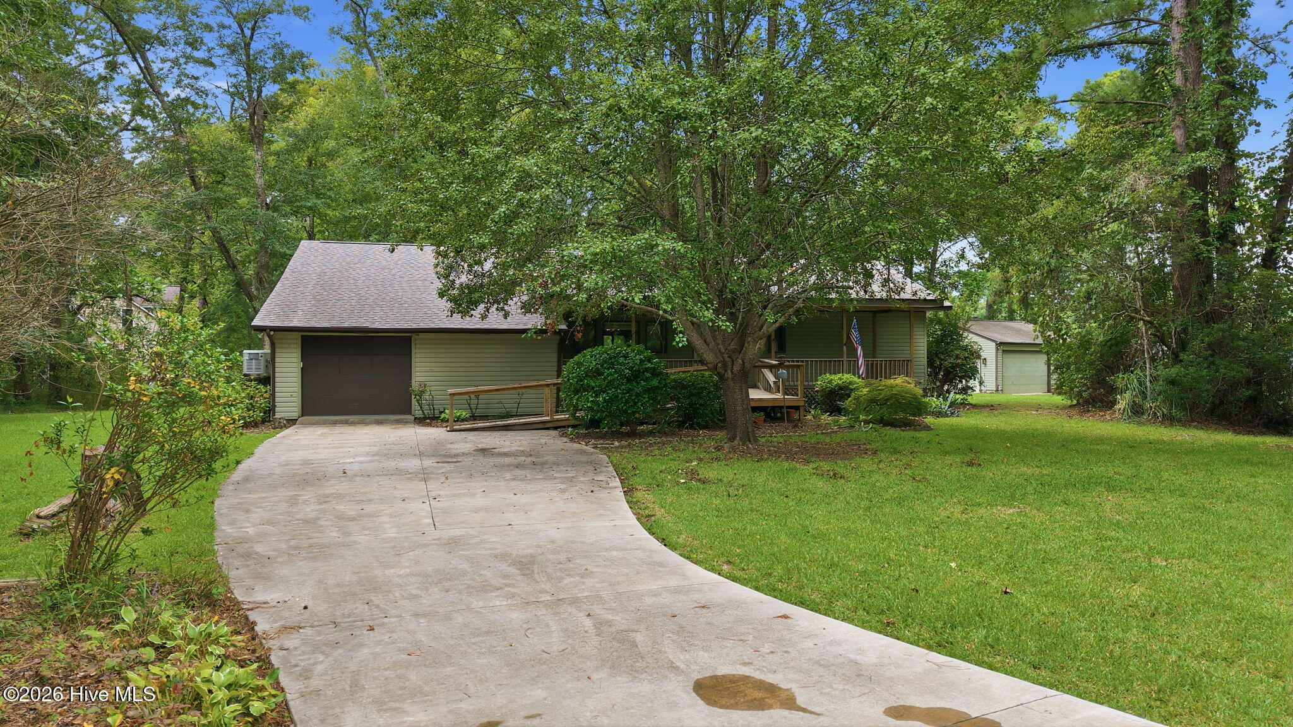
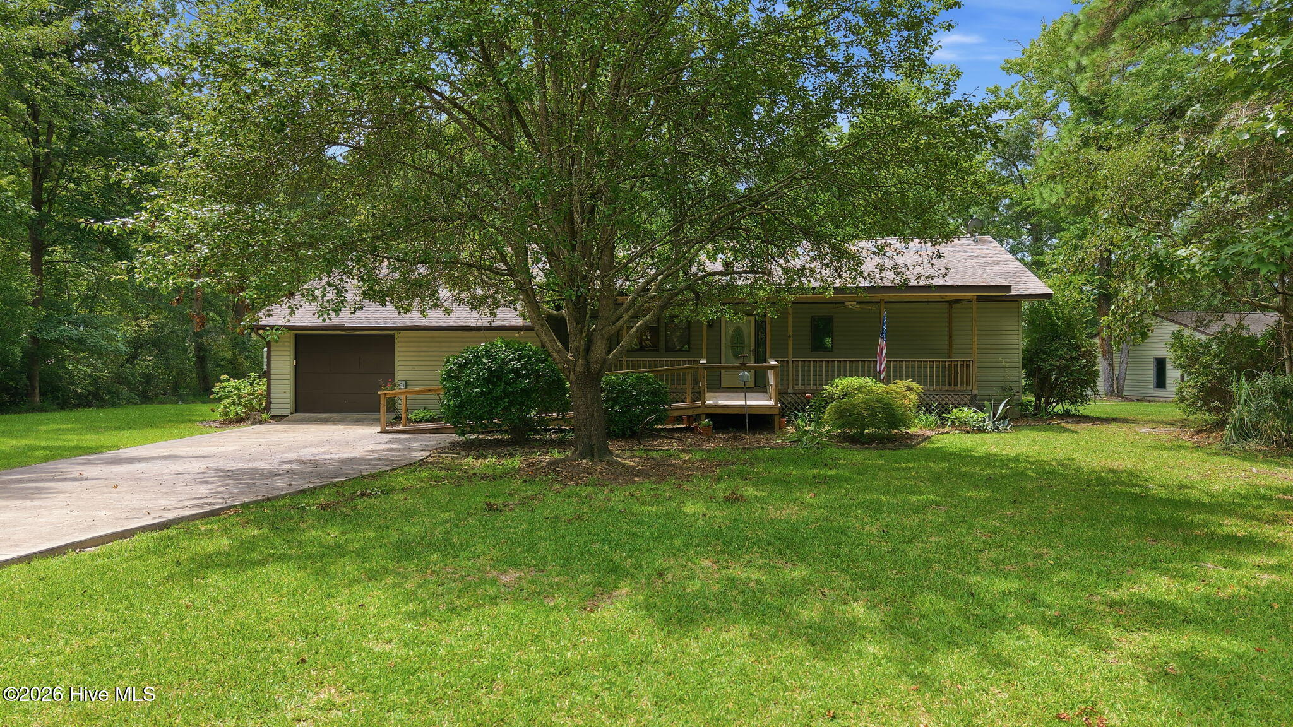
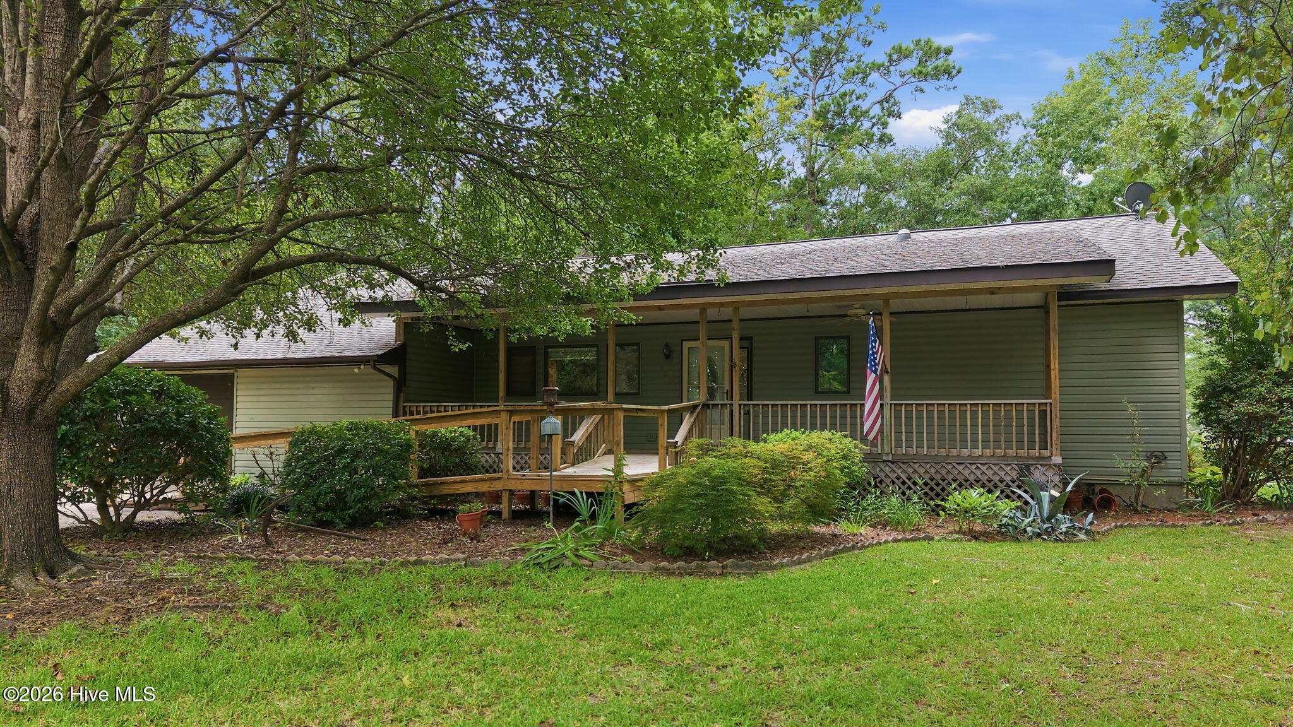
A waterfront residential opportunity, within walking distance of Oriental! Here's your chance to own a large, 3-bedroom home which is beautifully and privately situated on over 138' of bulkheaded, creek/canal off Green's Creek. The home has been thoughtfully designed to accommodate the needs of a couple or family with equivalent ease... From the foyer, the open design of the vaulted living and dining room (wood floors) ushers you into a lovely space which features a corner fireplace, a bank of windows overlooking the large rear deck and easy access to the chef's kitchen! The kitchen has lots of light, granite counters and abundant cabinetry. In fact, the entire home has lots of built-in wood cabinetry, display shelving, counters, bookshelves and more! It is a feature unique to this residence and an attractive design element. The bedrooms are nicely separated by the public areas. A master wing overlooks the private back/side yards, has lots of closet space, an ensuite bath and private access to the large (10' x 24') deck! The guest wing features a big corner bedroom and a third bedroom that was converted to an office/den and could serve in many capacities for your unique needs. There's so much to like about the home, which awaits your updates and upfits. The outside living areas add a great deal of associated living... There's a large welcoming covered front porch, as well as a huge, 17'10'' x 19'5'' screened porch adjoining the living room & deck w/lovely glimpses of the tranquil creek! The waterside yard area will entice you with a boat lift, bulkhead, protected waterfront, and views out the creek! An amazing feature awaits the craftsman, boater or hobbyist - a very large storage/garage workshop built practically on the water!! It's 23'+ x 29' interior allows a multitude of uses. It has a large garage door, a wood stove & an extensive workbench w/shelving! A covered storage area does double duty as a waterfront sitting area! So much to see and such a great price!

Save
Ask
Tour
Hide
Share
Listing Snapshot
Price 
$475,000
Days On Site 
0 Days
Bedrooms 
3
Inside Area (SqFt) 
2,160 sqft
Total Baths 
2
Full Baths 
2
Partial Baths 
N/A
Lot Size 
0.55 Acres
Year Built 
1984
MLS® Number 
100600100
Status 
Active
Property Tax 
$1,540.11
HOA/Condo/Coop Fees 
N/A
Sq Ft Source 
N/A
Friends & Family
Recent Activity
17 hours agoListing first seen on site
17 hours agoListing updated with changes from the MLS®
General Features
Acres 
0.55
Attached Garage 
Yes
Garage 
Yes
Garage Spaces 
2
Levels 
One
Number Of Stories 
1
Parking 
Workshop in GarageGarage Faces FrontConcreteOff StreetPaved
Parking Spaces 
2
Property Sub Type 
Single Family Residence
Sewer 
Septic Tank
Special Circumstances 
Standard
SqFt Total 
2160
Utilities 
Water Connected
Water Source 
Public
Zoning 
Residential
Interior Features
Appliances 
Vented Exhaust FanElectric OvenElectric CooktopWater SoftenerWasherRefrigeratorRangeDryerDishwasherElectric RangeElectric Water Heater
Basement 
Crawl Space
Cooling 
Ceiling Fan(s)Heat Pump
Electric 
Generator
Fireplace 
Yes
Fireplace Features 
Gas Log
Flooring 
CarpetVinylHardwood
Furnished 
Unfurnished
Heating 
Heat PumpFireplace(s)Electric
Interior 
Vaulted Ceiling(s)Entrance FoyerBookcasesCeiling Fan(s)Pantry
Laundry Features 
Laundry Room
Window Features 
Skylight(s)Insulated Windows
Bedroom 2 
Dimensions - 21.33x12.0Level - MainDescription - Carpet, two closets
Bedroom 3 
Dimensions - 19.83x12.25Level - MainDescription - Wood floors, Presently finished for office/craft room
Great Room 
Dimensions - 19.9x31.5Level - MainDescription - Wood floors, vault, built-ins fireplace,!
Master Bedroom 
Dimensions - 16.0x15.66Level - MainDescription - Private access to deck, wood floors private, ensuite bath!
Utility Room 
Dimensions - 9.33x21.0Level - MainDescription - Lots of storage, sink, pantry area
Save
Ask
Tour
Hide
Share
Exterior Features
Construction Details 
Vinyl SidingFrame
Exterior 
DockBoat Slip
Fencing 
None
Lot Features 
See RemarksWetlandsLandscaped
Other Structures 
Second GarageSee RemarksStorageWorkshopOutbuilding
Patio And Porch 
CoveredDeckScreenedFront PorchRear Porch
Road Frontage 
Private Road
Roof 
Shingle
View 
CanalWaterCreek/Stream
Waterfront 
Yes
Waterfront Features 
Canal FrontCreekWaterfront Access
Waterview 
CanalWaterCreek/Stream
Windows/Doors 
Skylight(s)Insulated Windows
Community Features
Accessibility Features 
Accessible Full Bath
Financing Terms Available 
CashConventionalVA Loan
HOA Fee Frequency 
Annually
Roads 
Paved
Schools
School District
Unknown
Elementary School
Pamlico County Primary
Middle School
Pamlico County
High School
Pamlico County
Listing courtesy of CHRIS MACHLE of TIDEWATER REAL ESTATE, INC


The data relating to real estate on this website comes in part from the Internet Data Exchange program of Hive MLS, and is updated as of 2026-09-01 08:40 AM UTC. All information is deemed reliable but not guaranteed and should be independently verified. All properties are subject to prior sale, change, or withdrawal. Neither listing broker(s) shall be responsible for any typographical errors, misinformation, or misprints, and shall be held totally harmless from any damages arising from reliance upon these data. Copyright 2026 Hive MLS

Neighborhood & Commute
Source: Walkscore
Save
Ask
Tour
Hide
Share