Save
Ask
Tour
Hide
Share
$525,000
69 Days On Site

1103 Sea Bourne Way
Sunset Beach, NC 28468

For Sale|Single Family Residence|Active
3
Beds
2
Total Baths
2
Full Baths
2,238
SqFt
$235
/SqFt
2021
Built
Subdivision:
Cape Side
County:
Brunswick
Call Now: 910-408-4250
Is this the listing for you? We can help make it yours.
910-408-4250
1103 Sea Bourne Way1103 Sea Bourne Way1103 Sea Bourne Way1103 Sea Bourne Way
Save
Ask
Tour
Hide
Share

Mortgage Calculator

Monthly Payment (Est.)

Enter an interest rate to see your estimated monthly payment.
Calculator powered by Showcase IDX, a Constellation1 Company. Copyright ©2026 Information is deemed reliable but not guaranteed.

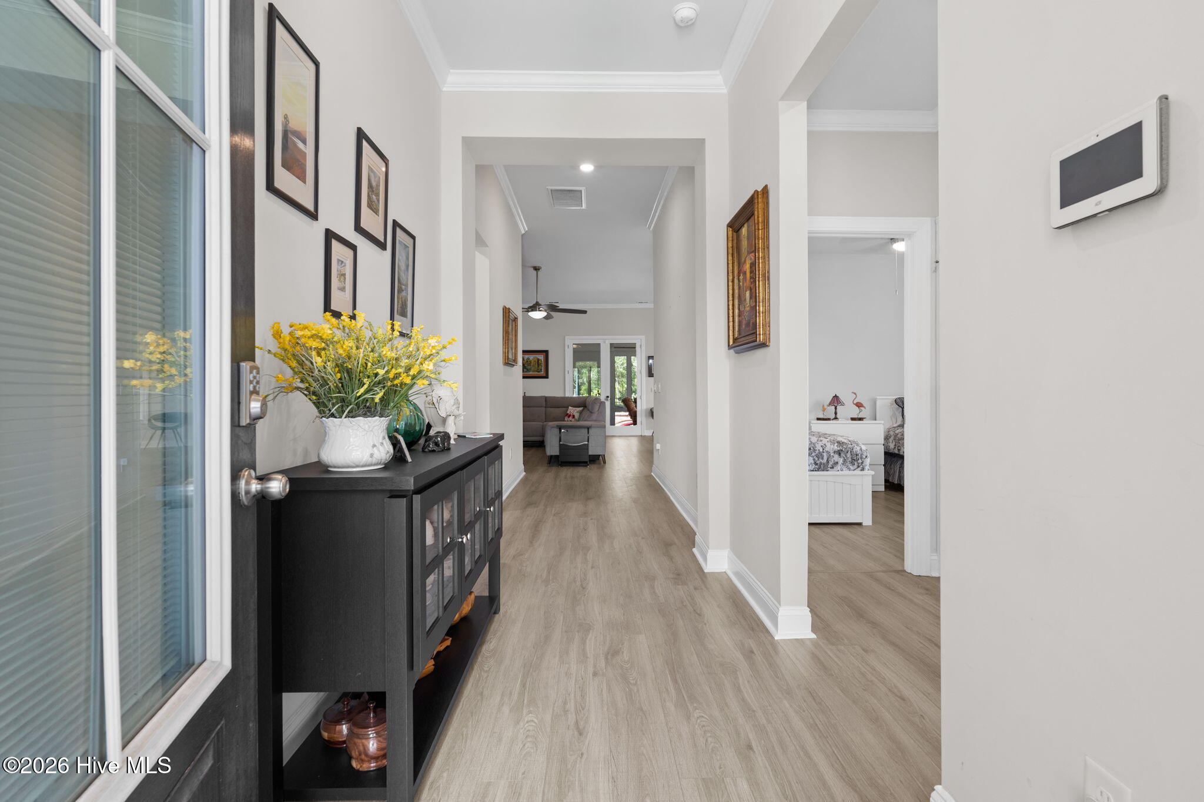
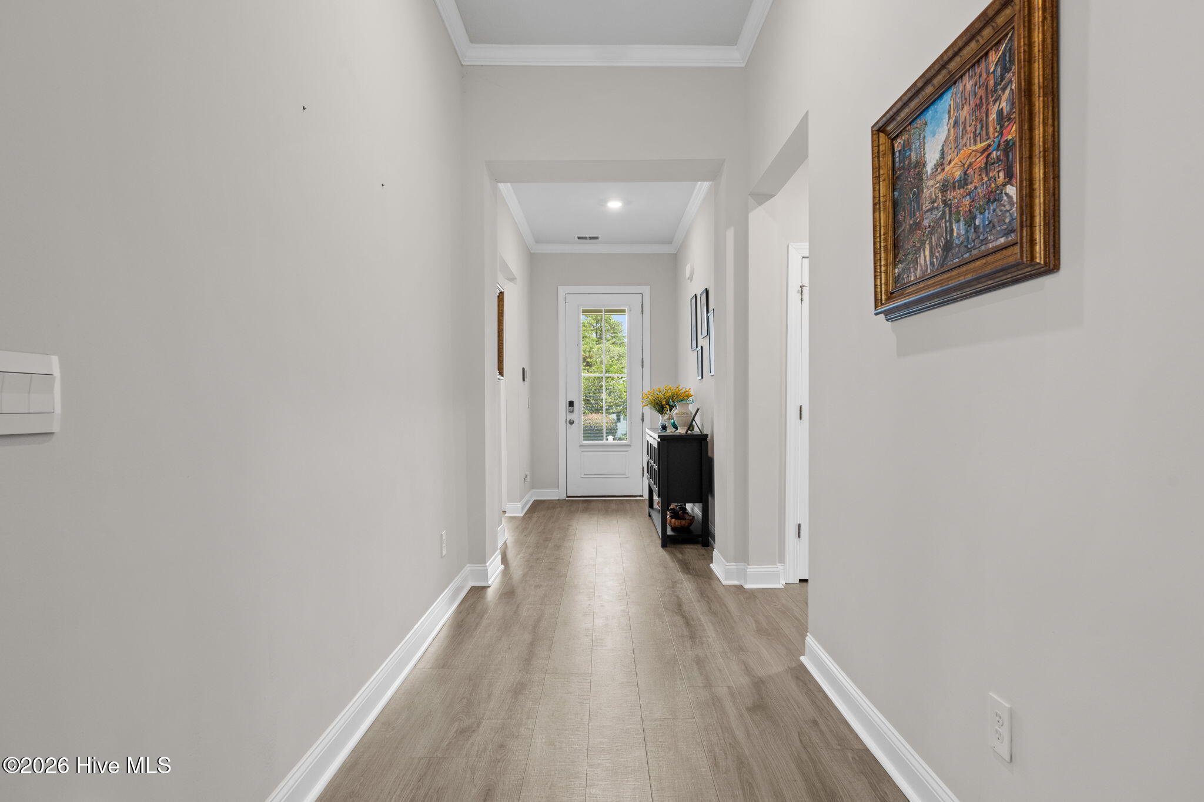
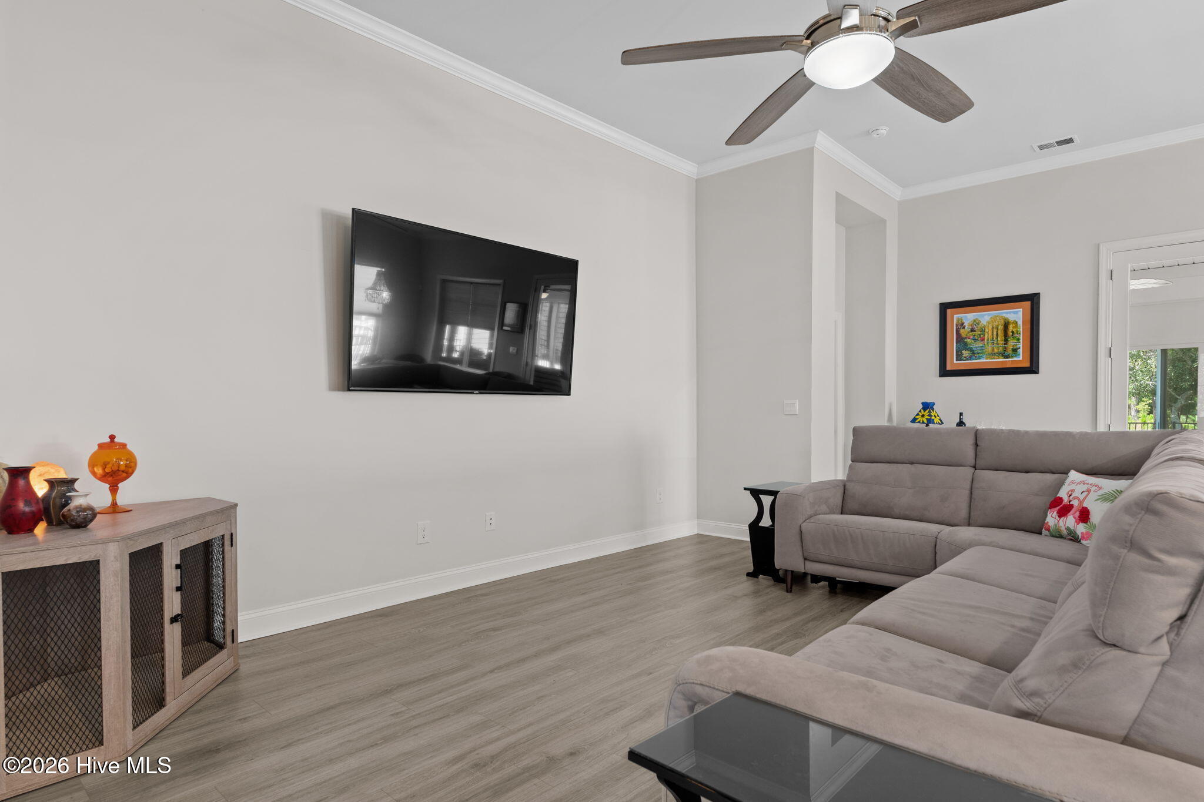
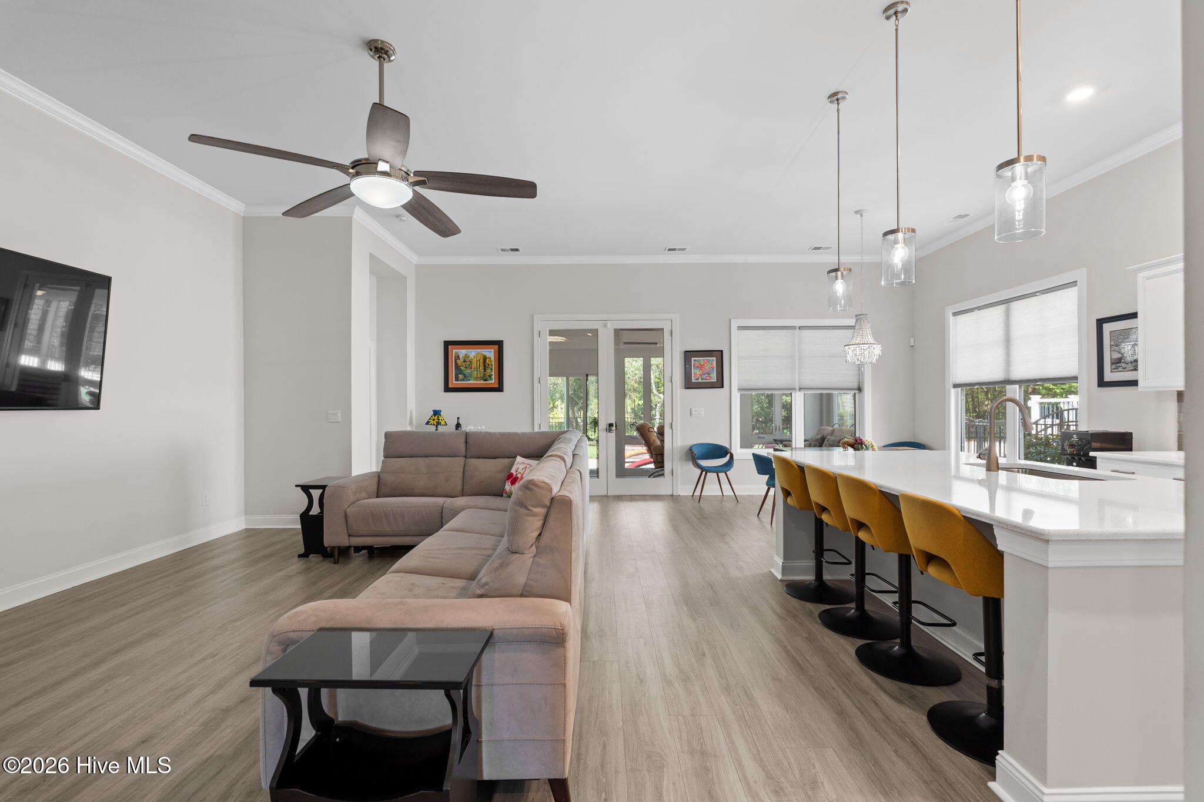
Coastal convenience meets golf course living in this single level home, located minutes from the beach and some of the area's most popular golf courses. The easy flowing floor plan offers comfort and versatility throughout. A highlight is the all season room, equipped with its own dedicated mini split system, a comfortable spot for morning coffee or relaxing after a day in the sun. The home includes three full size garage spaces, one of which is a separate single bay garage. The single bay also has a mini split and is currently used as a climate controlled craft space, though it can easily serve a variety of hobbies or storage needs. Outside, manicured landscaping gives the property a fresh, welcoming feel. Located in the Cape Side neighborhood, the home is central to a wide range of coastal recreation. Nearby golf includes The Thistle, The Pearl, Sea Trail, Oyster Bay, and Sandpiper, and the beaches of Sunset Beach and Ocean Isle Beach are a short drive away. Downtown Calabash is known for its local seafood, and Highway 17 provides convenient access to Wilmington and Myrtle Beach. Additional features include a whole house Generac generator and home surge protection. With modest HOA dues and a single level layout, this property works well as a primary residence, a seasonal getaway, or a second home near the NC and SC state line.

Save
Ask
Tour
Hide
Share
Listing Snapshot
Price 
$525,000
Days On Site 
69 Days
Bedrooms 
3
Inside Area (SqFt) 
2,238 sqft
Total Baths 
2
Full Baths 
2
Partial Baths 
N/A
Lot Size 
0.22 Acres
Year Built 
2021
MLS Number 
100600303
Status 
Active
Property Tax 
$2,426.97
HOA/Condo/Coop Fees 
$30.33 monthly
Sq Ft Source 
N/A
Friends & Family
Recent Activity
2 months agoListing first seen on site
2 months agoListing updated with changes from the MLS
General Features
Acres 
0.22
Attached Garage 
Yes
Foundation 
Slab
Garage 
Yes
Garage Spaces 
3
Levels 
One
Number Of Stories 
1
Parking 
Garage Faces FrontGarage Door OpenerOn Site
Parking Spaces 
3
Property Sub Type 
Single Family Residence
Security 
Smoke Detector(s)
Special Circumstances 
Standard
SqFt Total 
2238
Utilities 
Sewer ConnectedWater Connected
Water Source 
Public
Zoning 
Sb-Mr-3
Interior Features
Appliances 
RefrigeratorRangeDishwasherMicrowaveElectric Water Heater
Basement 
None
Cooling 
Central AirCeiling Fan(s)
Electric 
Generator
Heating 
ElectricHeat Pump
Interior 
Walk-In Closet(s)Tray Ceiling(s)High CeilingsEntrance FoyerKitchen IslandCeiling Fan(s)Pantry
Laundry Features 
Washer HookupLaundry Room
Window Features 
Window Coverings
Bedroom 1 
Level - First
Bedroom 2 
Level - First
Kitchen 
Level - First
Laundry 
Level - First
Living Room 
Level - First
Master Bedroom 
Level - First
Office 
Level - First
Save
Ask
Tour
Hide
Share
Exterior Features
Construction Details 
Fiber CementFrame
Fencing 
Back Yard
Frontage 
See Remarks
Lot Features 
LandscapedSprinklers In FrontSprinklers In Rear
Patio And Porch 
Patio
Road Frontage 
Private Road
Roof 
Shingle
View 
None
Waterview 
None
Windows/Doors 
Window Coverings
Community Features
Association Fee 
$364.0
Association Fee Frequency 
Annually
School District 
Brunswick County Schools
Financing Terms Available 
CashConventionalFHAVA Loan
Roads 
Paved
Schools
School District
Brunswick County Schools
Elementary School
Jessie Mae Monroe Elementary
Middle School
Shallotte Middle
High School
West Brunswick
Listing courtesy of Kim M Rivera of REAL Broker LLC


The data relating to real estate on this website comes in part from the Internet Data Exchange program of Hive MLS, and is updated as of 2026-11-09 06:27 PM UTC. All information is deemed reliable but not guaranteed and should be independently verified. All properties are subject to prior sale, change, or withdrawal. Neither listing broker(s) shall be responsible for any typographical errors, misinformation, or misprints, and shall be held totally harmless from any damages arising from reliance upon these data. Copyright 2026 Hive MLS

Neighborhood & Commute
Source: Walkscore
Save
Ask
Tour
Hide
Share