


6645 Annesbrook Place SWOcean Isle Beach, NC 28469
Mortgage Calculator
Monthly Payment (Est.)
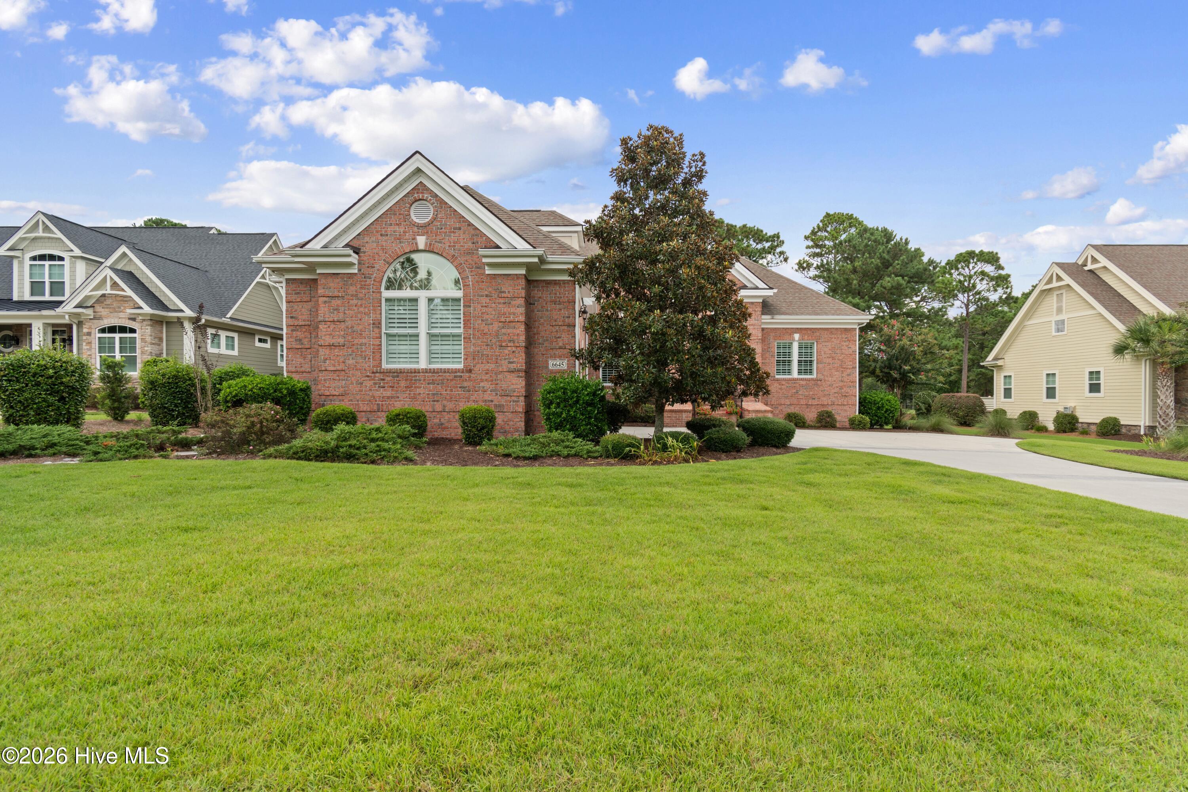
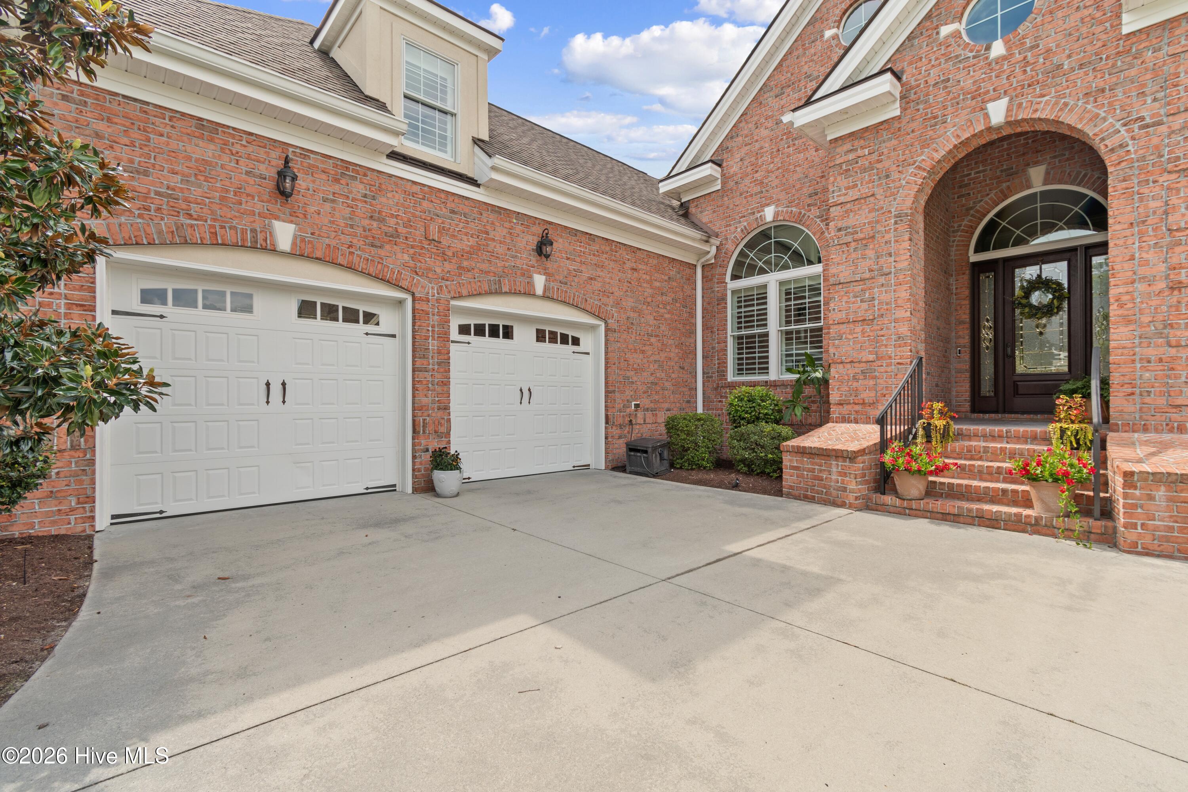
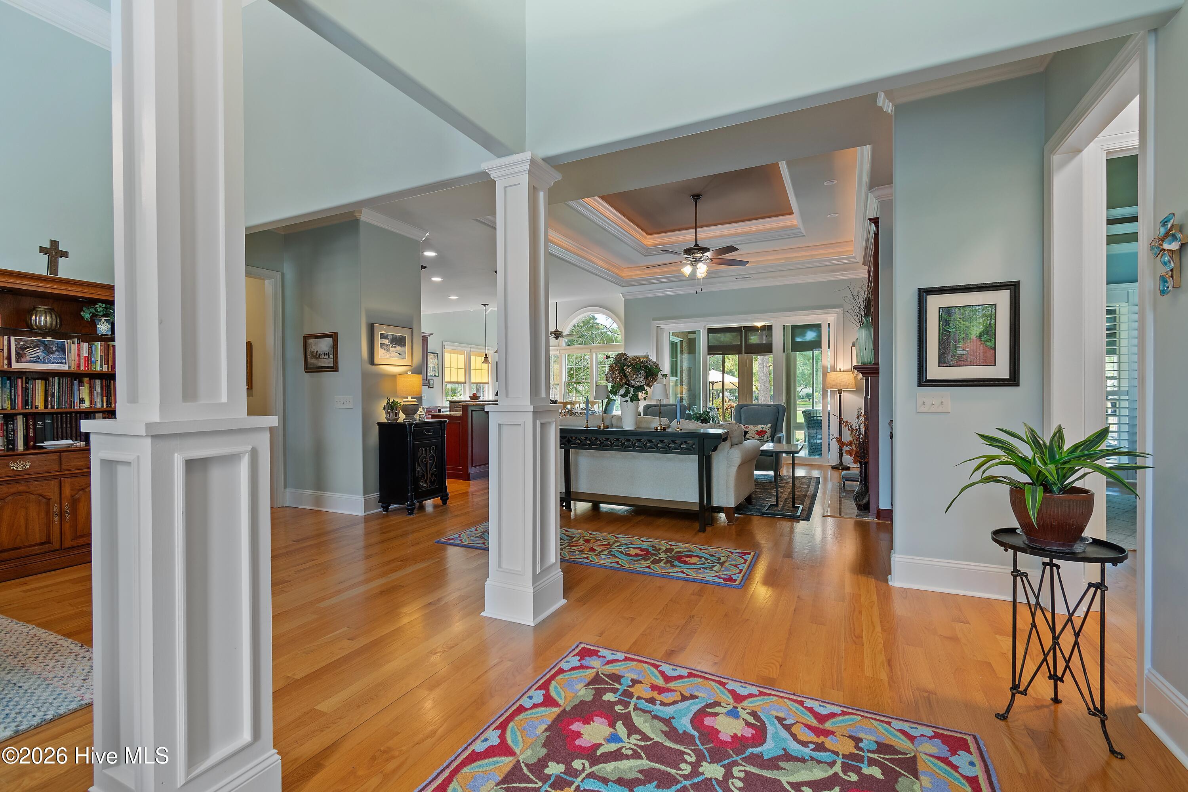
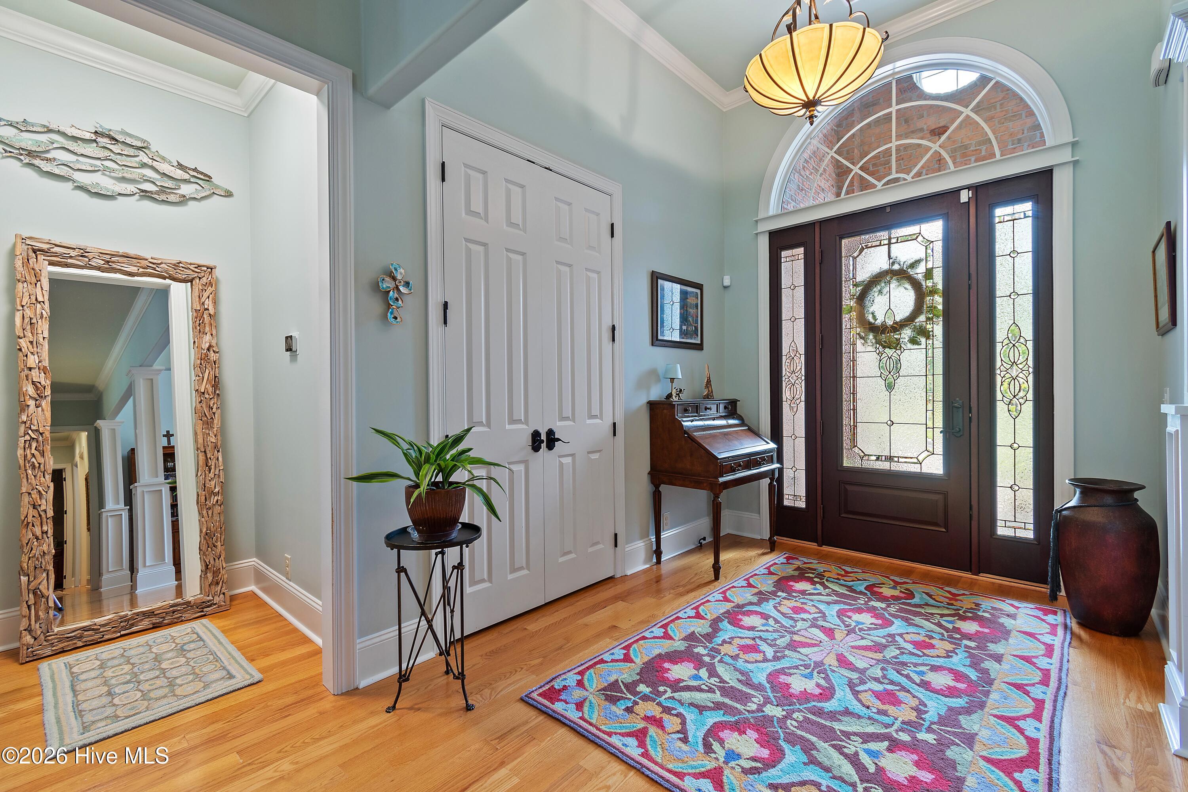
Enter an interest rate to see your estimated monthly payment.Welcome to 6645 Annesbrook Place SW, a beautifully updated brick home offering picturesque pond and golf course views in the gated community of Ocean Ridge Plantation. Built by Blue Sky Builders and thoughtfully maintained and improved, this 3-bedroom, 3-bath home with a spacious finished room over the garage offers an exceptional combination of quality, comfort, versatility, and coastal Carolina living. Step inside to a light-filled interior featuring high ceilings, beautiful architectural details, custom built-ins, crown molding, and a desirable split-bedroom floor plan. The entire interior has recently been repainted, creating a fresh, move-in-ready feel throughout. At the heart of the home is the chef-inspired kitchen featuring granite countertops, custom backsplash, abundant cabinetry, a large pantry, and stainless steel appliances, including a new refrigerator and dishwasher. Multiple dining and gathering spaces provide plenty of room for everyday living and entertaining. The home is also equipped with a Kinetico reverse osmosis whole-house water filtration system, with filtered water available in the kitchen, refrigerator, and primary bath. The spacious primary suite features a beautifully appointed bath with dual vanities and an oversized tiled walk-in shower. Two additional bedrooms and a guest bath are located on the opposite side of the home. Upstairs, the large finished room over the garage features new carpeting and its own full bath, providing tremendous flexibility for a variety of uses. One of the home's standout improvements is the former screened porch, which has been transformed into a glass-enclosed sunroom with engineered hardwood flooring and a new ductless heating and cooling system, creating additional conditioned living space and a wonderful place to take in the peaceful pond and golf course views throughout the seasons. The home's main HVAC system has also been replaced, adding another significant recent improvement. Additional updates include new plantation shutters along the sides and rear of the home and on the front-facing garage windows, a central vacuum system, a recently resealed driveway, freshly stained decorative concrete bands at the front entrance and landing, and refreshed decorative concrete at the rear patio. A gas connection for the barbecue grill adds convenience for outdoor cooking. The home also features an encapsulated crawl space and irrigation system. Ocean Ridge Plantation is known for its extensive collection of recreational and lifestyle amenities. Residents have access to 72 holes of championship golf across four courses, indoor and outdoor swimming pools, fitness facilities, tennis and pickleball courts, walking and nature trails, community gardens, clubhouses and dining, along with numerous clubs and organized activities. One of the community's signature amenities is its private oceanfront beach club on Sunset Beach, providing residents with convenient access to the beautiful Carolina coastline. Conveniently located near Sunset Beach and Ocean Isle Beach, with access to area shopping, dining, boating, golf, and coastal attractions, 6645 Annesbrook Place SW offers an impressive combination of recent improvements, flexible living space, beautiful water and golf views, and the extensive amenities of Ocean Ridge Plantation. Schedule your showing and experience all this exceptional property has to offer!
| 3 days ago | Listing updated with changes from the MLS® | |
| 3 days ago | Status changed to Pending | |
| 3 weeks ago | Listing first seen on site |

The data relating to real estate on this website comes in part from the Internet Data Exchange program of Hive MLS, and is updated as of 2026-09-22 12:59 AM UTC. All information is deemed reliable but not guaranteed and should be independently verified. All properties are subject to prior sale, change, or withdrawal. Neither listing broker(s) shall be responsible for any typographical errors, misinformation, or misprints, and shall be held totally harmless from any damages arising from reliance upon these data. Copyright 2026 Hive MLS
Did you know? You can invite friends and family to your search. They can join your search, rate and discuss listings with you.