Save
Ask
Tour
Hide
Share
$424,300
6 Days On Site

1065 Buckley Drive
Grimesland, NC 27837

For Sale|Single Family Residence|Active
4
Beds
3
Total Baths
3
Full Baths
2,578
SqFt
$165
/SqFt
2026
Built
Subdivision:
Cheshire Landing
County:
Pitt
Call Now: 910-408-4250
Is this the listing for you? We can help make it yours.
910-408-4250
1065 Buckley Drive1065 Buckley Drive1065 Buckley Drive1065 Buckley Drive
Save
Ask
Tour
Hide
Share

Mortgage Calculator

Monthly Payment (Est.)

$1,936
Calculator powered by Showcase IDX, a Constellation1 Company. Copyright ©2026 Information is deemed reliable but not guaranteed.

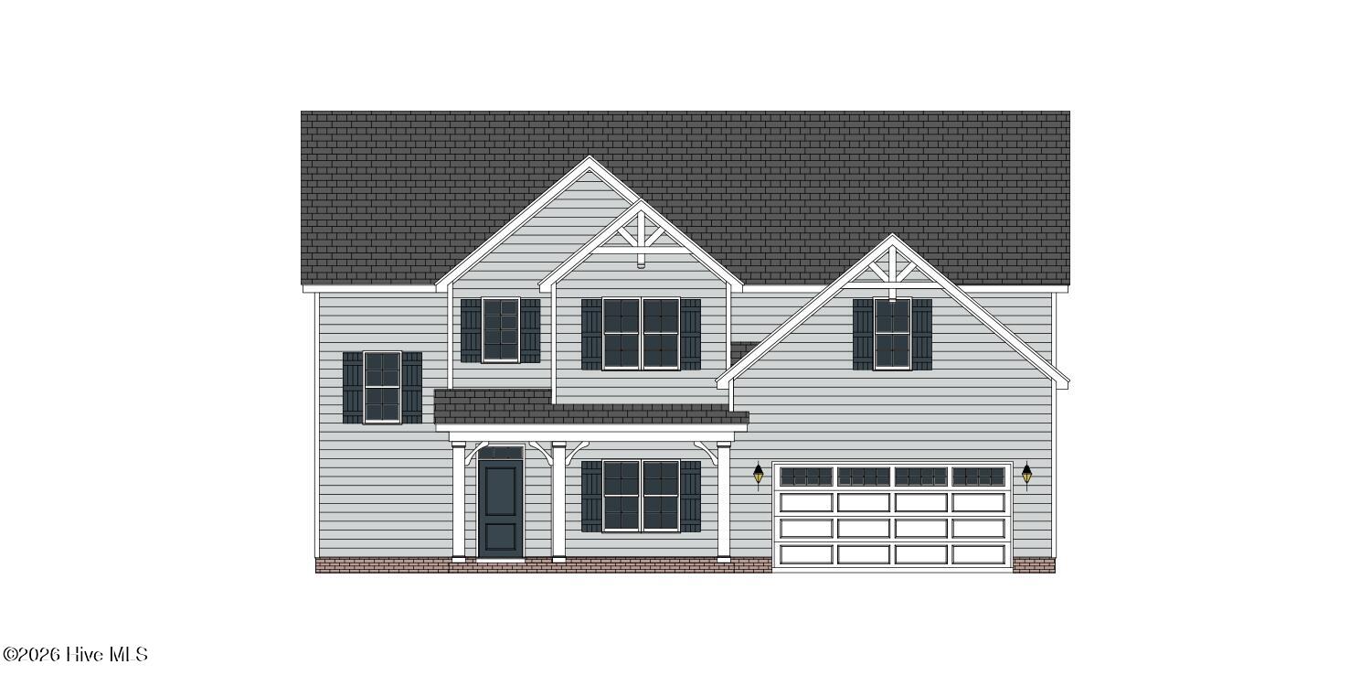
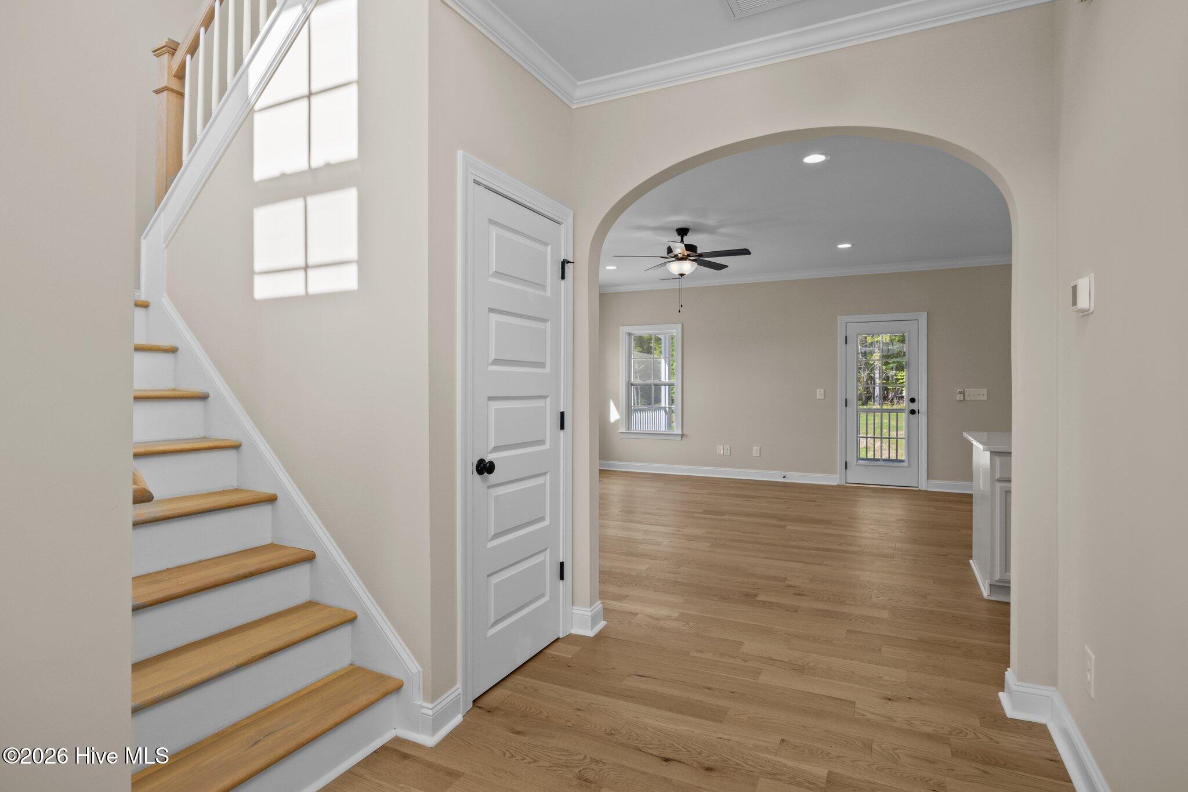
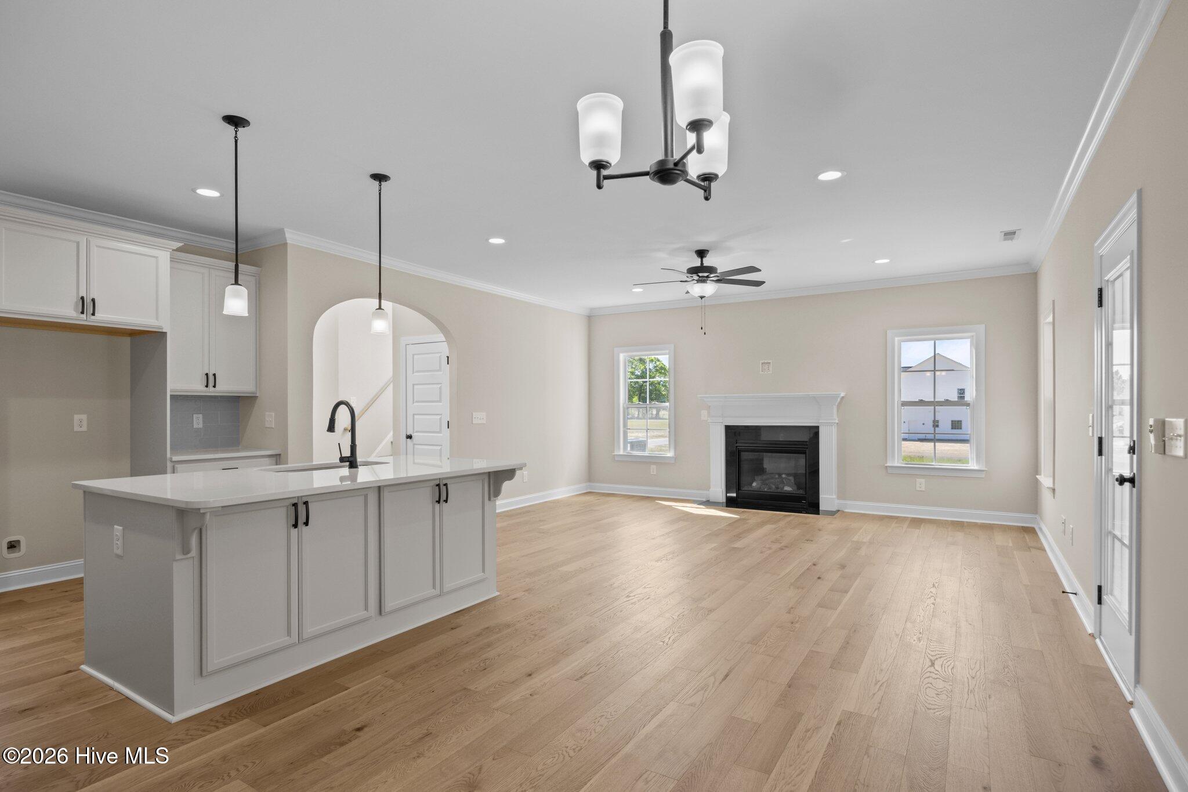
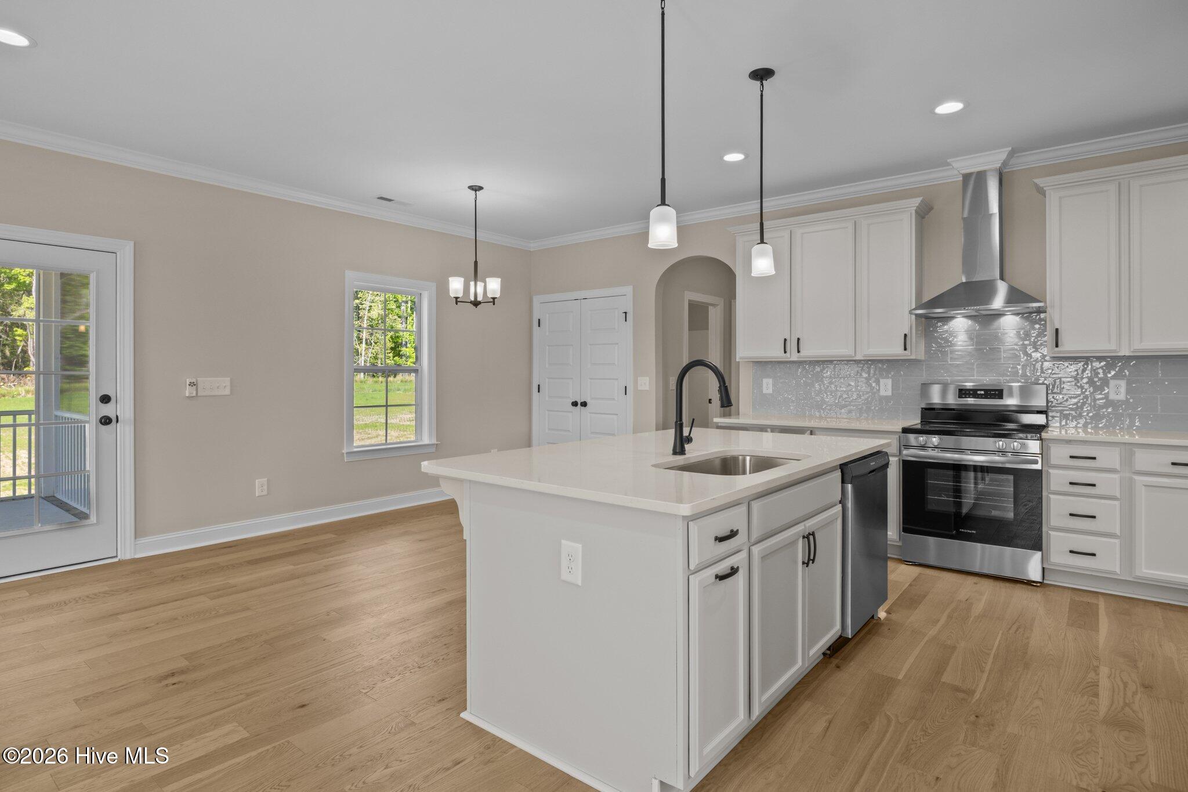
Welcome to the Camden -- a beautifully crafted home designed for modern living. SPACIOUS, OPEN-CONCEPT FLOOR PLAN The Camden plan offers a bright, open layout ideal for entertaining and everyday comfort. Enjoy a chef-inspired kitchen with granite countertops, white cabinetry, a large island, and a pantry, plus a formal dining room, a casual breakfast nook, and a relaxing screened porch. 4 Bedrooms | 3 Bathrooms. The owner's suite is a true retreat, featuring a large walk-in tile shower and two closets. Refined finishes throughout include a built-in bench seat with coat hooks, LED lighting plus SMART HOME PACKAGE INCLUDED This home comes fully equipped with a premium smart home system: • Ring Doorbell Camera (Wi-Fi, Ring app) • 2 Power Over Ethernet (POE) Outdoor Cameras -- 1 front, 1 rear (Ring app) • LiftMaster Smart Garage Door Opener (myQ app) • Honeywell T6 Z-Wave Smart Thermostat (Resideo app) • Home Connect 620 Smart Keypad Door Lock with Z-Wave Technology (Ring app)

Save
Ask
Tour
Hide
Share
Listing Snapshot
Price 
$424,300
Days On Site 
6 Days
Bedrooms 
4
Inside Area (SqFt) 
2,578 sqft
Total Baths 
3
Full Baths 
3
Partial Baths 
N/A
Lot Size 
0.62 Acres
Year Built 
2026
MLS® Number 
100600817
Status 
Active
Property Tax 
N/A
HOA/Condo/Coop Fees 
$33.33 monthly
Sq Ft Source 
N/A
Friends & Family
Recent Activity
7 days agoListing first seen on site
7 days agoListing updated with changes from the MLS®
General Features
Acres 
0.62
Attached Garage 
Yes
Foundation 
RaisedSlab
Garage 
Yes
Garage Spaces 
2
Levels 
Two
Number Of Stories 
2
Parking 
Garage Faces Front
Parking Spaces 
2
Property Condition 
New Construction
Property Sub Type 
Single Family Residence
Sewer 
Septic Tank
Special Circumstances 
Standard
SqFt Total 
2578
Utilities 
Natural Gas ConnectedWater Connected
Zoning 
RR
Interior Features
Appliances 
DishwasherTankless Water HeaterElectric RangeMicrowaveGas Water Heater
Basement 
None
Cooling 
Heat Pump
Fireplace 
Yes
Flooring 
CarpetLaminateTile
Heating 
Heat PumpElectric
Interior 
Walk-In Closet(s)Entrance FoyerKitchen IslandPantryEat-in KitchenWired for Data
Bedroom 3 
Level - First
Bedroom 4 
Level - Second
Breakfast Nook 
Dining Room 
Great Room 
Kitchen 
Laundry 
Level - Second
Master Bedroom 
Level - Second
Other 
Level - Second
Save
Ask
Tour
Hide
Share
Exterior Features
Construction Details 
Vinyl SidingFrame
Exterior 
None
Fencing 
None
Frontage 
See Remarks
Patio And Porch 
ScreenedRear Porch
Road Frontage 
Private Road
Roof 
Shingle
View 
See Remarks
Waterview 
See Remarks
Community Features
Accessibility Features 
Accessible Full Bath
Association Amenities 
Management
Association Fee 
$400.0
Association Fee Frequency 
Annually
School District 
Pitt County Schools
Financing Terms Available 
CashConventionalFHAVA Loan
Schools
School District
Pitt County Schools
Elementary School
Grifton School K-
Middle School
G. R. Whitfield School K-
High School
D H Conley
Listing courtesy of Carolyn McLawhorn of Carolyn McLawhorn Realty


The data relating to real estate on this website comes in part from the Internet Data Exchange program of Hive MLS, and is updated as of 2026-09-09 12:48 PM UTC. All information is deemed reliable but not guaranteed and should be independently verified. All properties are subject to prior sale, change, or withdrawal. Neither listing broker(s) shall be responsible for any typographical errors, misinformation, or misprints, and shall be held totally harmless from any damages arising from reliance upon these data. Copyright 2026 Hive MLS

Neighborhood & Commute
Source: Walkscore
Save
Ask
Tour
Hide
Share