Save
Ask
Tour
Hide
Share
$482,200
20 Days On Site

3440 Rockbend Road
Greenville, NC 27834

For Sale|Single Family Residence|Active
3
Beds
4
Total Baths
3
Full Baths
1
Partial Bath
2,707
SqFt
$178
/SqFt
2026
Built
Subdivision:
The Preserve at Langston
County:
Pitt
Call Now: 910-408-4250
Is this the listing for you? We can help make it yours.
910-408-4250
3440 Rockbend Road3440 Rockbend Road3440 Rockbend Road3440 Rockbend Road
Save
Ask
Tour
Hide
Share

Mortgage Calculator

Monthly Payment (Est.)

Enter an interest rate to see your estimated monthly payment.
Calculator powered by Showcase IDX, a Constellation1 Company. Copyright ©2026 Information is deemed reliable but not guaranteed.

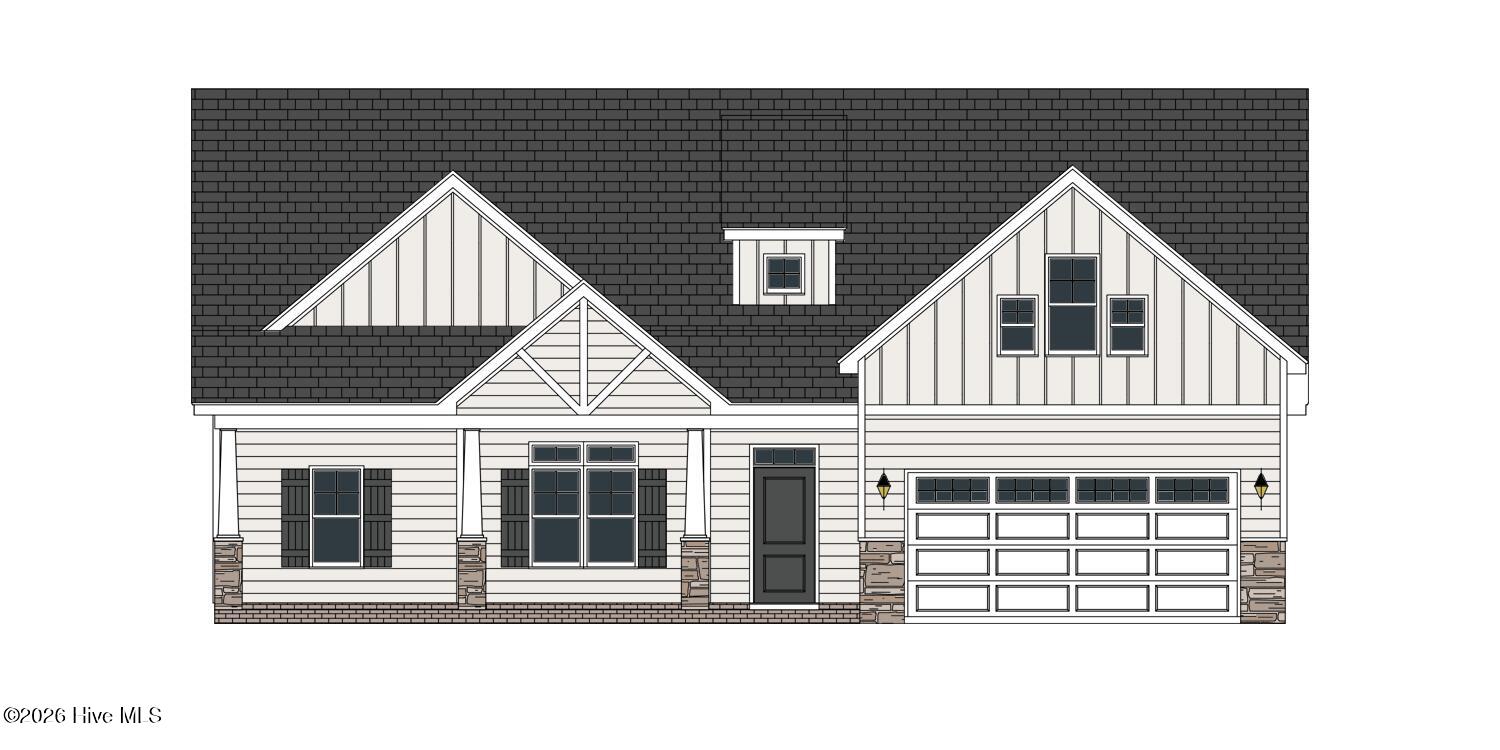
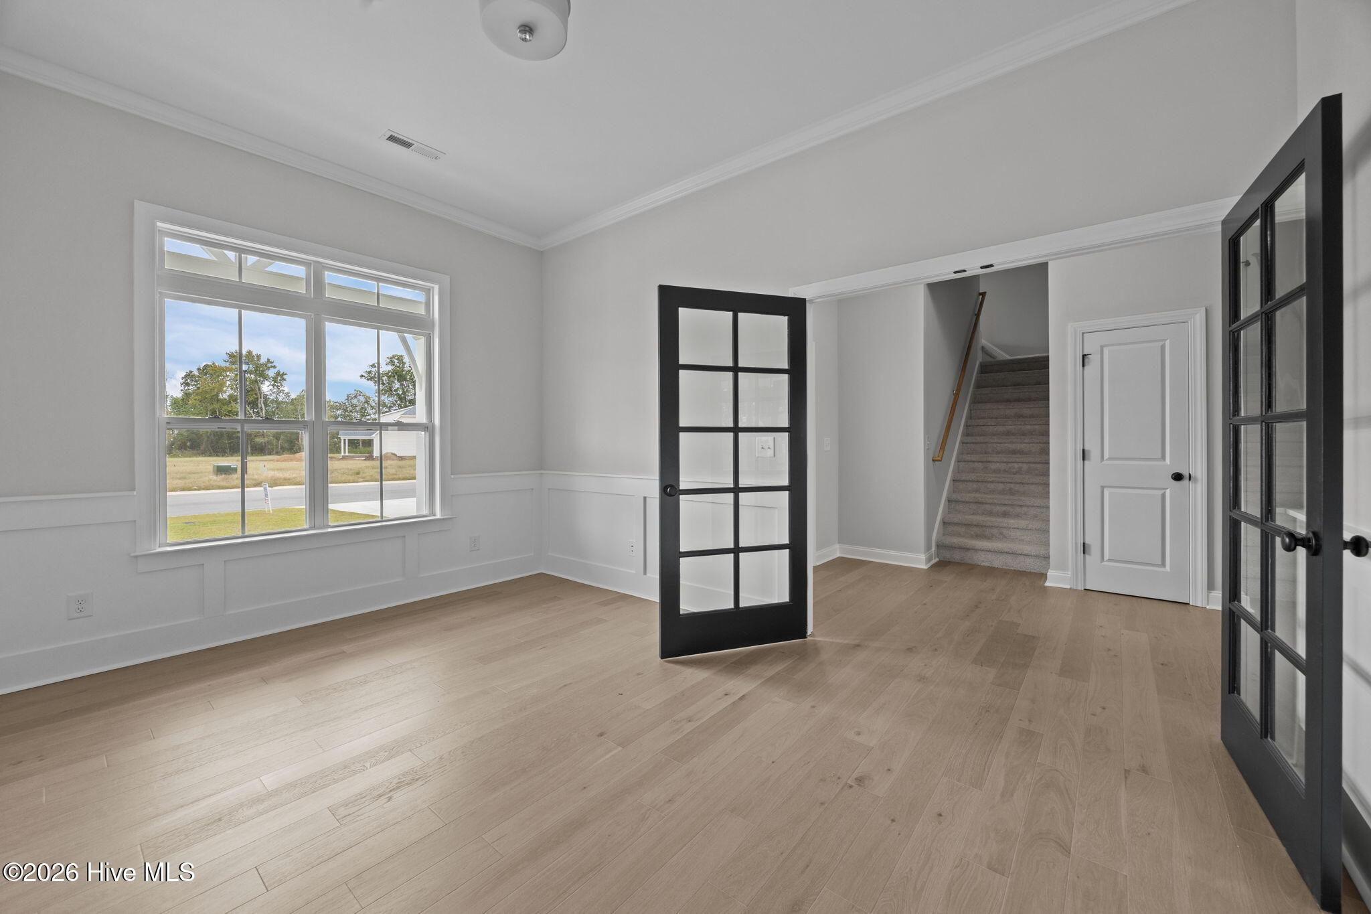
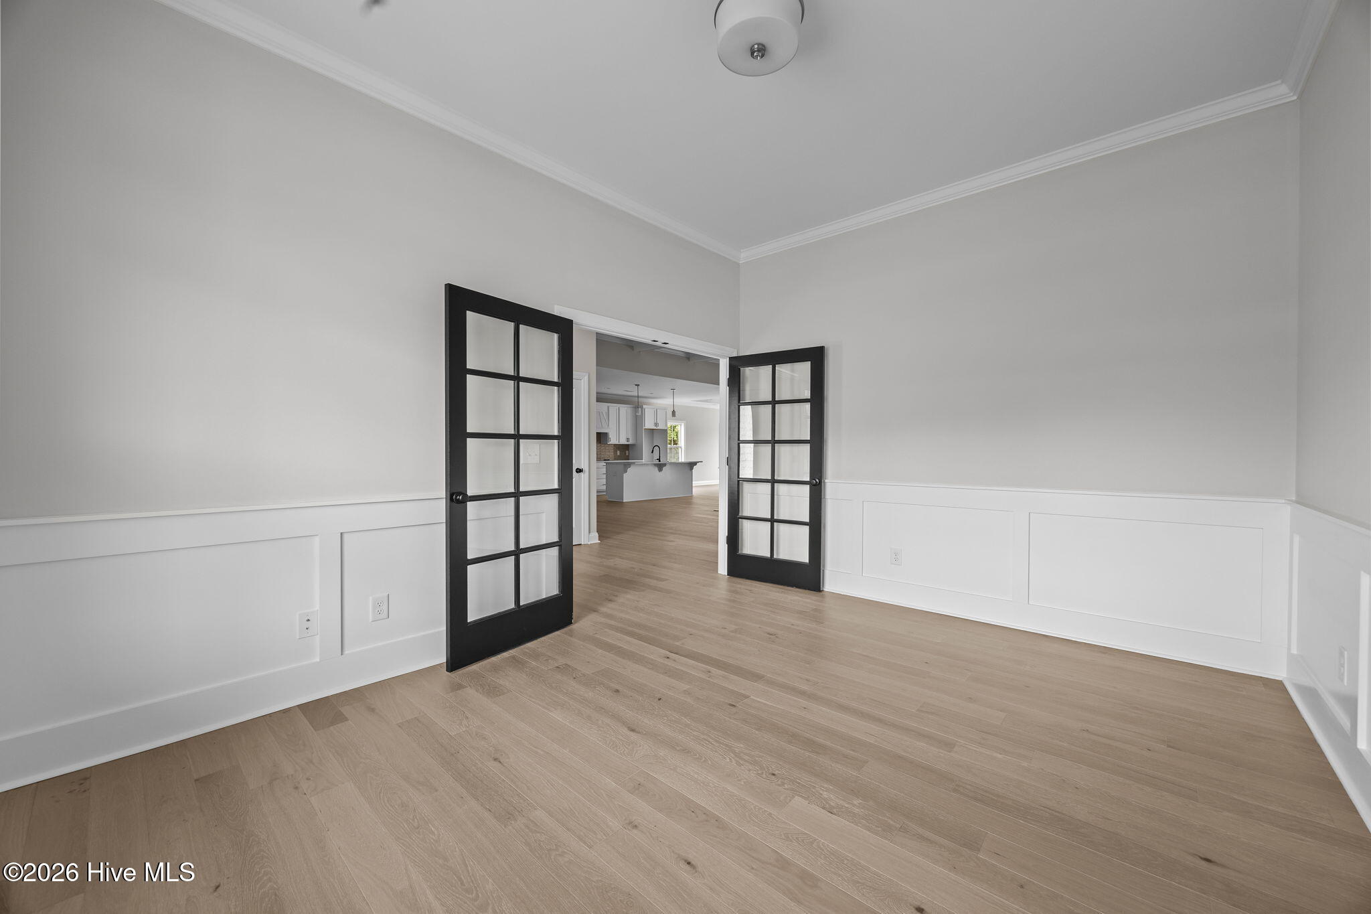
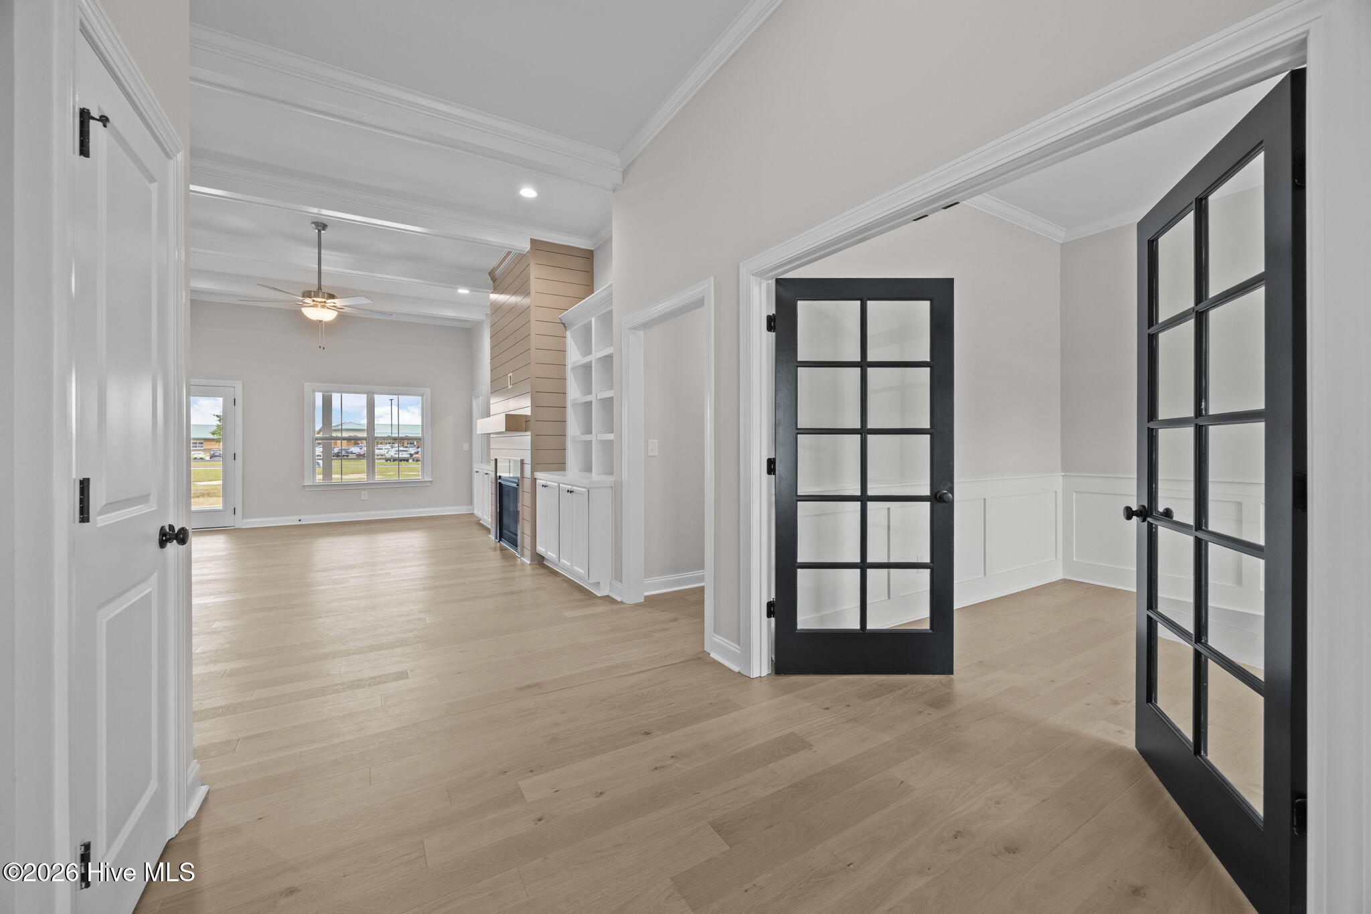
Welcome to the Creekside -- a beautifully crafted home designed for modern living. SPACIOUS, OPEN-CONCEPT FLOOR PLAN The Creekside plan offers a bright, open layout ideal for entertaining and everyday comfort. Enjoy a chef-inspired Prestige kitchen with quartz countertops, a large island, a wall-mounted microwave/oven, an in-cooktop, and a pantry, plus a formal dining room, a private office, and a relaxing covered porch. 3 Bedrooms | 4 Bathrooms | private office. The first floor owner's suite is a true retreat, featuring a large walk-in tile shower and a free-standing tub. Refined finishes throughout include level 2 hardwood flooring, built-in bench seat with coat hooks, under-cabinet lighting, custom bookshelves, crown molding, and 5¼'' baseboards. SMART HOME PACKAGE INCLUDED This home comes fully equipped with a premium smart home system: • Ring Doorbell Camera (Wi-Fi, Ring app) • 2 Power Over Ethernet (POE) Outdoor Cameras -- 1 front, 1 rear (Ring app) • LiftMaster Smart Garage Door Opener (myQ app) • Honeywell T6 Z-Wave Smart Thermostat (Resideo app) • Home Connect 620 Smart Keypad Door Lock with Z-Wave Technology (Ring app)

Save
Ask
Tour
Hide
Share
Listing Snapshot
Price 
$482,200
Days On Site 
20 Days
Bedrooms 
3
Inside Area (SqFt) 
2,707 sqft
Total Baths 
4
Full Baths 
3
Partial Baths 
1
Lot Size 
0.32 Acres
Year Built 
2026
MLS® Number 
100600842
Status 
Active
Property Tax 
N/A
HOA/Condo/Coop Fees 
$150 monthly
Sq Ft Source 
N/A
Friends & Family
Recent Activity
3 weeks agoListing first seen on site
3 weeks agoListing updated with changes from the MLS®
General Features
Acres 
0.32
Attached Garage 
Yes
Foundation 
RaisedSlab
Garage 
Yes
Garage Spaces 
2
Green Energy Efficient 
Lighting
Levels 
One and One Half
Number Of Stories 
2
Parking 
Garage Faces Front
Parking Spaces 
2
Property Sub Type 
Single Family Residence
Special Circumstances 
Standard
SqFt Total 
2707
Utilities 
Natural Gas ConnectedSewer ConnectedWater Connected
Zoning 
RA20
Interior Features
Appliances 
ENERGY STAR Qualified AppliancesTankless Water Heater
Cooling 
Ceiling Fan(s)Heat Pump
Fireplace 
Yes
Heating 
Heat PumpElectric
Interior 
Master DownstairsWalk-In Closet(s)Tray Ceiling(s)High CeilingsEntrance FoyerKitchen IslandCeiling Fan(s)PantryBuilt-in FeaturesWired for Data
Bathroom 4 
Level - Second
Bedroom 2 
Level - First
Bedroom 3 
Level - First
Bonus Room 
Dining Room 
Kitchen 
Library 
Level - First
Master Bedroom 
Level - First
Office 
Save
Ask
Tour
Hide
Share
Exterior Features
Construction Details 
Vinyl SidingFrame
Fencing 
None
Frontage 
See Remarks
Patio And Porch 
PatioScreened
Road Frontage 
City StreetState Road
Roof 
Shingle
View 
See Remarks
Waterview 
See Remarks
Community Features
Accessibility Features 
Accessible Full Bath
Association Fee 
$1800.0
Association Fee Frequency 
Annually
School District 
Pitt County Schools
Financing Terms Available 
CashConventionalFHAVA Loan
Schools
School District
Pitt County Schools
Elementary School
Ridgewood Elementary School
Middle School
A. G. Cox
High School
South Central (Winterville)
Listing courtesy of Carolyn McLawhorn of Carolyn McLawhorn Realty


The data relating to real estate on this website comes in part from the Internet Data Exchange program of Hive MLS, and is updated as of 2026-09-23 02:46 AM UTC. All information is deemed reliable but not guaranteed and should be independently verified. All properties are subject to prior sale, change, or withdrawal. Neither listing broker(s) shall be responsible for any typographical errors, misinformation, or misprints, and shall be held totally harmless from any damages arising from reliance upon these data. Copyright 2026 Hive MLS

Neighborhood & Commute
Source: Walkscore
Save
Ask
Tour
Hide
Share