Save
Ask
Tour
Hide
Share
$849,000
29 Days On Site

2787 St James Drive SE
Southport, NC 28461

For Sale|Single Family Residence|Active Under Contract
4
Beds
3
Total Baths
3
Full Baths
3,344
SqFt
$254
/SqFt
2000
Built
Subdivision:
St James
County:
Brunswick
Call Now: 910-408-4250
Is this the listing for you? We can help make it yours.
910-408-4250
2787 St James Drive SE2787 St James Drive SE2787 St James Drive SE2787 St James Drive SE
Save
Ask
Tour
Hide
Share

Mortgage Calculator

Monthly Payment (Est.)

Enter an interest rate to see your estimated monthly payment.
Calculator powered by Showcase IDX, a Constellation1 Company. Copyright ©2026 Information is deemed reliable but not guaranteed.

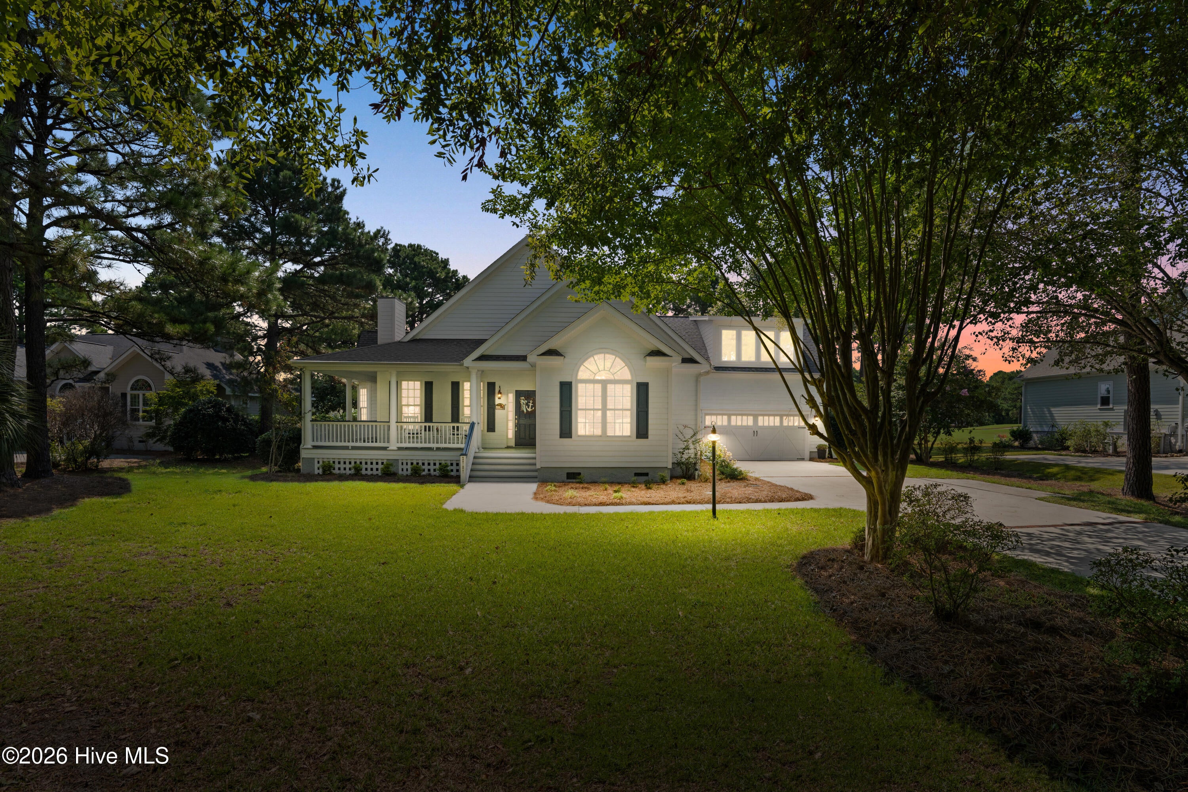
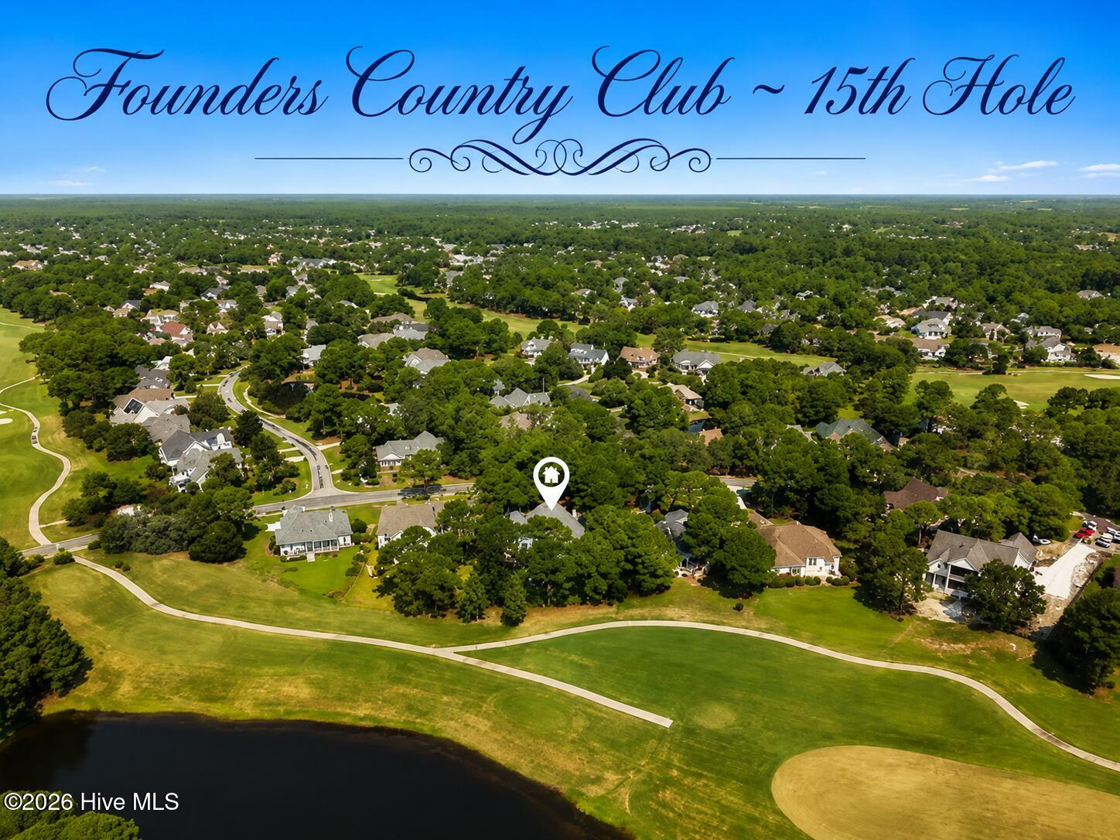
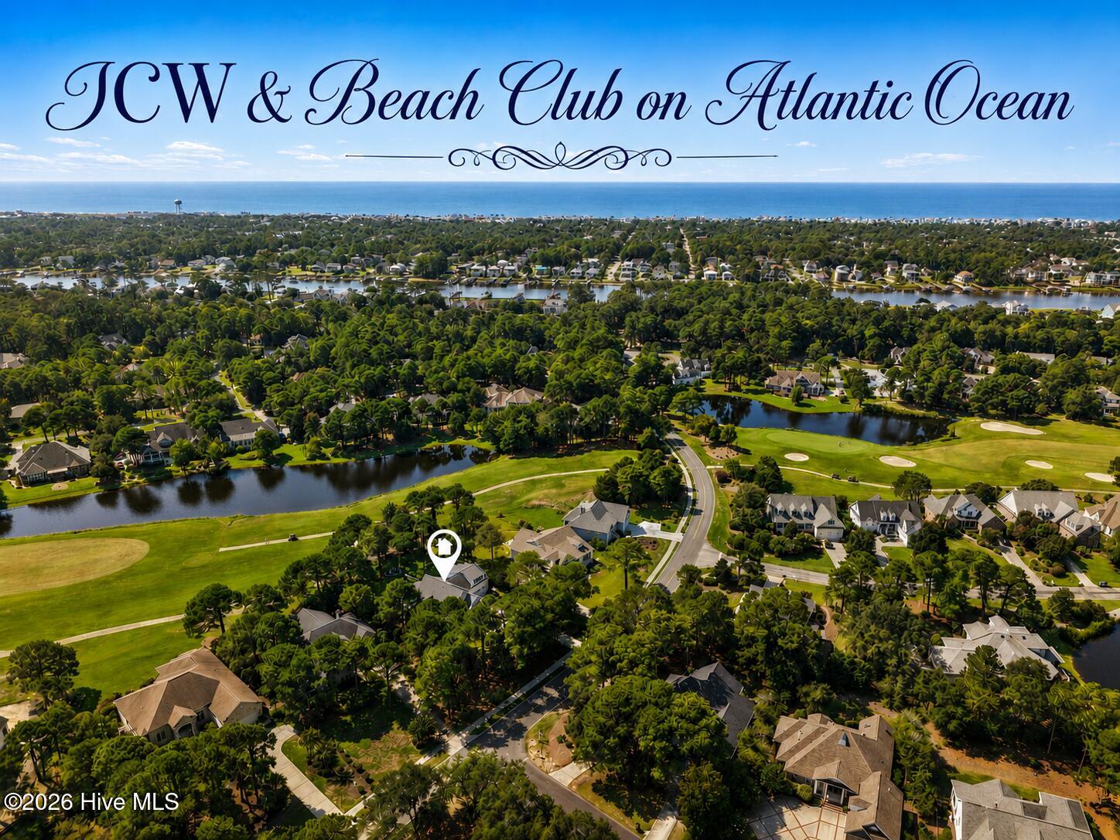
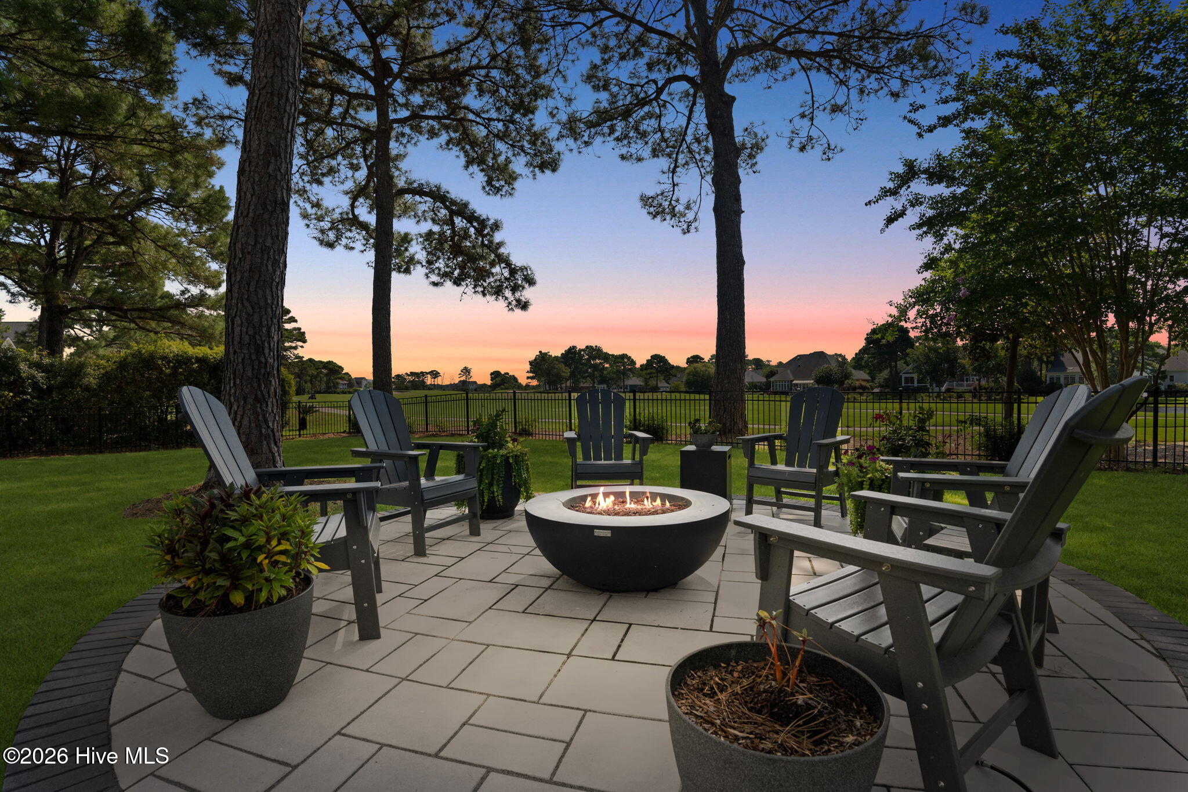
Welcome to 2787 St. James Drive | Experience exceptional golf-course living in the heart of St. James Plantation! Situated on a beautifully landscaped half-acre, level lot, this stunning home offers panoramic views of the Founders 15th tee boxes and fairway. Completely remodeled within the past three years, this home showcases extensive upgrades and thoughtful attention to detail. Enjoy a beautifully renovated kitchen and bathrooms, engineered hardwood flooring, a redesigned staircase, stylish barn doors, Craftsman-style moldings, and updated mechanical systems. The second floor has been enhanced with two finished rooms and an additional full bath, offering exceptional flexibility for guests, hobbies, an office, or additional living space. Permits are available | Start your mornings with coffee on the inviting rocking-chair front porch, then spend your afternoons enjoying spectacular golf-course views from nearly every room in the home. Step outside to relax on the deck or gather around the newly hardscaped fire pit area--the perfect setting for entertaining or enjoying the peaceful coastal Carolina lifestyle | The location is simply exceptional. Enjoy an easy walk to Waterway Park or Founders Country Club, placing recreation, dining, and the best of St. James close at hand | Back On The Market Due To No Fault of Sellers | Membership is Active. Join The Clubs and enjoy the benefits of the St. James lifestyle. Optional club membership provides access to an extraordinary collection of amenities, including: 6 dining opportunities, 5 pools, 4 country clubs, 3 fitness centers, 81 holes of championship golf, 72 fitness classes offered monthly. Championship tennis, pickleball, and croquet | This is more than a beautifully remodeled home--it is an opportunity to embrace an exceptional lifestyle in one of the Carolinas' premier coastal communities | Come see why so many people are proud to call St. James home--and discover all that awaits at 2787 St. James Drive!

Save
Ask
Tour
Hide
Share
Listing Snapshot
Price 
$849,000
Days On Site 
29 Days
Bedrooms 
4
Inside Area (SqFt) 
3,344 sqft
Total Baths 
3
Full Baths 
3
Partial Baths 
N/A
Lot Size 
0.5 Acres
Year Built 
2000
MLS® Number 
100600892
Status 
Active Under Contract
Property Tax 
$2,793.25
HOA/Condo/Coop Fees 
$115 monthly
Sq Ft Source 
N/A
Friends & Family
Recent Activity
5 days agoListing updated with changes from the MLS®
5 days agoStatus changed to Active Under Contract
4 weeks agoListing first seen on site
General Features
Acres 
0.5
Attached Garage 
Yes
Garage 
Yes
Garage Spaces 
2
Levels 
Two
Number Of Stories 
2
Parking 
Garage Faces FrontAttachedConcreteGarage Door OpenerLightedPavedGarage
Parking Spaces 
6
Pets 
Yes
Property Condition 
Updated/Remodeled
Property Sub Type 
Single Family Residence
Security 
Smoke Detector(s)
Special Circumstances 
Standard
SqFt Total 
3344
Utilities 
Cable AvailableSewer ConnectedUnderground UtilitiesWater Connected
Water Source 
Public
Zoning 
Sj-Epud
Interior Features
Appliances 
Gas OvenGas CooktopBuilt-In Gas OvenWasherRefrigeratorDryerDisposalDishwasherCooktopMicrowaveElectric Water Heater
Basement 
NoneCrawl Space
Cooling 
Central AirZonedCeiling Fan(s)Heat PumpMulti Units
Fireplace 
Yes
Fireplace Features 
Gas Log
Flooring 
CarpetCeramic TileHardwood
Furnished 
Unfurnished
Heating 
Heat PumpElectricZoned
Interior 
Master DownstairsWalk-In Closet(s)Vaulted Ceiling(s)High CeilingsEntrance FoyerKitchen IslandCeiling Fan(s)Built-in FeaturesDry BarEat-in Kitchen
Laundry Features 
Laundry Room
Window Features 
Window Coverings
Bedroom 2 
Dimensions - 11.5x12.0Level - MainDescription - Main Level | Facing Front of Home
Bedroom 3 
Dimensions - 11.0x11.5Level - MainDescription - Main Level | Excellent Closets
Bonus Room 
Dimensions - 24.5x18.5Level - UpperDescription - Bedroom | Lounge Flex Room | Full Bath
Breakfast Nook 
Dimensions - 9.0x12.0Level - MainDescription - Facing the Covered Porch
Dining Room 
Dimensions - 14.5x16.0Level - MainDescription - Formal Dining and Eat in Kitchen
Fnshd Room over Garage 
Dimensions - 9.0x15.0Level - UpperDescription - Flex | Currently Purposed as Gym
Kitchen 
Dimensions - 14.0x13.0Level - MainDescription - Watch The Golfers from Your Kitchen
Laundry 
Dimensions - 12.0x5.0Level - MainDescription - Sink & Cabinetry Walk in Closet
Master Bedroom 
Dimensions - 15.0x15.0Level - MainDescription - Main Level | Golf Course View
Other 
Dimensions - 21.0x24.0Level - MainDescription - 2 Car | Oversized Garage
Sunroom 
Dimensions - 15.5x15.5Level - MainDescription - Dedicated Mini Split for heat/cool
Save
Ask
Tour
Hide
Share
Exterior Features
Construction Details 
Fiber CementFrame
Exterior 
Boat Slip
Fencing 
Back YardWrought Iron
Frontage 
Golf Course
Lot Features 
On Golf CourseLevelLandscapedSprinklers In FrontSprinklers In Rear
Patio And Porch 
CoveredDeckPatioPorchWrap AroundFront PorchSide Porch
Pool Features 
None
Road Frontage 
Private Road
Roof 
Shingle
View 
Golf CoursePond
Waterfront Features 
Pond
Waterview 
Golf CoursePond
Windows/Doors 
Window Coverings
Community Features
Accessibility Features 
Central Living AreaAccessible Full Bath
Association Amenities 
BarbecueBasketball CourtBeach AccessBeach RightsBoat DockClubhouseDog ParkExercise CourseFitness CenterGatedGolf CourseIndoor PoolMaintenance GroundsManagementMarinaMeeting RoomParkParty RoomPicnic AreaPlaygroundRV ParkingRV/Boat StorageSaunaSecuritySpa/Hot TubTennis Court(s)Trail(s)Sport Court
Association Fee 
$1380.0
Association Fee Frequency 
Annually
Community Features 
SidewalksStreet Lights
School District 
Brunswick County Schools
Financing Terms Available 
CashConventional
Roads 
Paved
Schools
School District
Brunswick County Schools
Elementary School
Virginia Williamson
Middle School
South Brunswick
High School
South Brunswick
Listing courtesy of Debi L Gallo of St James Properties LLC, Marina Office


The data relating to real estate on this website comes in part from the Internet Data Exchange program of Hive MLS, and is updated as of 2026-10-02 02:56 PM UTC. All information is deemed reliable but not guaranteed and should be independently verified. All properties are subject to prior sale, change, or withdrawal. Neither listing broker(s) shall be responsible for any typographical errors, misinformation, or misprints, and shall be held totally harmless from any damages arising from reliance upon these data. Copyright 2026 Hive MLS

Neighborhood & Commute
Source: Walkscore
Save
Ask
Tour
Hide
Share