


200 Macgregor DriveBeaufort, NC 28516
Mortgage Calculator
Monthly Payment (Est.)
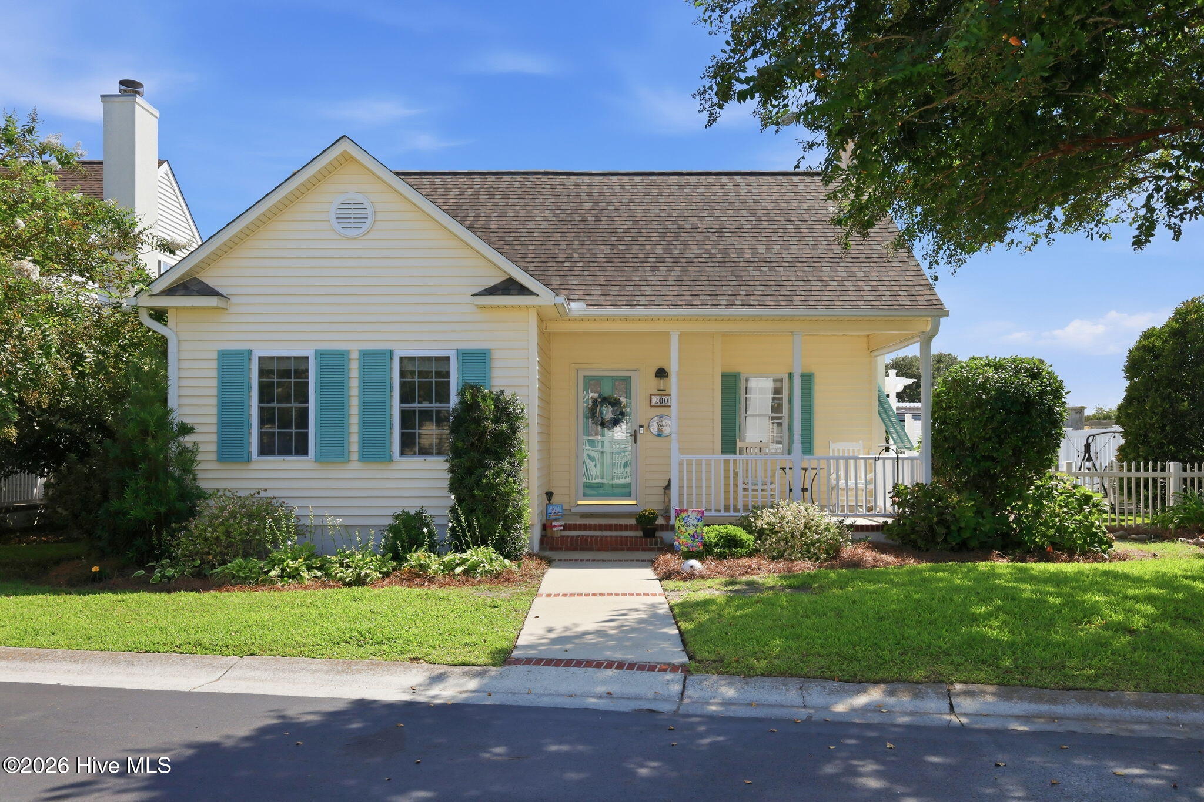
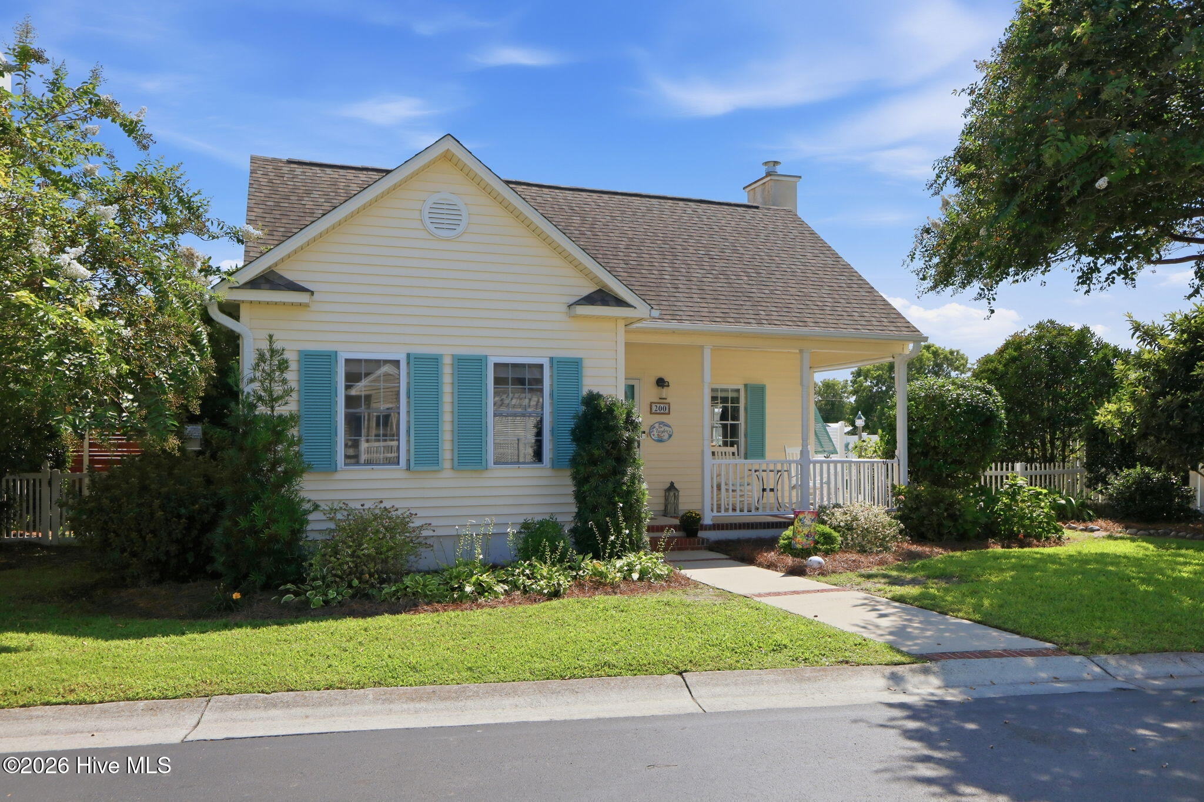
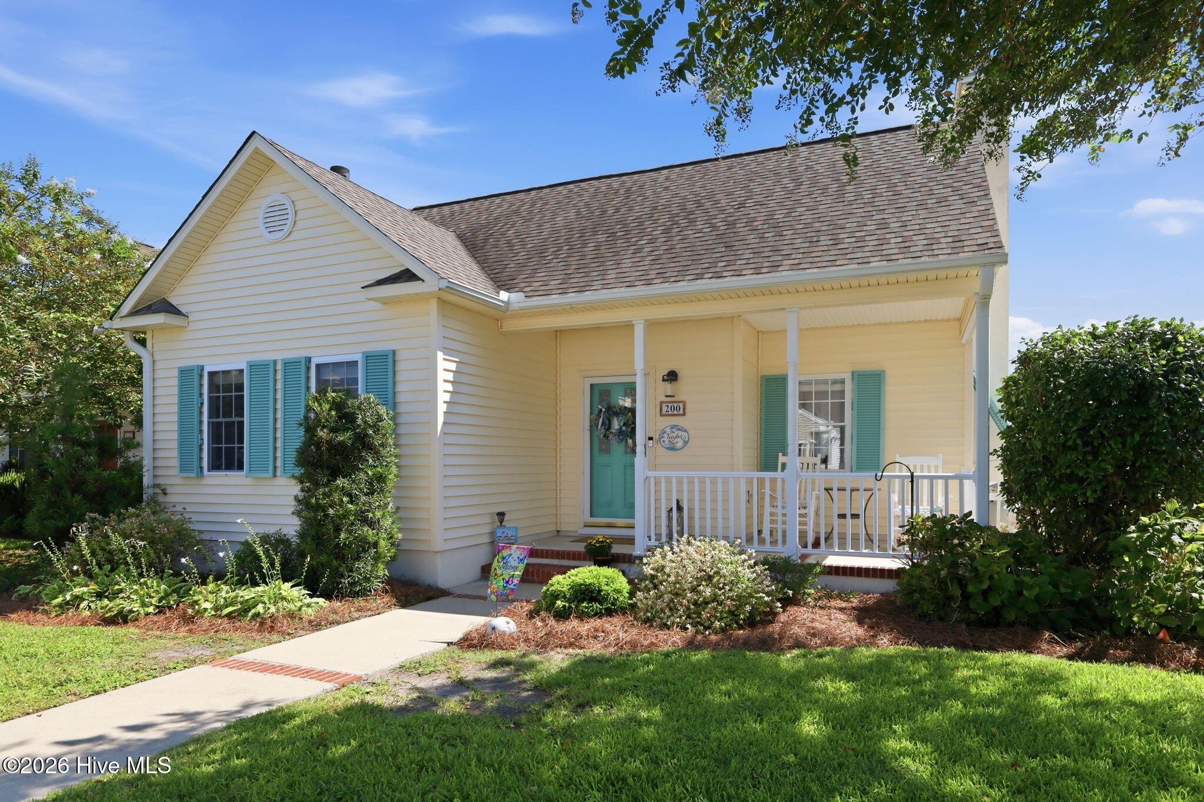
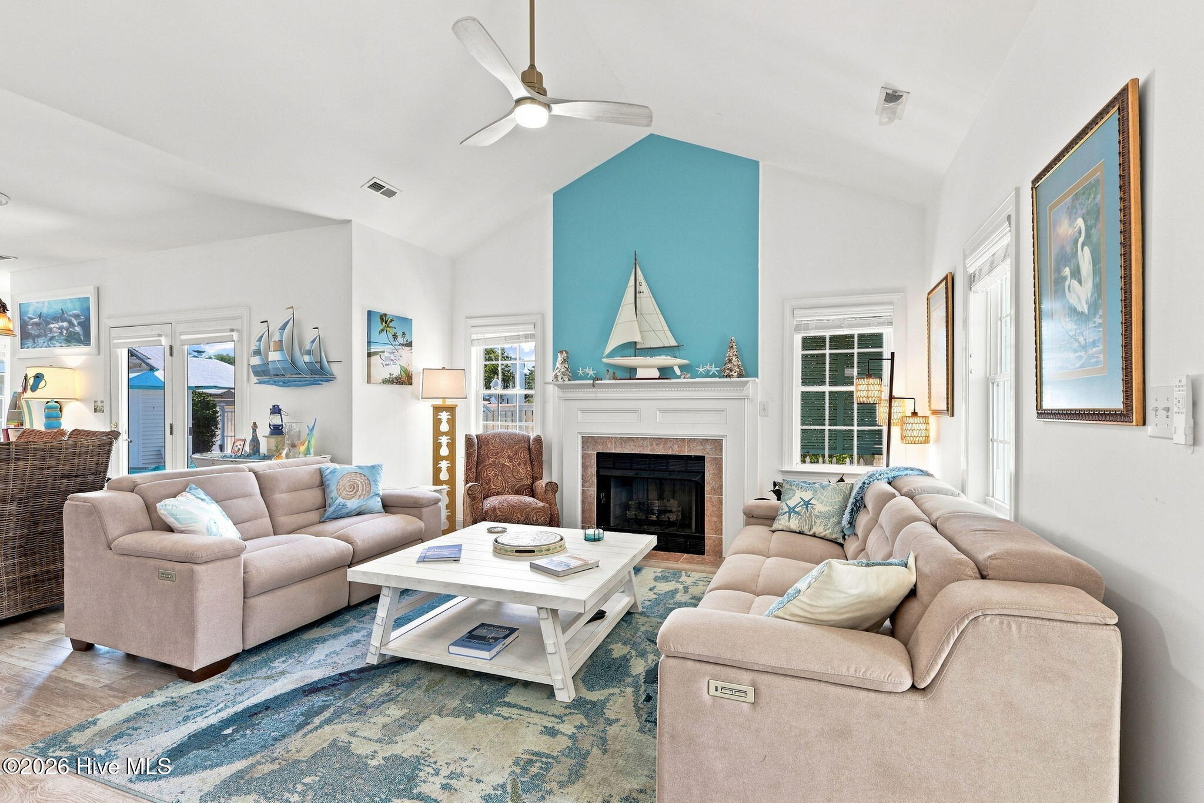
Enter an interest rate to see your estimated monthly payment.Imagine starting the morning with a stroll or golf cart ride to Front Street, spending the afternoon along Beaufort's waterfront, and returning home to a thoughtfully updated outdoor oasis. Located just two blocks from Front Street in The Oaks at Beaufort, this home brings together the charm of downtown living with the ease of convenient coastal living. Inside, the remodeled primary en suite feels fresh and inviting, featuring spectacular shower tile, new flooring, custom cabinetry, a new countertop, and custom closet features. The guest bath has also been refreshed with new cabinetry and a new countertop, and a barn door adds character and separation to the guest bedrooms and bath area. The remodeled laundry/pantry/coffee room and new flooring in select rooms add both style and everyday function. Kinetico water filtration system adds another thoughtful upgrade. A mini-split in the garage creates flexible conditioned space for hobbies, projects, storage, or workspace use, complemented by shelving, custom epoxy flooring, and a power garage door screen. Step outside to enjoy the expanded Trex deck with roll-up sun shades, installed privacy fencing, a concrete pad for a hot tub, golf course-style turf, a brick walkway, a custom outdoor shower, a paver driveway apron with additional paver parking pads, hurricane shutters, and a custom-built shed designed to complement the home. Positioned at the end of the row, this property offers a tucked-away setting with no through-traffic passing behind the garage. With shops, restaurants, the waterfront, and downtown Beaufort attractions close by -- plus HOA dues of $350 per quarter that include weekly yard maintenance -- this inviting home makes it easy to spend less time on upkeep and more time enjoying the Beaufort lifestyle.
| 3 days ago | Price changed to $750,000 | |
| 3 days ago | Listing updated with changes from the MLS | |
| 2 months ago | Status changed to Active | |
| 2 months ago | Listing first seen on site |

The data relating to real estate on this website comes in part from the Internet Data Exchange program of Hive MLS, and is updated as of 2026-10-22 07:17 PM UTC. All information is deemed reliable but not guaranteed and should be independently verified. All properties are subject to prior sale, change, or withdrawal. Neither listing broker(s) shall be responsible for any typographical errors, misinformation, or misprints, and shall be held totally harmless from any damages arising from reliance upon these data. Copyright 2026 Hive MLS
Did you know? You can invite friends and family to your search. They can join your search, rate and discuss listings with you.