


2777 Pinecrest Drive SESouthport, NC 28461
Mortgage Calculator
Monthly Payment (Est.)
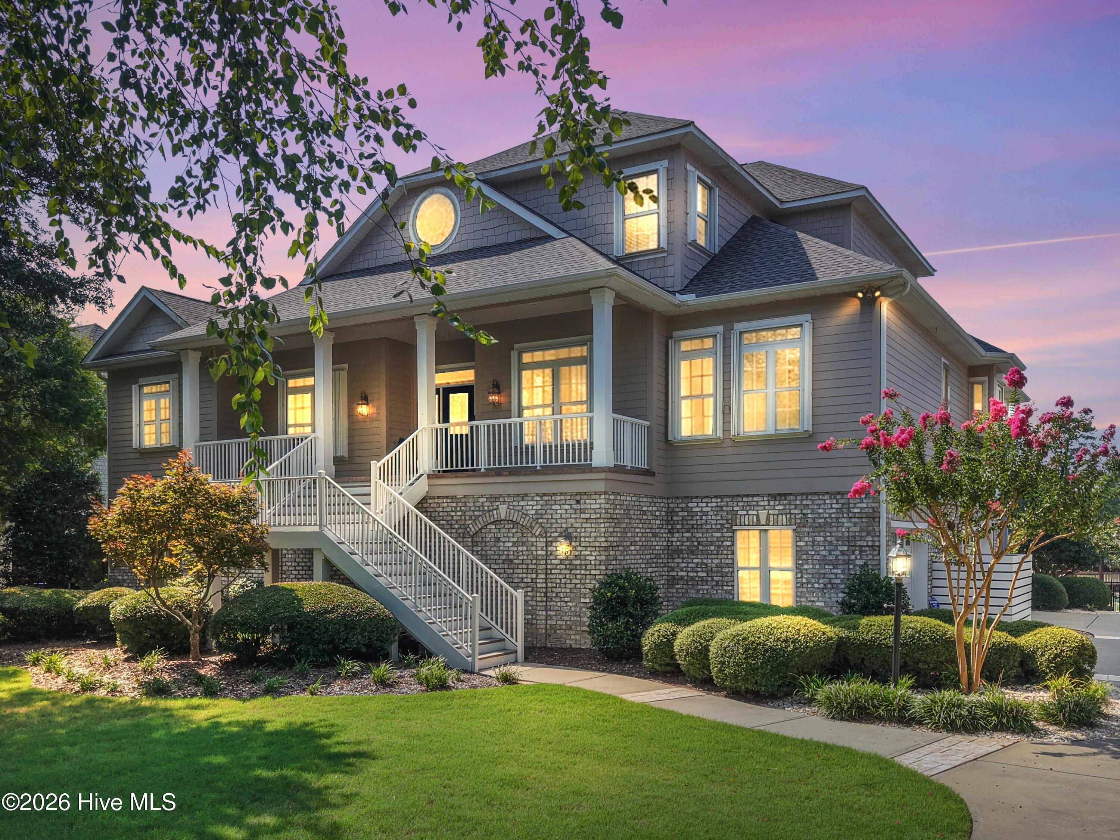
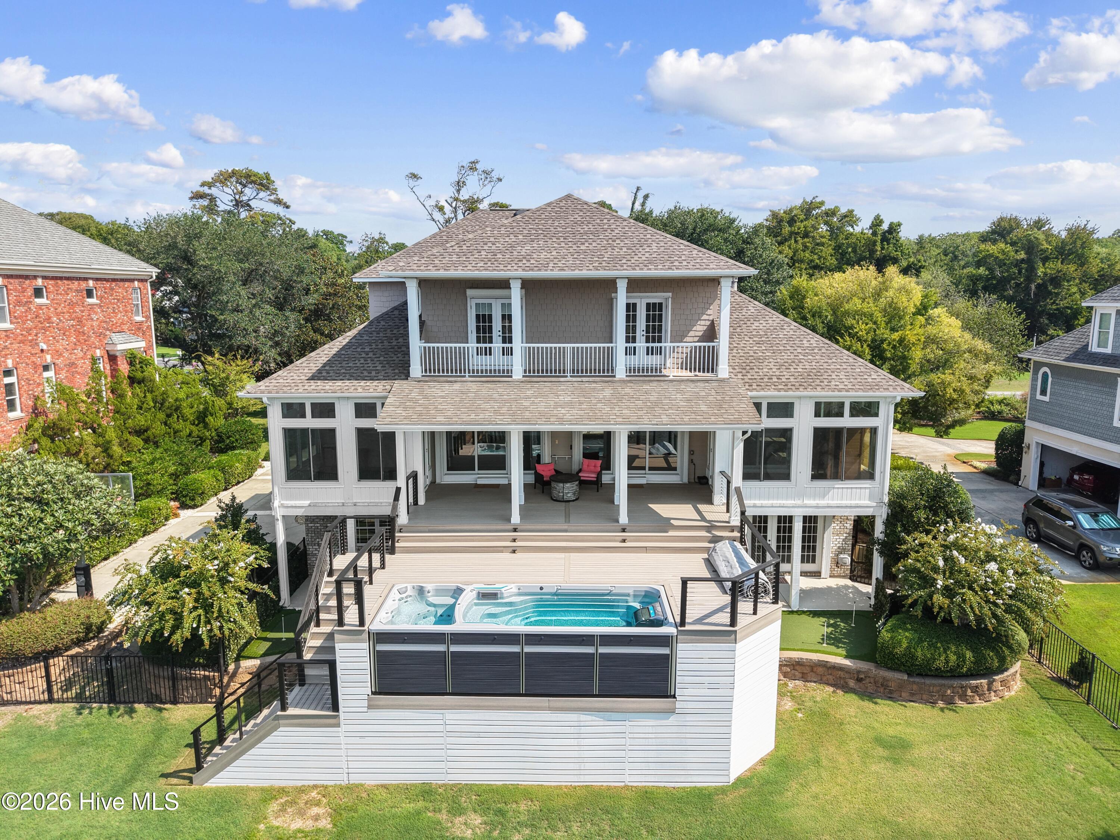
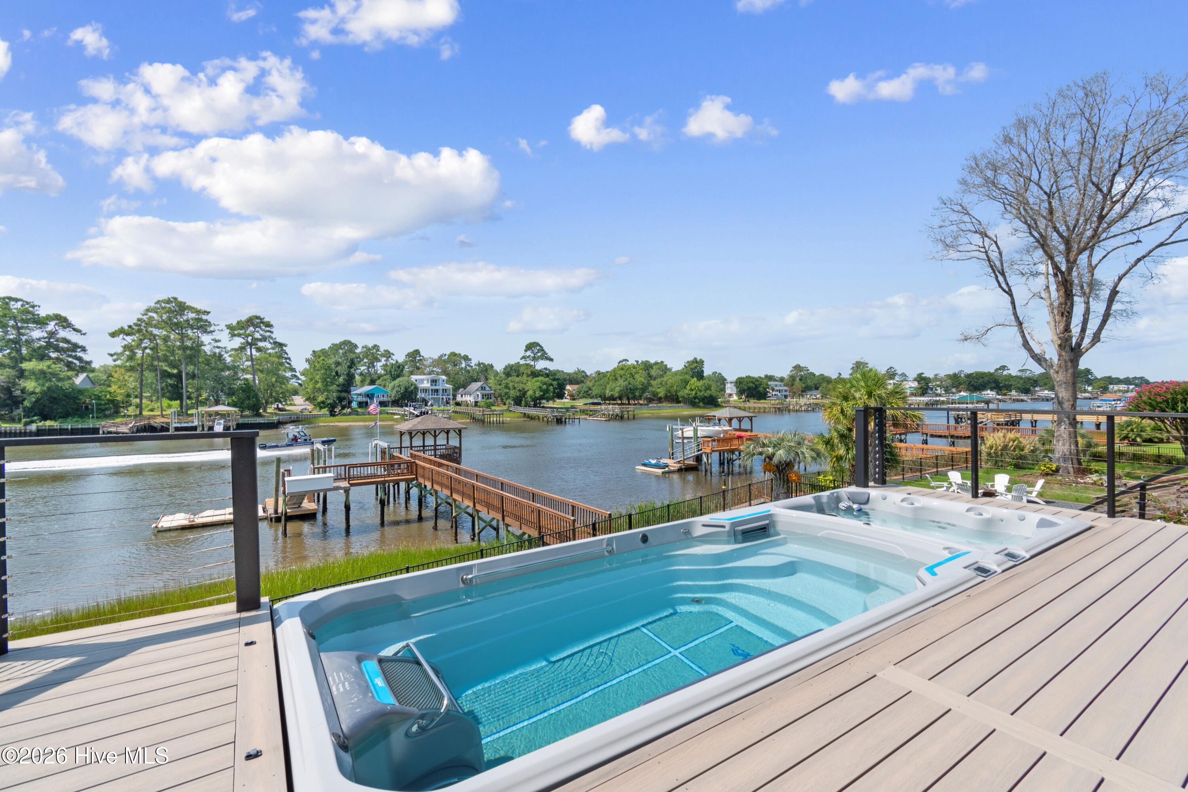
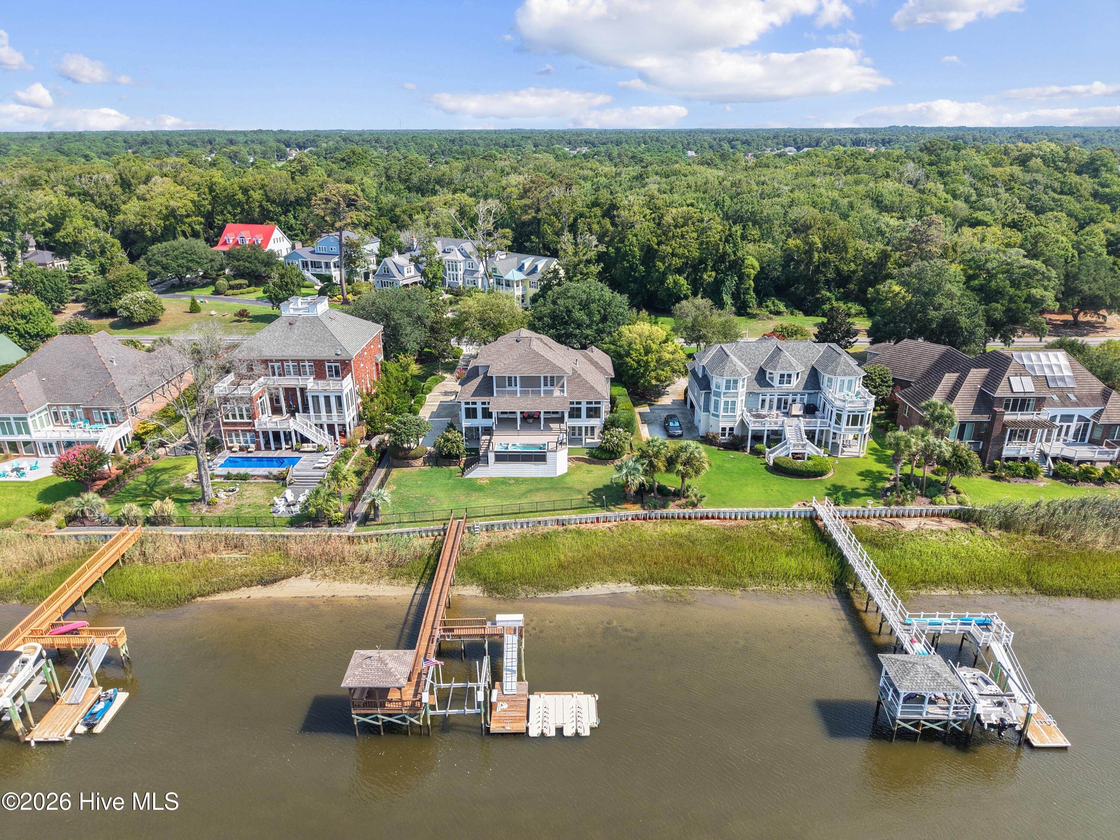
Enter an interest rate to see your estimated monthly payment.A rare waterfront opportunity! Stunning custom-built, one-of-a-kind residence featuring breathtaking Intracoastal Waterway views. This home offers 4,763 square feet of living space, thoughtfully designed for both everyday comfort and resort-style living. With 4 bedrooms and 5 bathrooms, the layout provides flexibility, privacy, and generous scale throughout. Boasting approximately 150 feet of water frontage with direct Intracoastal access, the home includes a 12,000-lb boat lift, private dock with gazebo, and panoramic water views that define coastal luxury living. Outdoor living rivals a private retreat, featuring a new infinity-edge swim spa, exercise pool, and hot tub, designed to visually blend into the Intracoastal Waterway for a stunning seamless-water effect. An extended rear deck and added patio roof create shaded outdoor living space ideal for entertaining or relaxing while enjoying the view. Lush tropical landscaping, two putting greens, expansive composite decking, and two enclosed rear sunrooms complete the backyard oasis. Inside, soaring ceilings and expansive glass sliders frame unobstructed water views and fill the home with natural light. Recent upgrades include new LVP flooring throughout the main level, replacement of rear grid-style windows and doors with clear glass for uninterrupted views, and UV-coated rear windows for comfort and efficiency. The open-concept living area features a cozy fireplace, elegant dining space, and an entertainer's kitchen with new Frigidaire appliances, granite countertops, and a gas cooktop. The main-level primary suite is a serene escape with water views and private sunroom, dual walk-in closets, a jacuzzi tub, and walk-in shower. Upstairs, the home offers three bedrooms, including a second primary suite, two full baths, and access to a third-floor balconyâ€''perfect for morning coffee or sunset views over the water. An elevator services all levels and leads to the finished lower level, featuring a transition room with closet, a large bar and billiards room, a separate gym and golf simulator room, and convenient access to the three-car side-entry garage, offering ample space for vehicles, tools, and recreational gear. Additional highlights include a whole-house generator and a roof replaced in 2019, ensuring long-term durability and peace of mind. Sitting high and dry, the home has never experienced flooding or storm damage. Wake each day to shimmering water views, effortless indoor-outdoor living, and the quiet luxury of a home built without compromise. From boating at sunrise to evenings under the stars, this extraordinary riverfront retreat invites you to live every day as if you're on vacation. Schedule your private tour today.
| 4 weeks ago | Listing updated with changes from the MLS® | |
| 4 weeks ago | Status changed to Pending | |
| 4 weeks ago | Listing first seen on site |

The data relating to real estate on this website comes in part from the Internet Data Exchange program of Hive MLS, and is updated as of 2026-10-03 04:56 PM UTC. All information is deemed reliable but not guaranteed and should be independently verified. All properties are subject to prior sale, change, or withdrawal. Neither listing broker(s) shall be responsible for any typographical errors, misinformation, or misprints, and shall be held totally harmless from any damages arising from reliance upon these data. Copyright 2026 Hive MLS
Did you know? You can invite friends and family to your search. They can join your search, rate and discuss listings with you.