


5005 Holly LaneMorehead City, NC 28557
Mortgage Calculator
Monthly Payment (Est.)
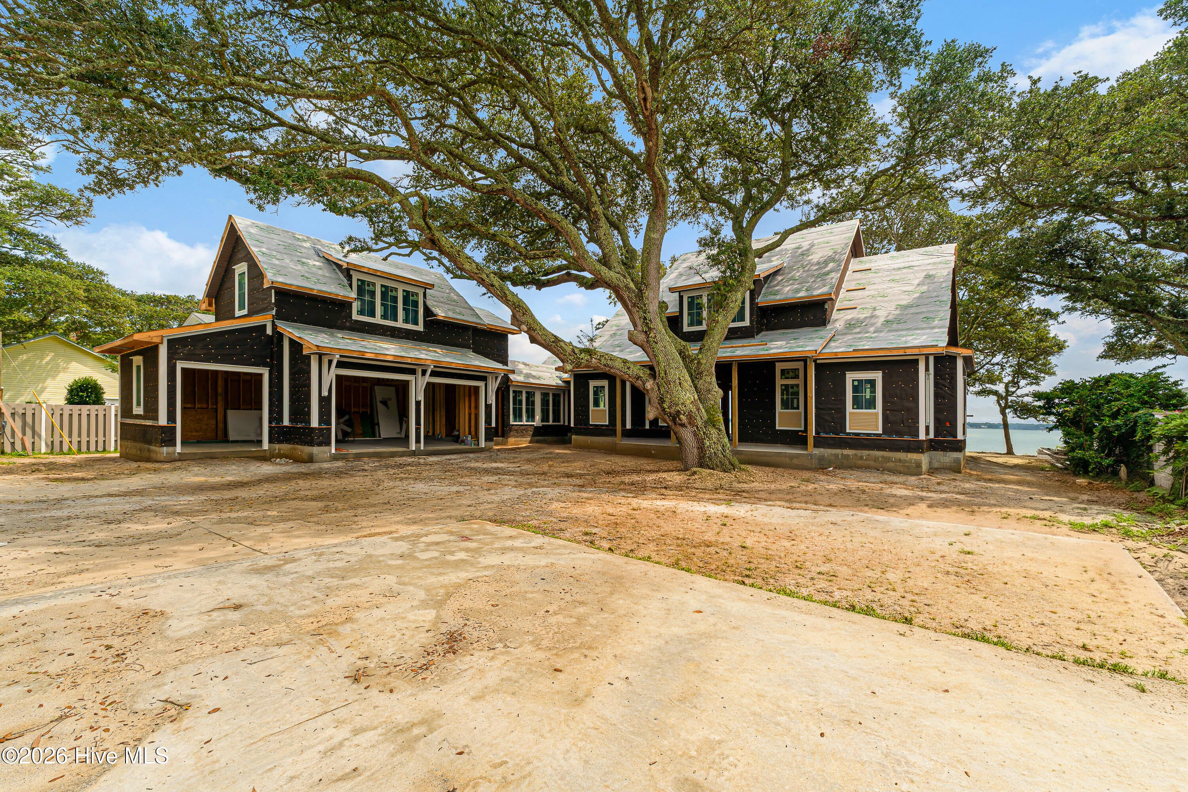
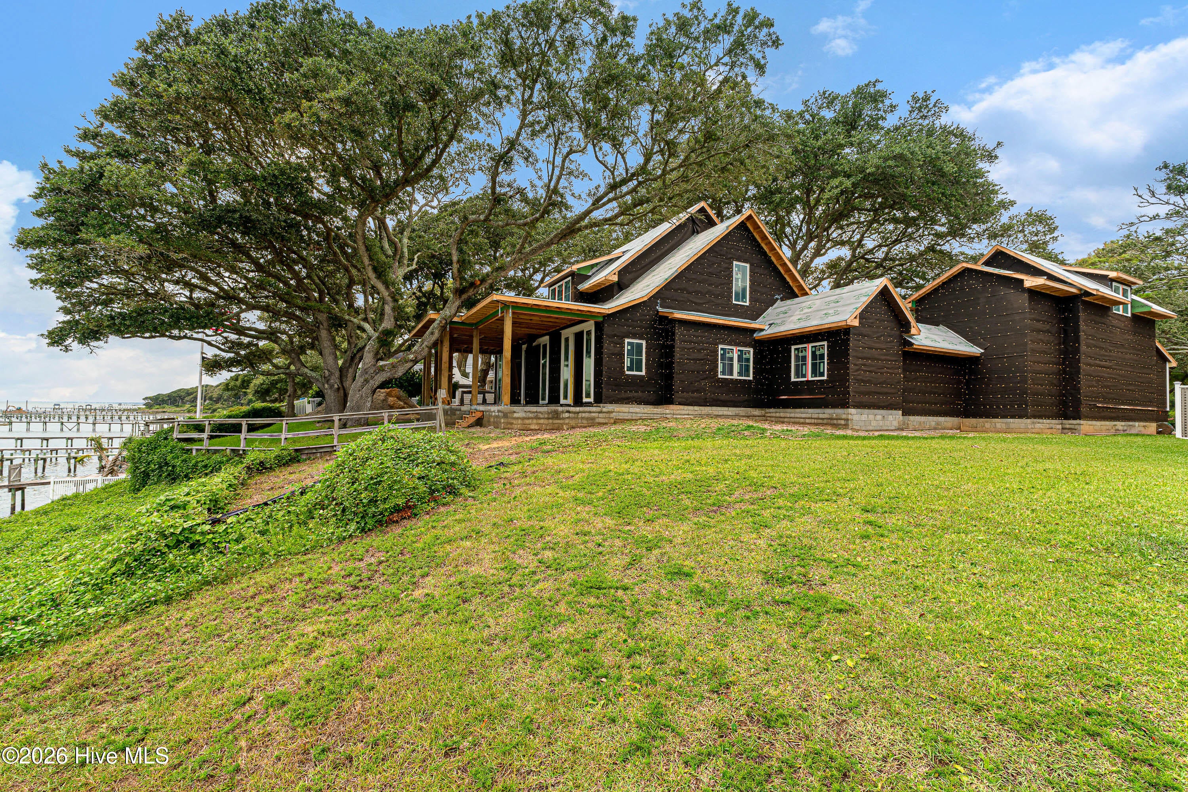
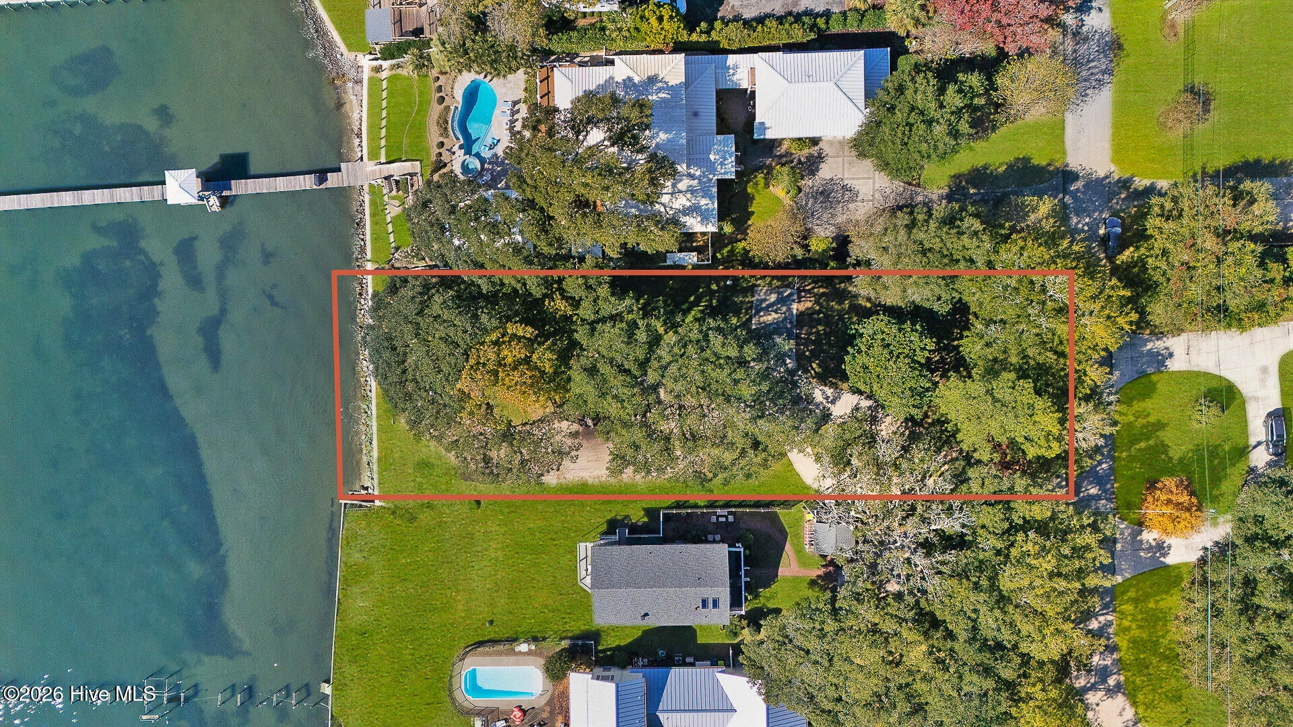
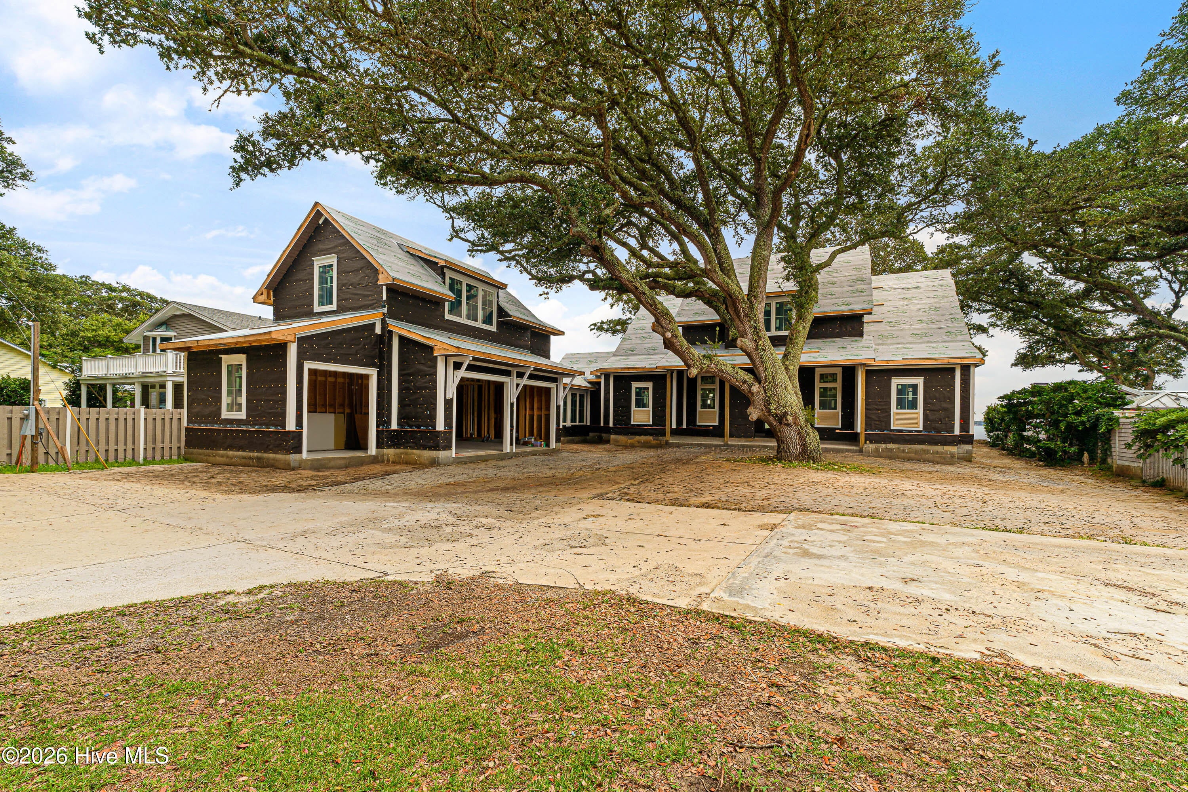
$27,374Custom-built by Smith Custom Homes, this exceptional waterfront residence sits on a high bluff along Holly Lane in the sought-after Mitchell Village community. Set on more than half an acre with approximately 98 feet of frontage on Bogue Sound, the home was thoughtfully designed around the property's beautiful mature live oaks, creating a natural connection between the residence and its coastal setting. Offering more than 4,200 square feet, the home features 5 bedrooms, 5 full baths, and 3 half baths, with an open floor plan designed to showcase expansive water views throughout. At the heart of the home, the gourmet kitchen flows effortlessly into the main living and entertaining spaces, where large windows frame sweeping views of Bogue Sound and fill the interiors with natural light. An oversized two-car garage with an additional golf cart bay provides abundant parking and storage. Above the garage, a finished suite serves as the home's 5th bedroom while offering the flexibility to also function as a private guest retreat, home office, or recreation space. The property also features an irrigation system supplied by a private well. The waterfront is equally impressive, with an approximately 150-foot dock and 10,000-pound boat lift providing convenient access to Bogue Sound and the surrounding waterway - ideal for boating, fishing, and enjoying life on the water. Just a block away, Mitchell Village Community Park offers additional soundfront access, a playground, and grilling areas. The home is also conveniently located near Coral Bay Marina, shopping, dining, and schools, with Historic Beaufort and Atlantic Beach just a short drive away. Combining custom craftsmanship, exceptional waterfront access, mature coastal landscaping, and remarkable views, this Holly Lane residence offers an incredible opportunity to experience the relaxed waterfront lifestyle that makes Mitchell Village so special.
| yesterday | Listing first seen on site | |
| yesterday | Listing updated with changes from the MLS® |

The data relating to real estate on this website comes in part from the Internet Data Exchange program of Hive MLS, and is updated as of 2026-09-06 12:09 AM UTC. All information is deemed reliable but not guaranteed and should be independently verified. All properties are subject to prior sale, change, or withdrawal. Neither listing broker(s) shall be responsible for any typographical errors, misinformation, or misprints, and shall be held totally harmless from any damages arising from reliance upon these data. Copyright 2026 Hive MLS
Did you know? You can invite friends and family to your search. They can join your search, rate and discuss listings with you.