


35 Woodenbridge LanePinehurst, NC 28374
Mortgage Calculator
Monthly Payment (Est.)
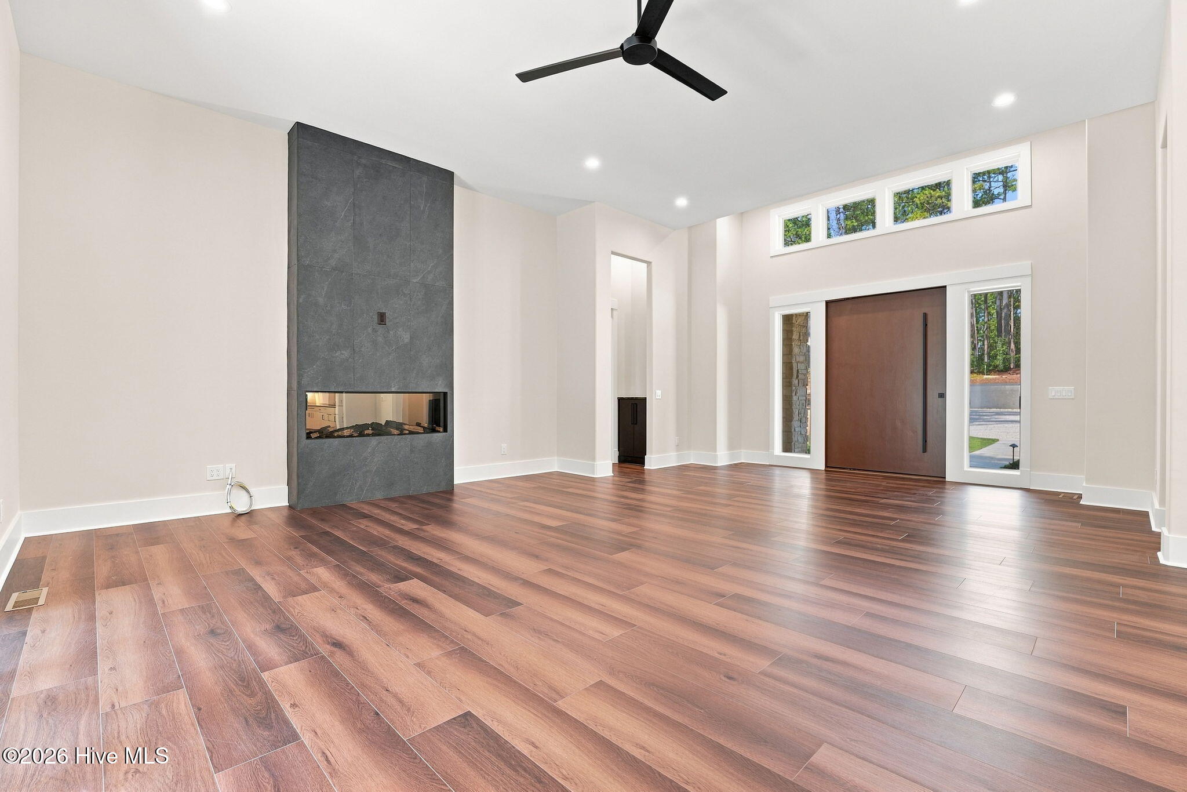
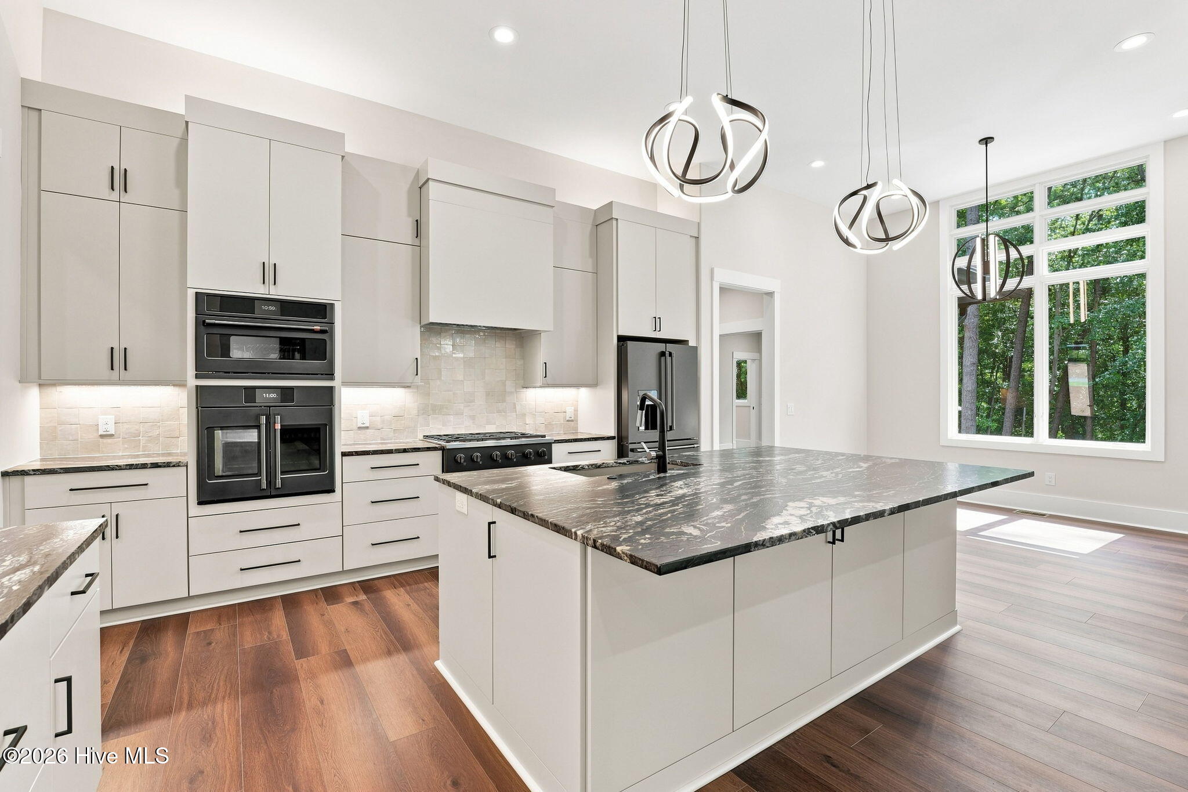
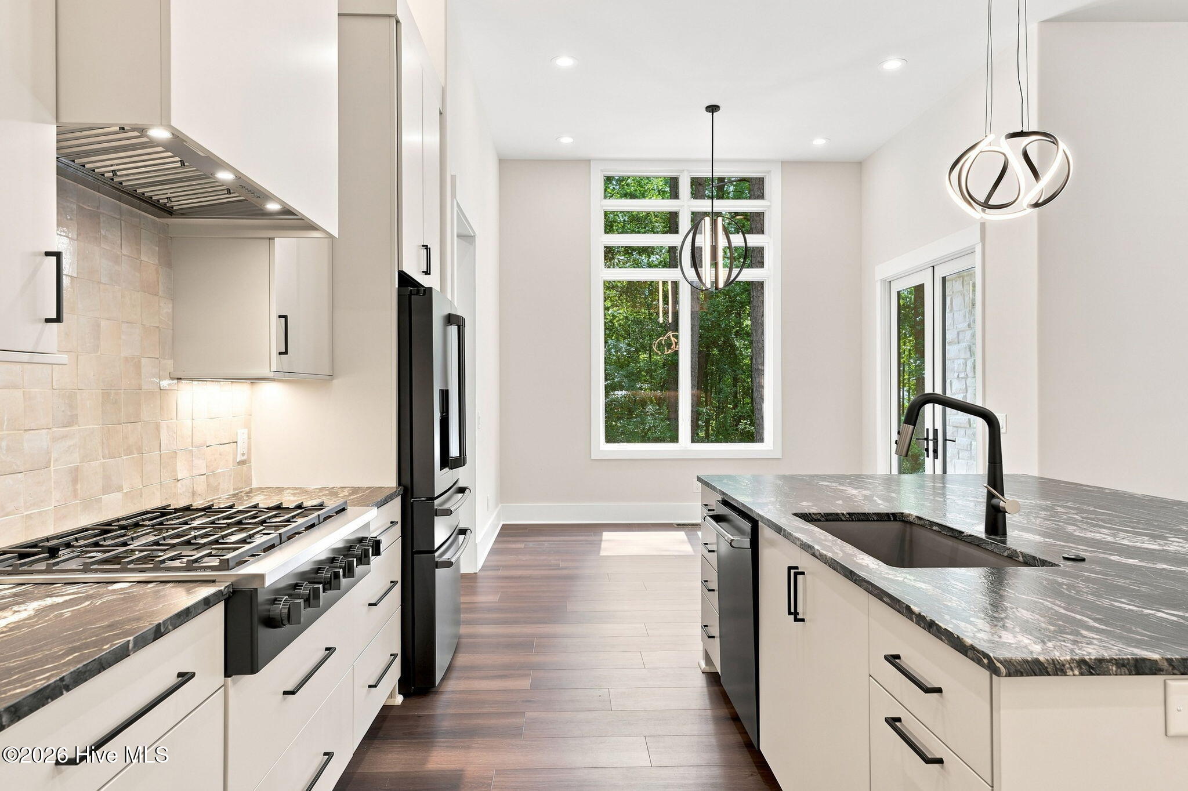
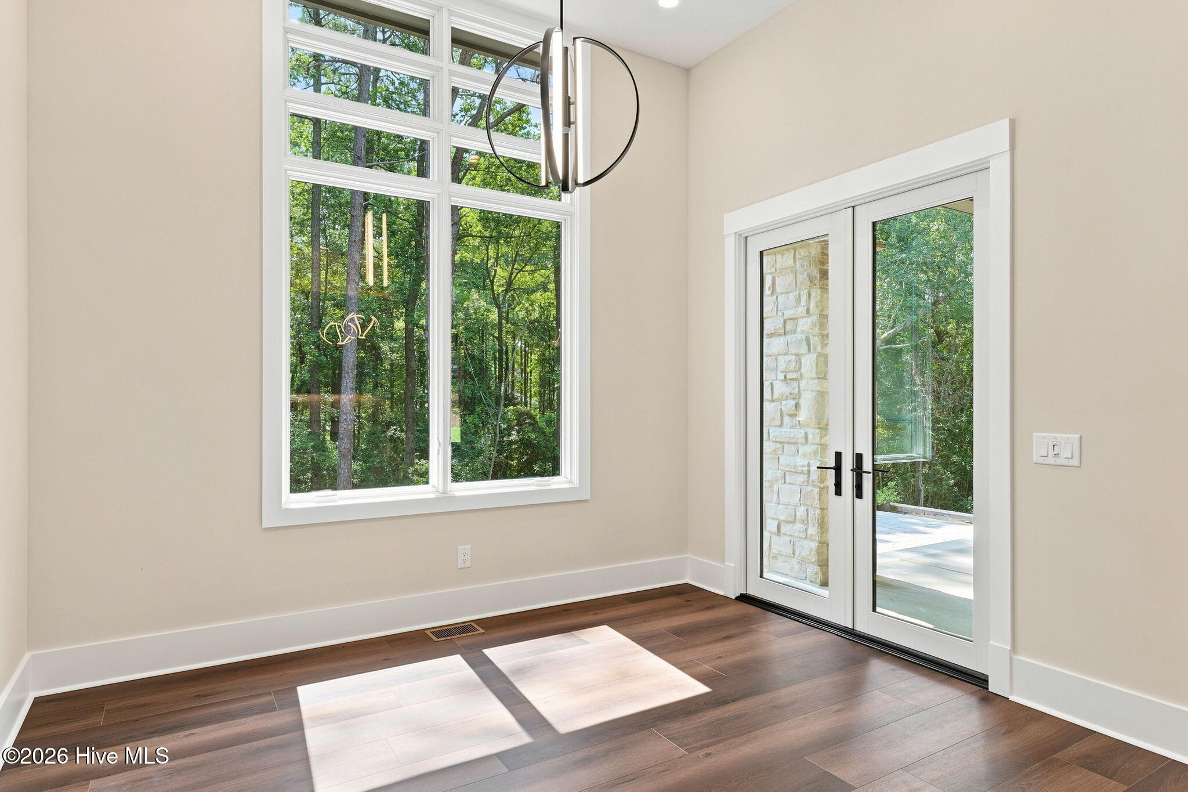
$7,984Coming soon 35 Woodenbridge, Pinehurst, North Carolina -- Pinehurst No. 9 National! A brand-new custom home in the gated community of Pinehurst No. 9 National, the Jack Nicklaus-designed course now part of the Pinehurst Resort. This is modern living done with intention: clean lines, high ceilings, stacked windows that flood the rooms with light, and a floor plan that wastes nothing. Other impressive features include a massive pivot-style front door, rain chains, soffit lighting, data wiring, extensive insulation for sound, soft close pocket doors, exquisite textured countertops and more. The exterior pairs real stucco, and stone with Nichiha Rough Sawn siding in Tobacco--a rich, weathered wood look in a warm tobacco tone that feels both contemporary and at home among the pines. The house sits on more than an acre that borders a creek, with a back porch looking out over a serene, wooded setting. Inside, the approximately 2,700 square feet of living space is bright, functional, and built for real life. Flooring was chosen specifically to stand up to large dogs. The laundry room is generously sized, with room for crates, gear, or whatever your household actually needs. Guest bedrooms are tucked away and very private, giving visitors their own quiet corner of the house. An oversized 1,300-plus square-foot three-car garage with natural light and an epoxy floor functions as both parking and workspace. The home has 400-amp service, so adding EV charging or other high-demand systems is straightforward. This is a new custom home that combines durable, low-maintenance materials, dog-ready practicality, and a private creek-side lot in one of the Sandhills' most respected golf communities--gated, wooded, and minutes from the Village of Pinehurst. Showings permitted September 26th. Comes with a fully transferable Pinehurst Country Club Signature membership.
| 2 days ago | Listing first seen on site | |
| 2 days ago | Listing updated with changes from the MLS® |

The data relating to real estate on this website comes in part from the Internet Data Exchange program of Hive MLS, and is updated as of 2026-09-07 01:30 AM UTC. All information is deemed reliable but not guaranteed and should be independently verified. All properties are subject to prior sale, change, or withdrawal. Neither listing broker(s) shall be responsible for any typographical errors, misinformation, or misprints, and shall be held totally harmless from any damages arising from reliance upon these data. Copyright 2026 Hive MLS
Did you know? You can invite friends and family to your search. They can join your search, rate and discuss listings with you.