


5256 Roseheath CourtBailey, NC 27807
Mortgage Calculator
Monthly Payment (Est.)
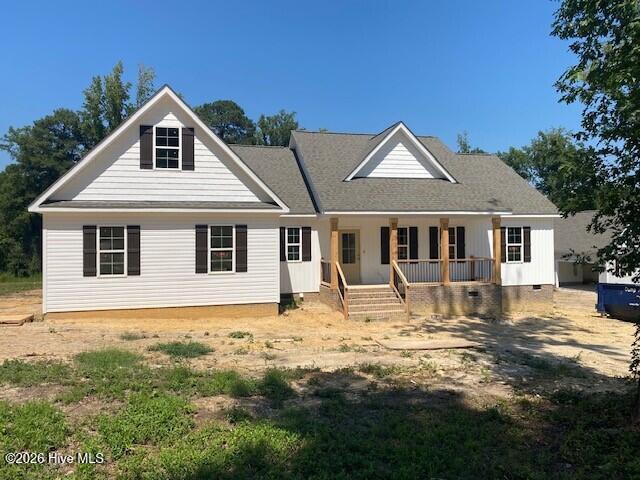
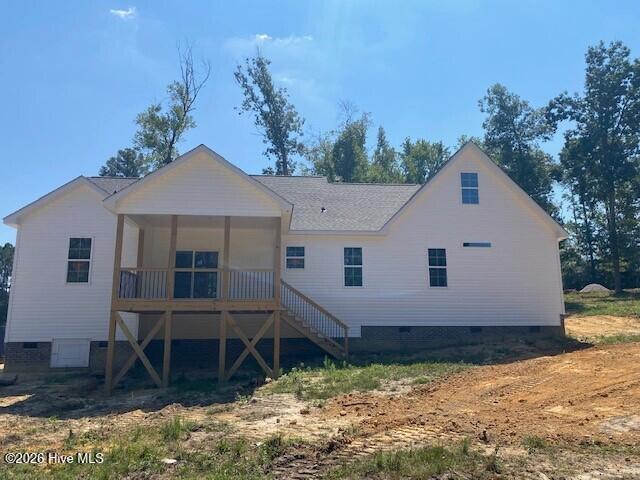
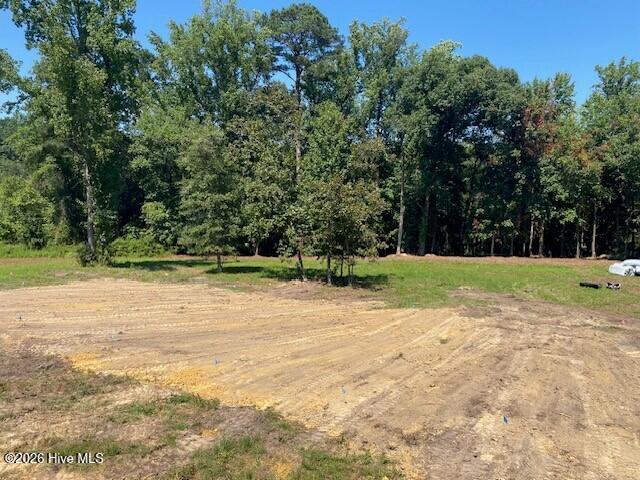
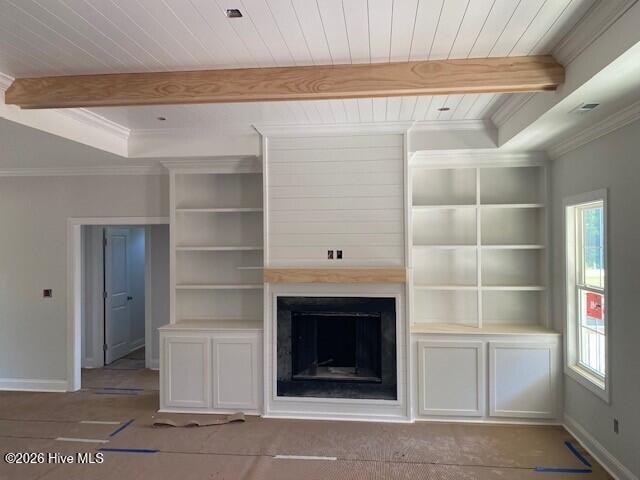
$1,940Discover The Grace, a charming new construction home designed for comfort, style, and everyday living. Nestled on 0.80 acres in a private cul-de-sac in the Morganshire subdivision of Nash County. This 3-bed, 2-bath home offers 2,084 sq ft of thoughtfully planned space. The living room welcomes you with a shiplap tray ceiling, wood beams, and a cozy gas log fireplace, framed by custom built in shelving. The kitchen is the heart of the home, featuring white shaker cabinetry, granite countertops, a large island, and stainless-steel appliances--perfect for cooking, gathering, and entertaining. Retreat to the primary suite with its elegant tray ceiling, a bathroom with a walk-in ceramic tile shower, a double quartz vanity, and a large walk-in closet with built in shelving. Two additional bedrooms and a stylish hall bath complete the main floor. Upstairs, enjoy even more flexibility with a carpeted bonus room plus a finished office space--ideal for remote work, a home gym, or a playroom. A custom mud bench creates a convenient drop zone off the 2-car garage, and the covered back porch invites you to relax and enjoy the spacious yard. The lot slopes to a conservation easement forming the riparian buffer of Wheeler Branch, the water source for deer and turkeys spotted in the backyard. Located just minutes from local conveniences and offering an easy commute to Raleigh, Rocky Mount, and Wilson, this home blends neighborhood charm with everyday practicality. County taxes only. County water. $5,000 IN SELLER PAID CLOSING COSTS.
| 12 hours ago | Listing first seen on site | |
| 12 hours ago | Listing updated with changes from the MLS® |

The data relating to real estate on this website comes in part from the Internet Data Exchange program of Hive MLS, and is updated as of 2026-09-05 11:55 PM UTC. All information is deemed reliable but not guaranteed and should be independently verified. All properties are subject to prior sale, change, or withdrawal. Neither listing broker(s) shall be responsible for any typographical errors, misinformation, or misprints, and shall be held totally harmless from any damages arising from reliance upon these data. Copyright 2026 Hive MLS
Did you know? You can invite friends and family to your search. They can join your search, rate and discuss listings with you.