Save
Ask
Tour
Hide
Share
$271,720
1 Day On Site

2774 Fawn Drive
Augusta, GA 30906

For Sale|Single Family Residence|Active
3
Beds
3
Total Baths
2
Full Baths
1
Partial Bath
1,704
SqFt
$159
/SqFt
2026
Built
Subdivision:
Windsor Meadows
County:
Richmond
Call Now: 910-408-4250
Is this the listing for you? We can help make it yours.
910-408-4250
2774 Fawn Drive2774 Fawn Drive2774 Fawn Drive2774 Fawn Drive
Save
Ask
Tour
Hide
Share

Mortgage Calculator

Monthly Payment (Est.)

$1,240
Calculator powered by Showcase IDX, a Constellation1 Company. Copyright ©2026 Information is deemed reliable but not guaranteed.

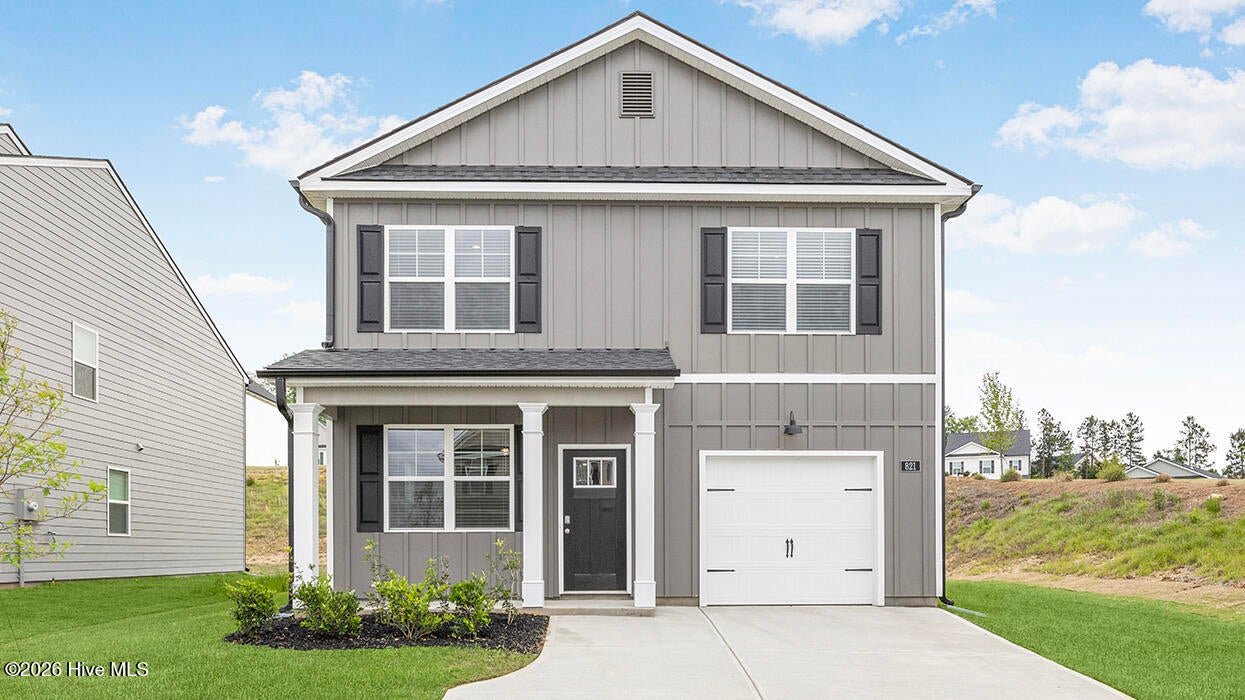
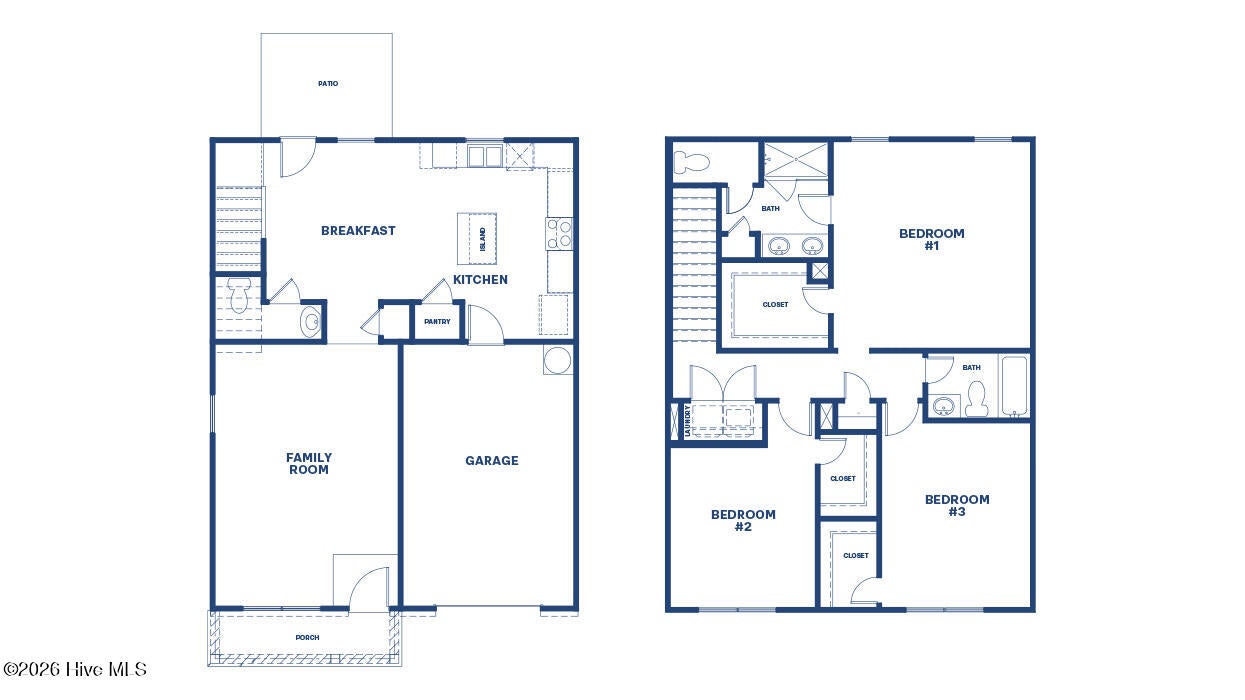
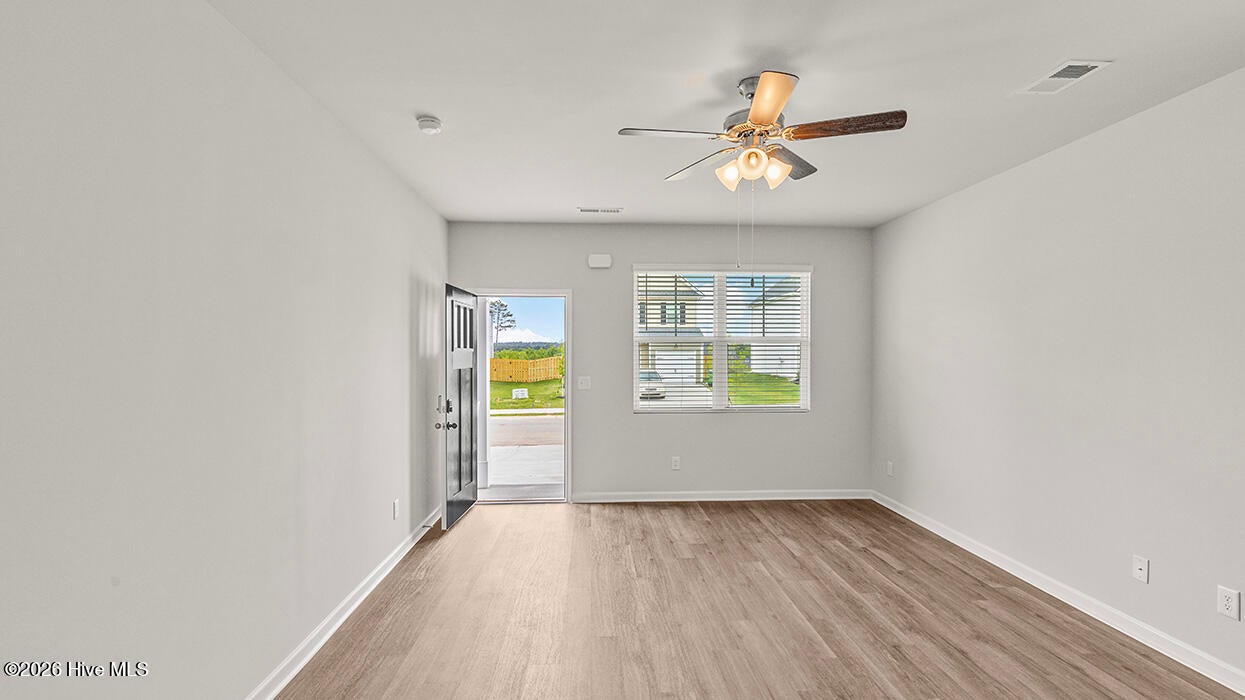
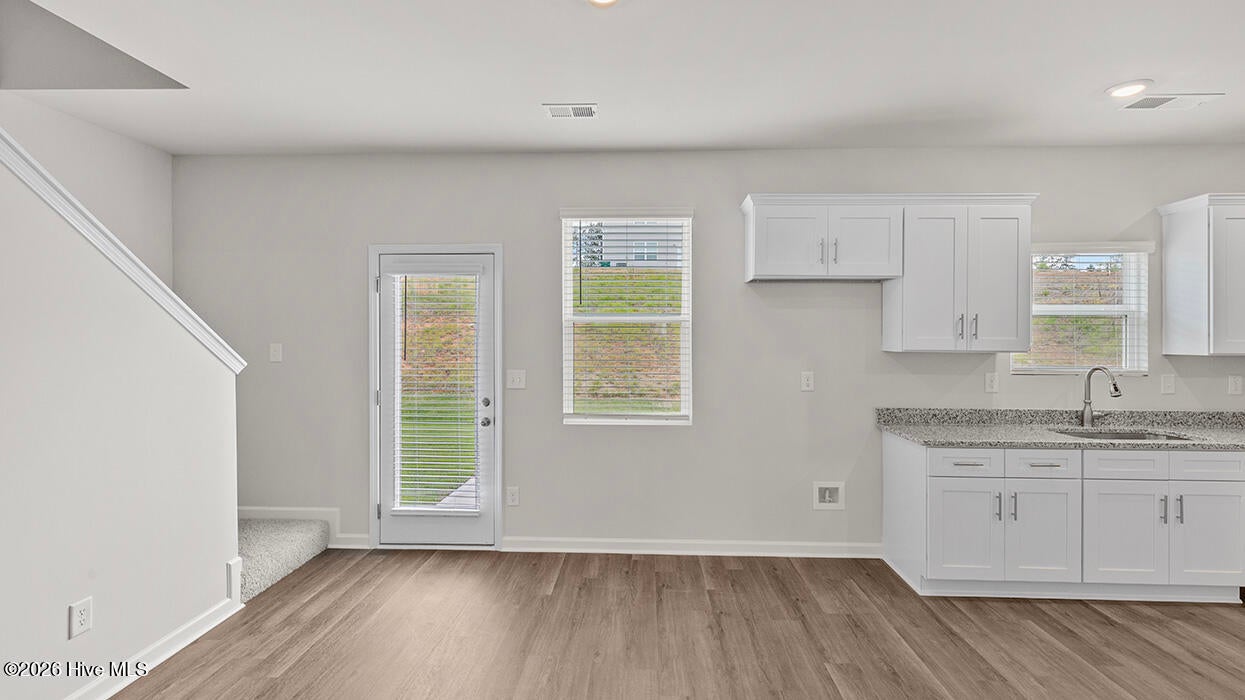
Located on Fawn Drive, this home is conveniently close to Meadowbrook Elementary, Glenn Hills Middle, Glenn Hills High School, with proximity to walking trails, parks, and green spaces, making it ideal for both convenience and lifestyle. This new construction community is a perfect fit, whether you are a first-time homebuyer, relocating, or upgrading. This home includes complimentary upgrades such as a smart-home system, blinds throughout, automated sprinkler system, gutters, granite countertops, and a 10-year home warranty, delivering exceptional value at an affordable price point. When you invest in new construction, you receive not only the peace of mind that comes with a 10-year structural warranty and a 2-year mechanical warranty. Spacious rooms, open floor plans, and contemporary finishes ensure your home is both functional and stylish. Unlike older properties, new construction homes are built to meet today's standards, allowing you to enjoy worry-free living, a sense of openness, and features tailored to your lifestyle--advantages that older homes simply cannot match. The modern two-story layout is ideal for everyday living and entertaining. Conveniently located less than 15 minutes from Fort Gordon and the Medical District.

Save
Ask
Tour
Hide
Share
Listing Snapshot
Price 
$271,720
Days On Site 
1 Day
Bedrooms 
3
Inside Area (SqFt) 
1,704 sqft
Total Baths 
3
Full Baths 
2
Partial Baths 
1
Lot Size 
0.14 Acres
Year Built 
2026
MLS® Number 
100601715
Status 
Active
Property Tax 
N/A
HOA/Condo/Coop Fees 
$20.83 monthly
Sq Ft Source 
N/A
Friends & Family
Recent Activity
yesterdayListing first seen on site
yesterdayListing updated with changes from the MLS®
General Features
Acres 
0.14
Attached Garage 
Yes
Foundation 
Slab
Garage 
Yes
Garage Spaces 
1
Levels 
Two
Number Of Stories 
2
Parking 
AttachedConcreteGarage Door Opener
Parking Spaces 
1
Property Condition 
New Construction
Property Sub Type 
Single Family Residence
Sewer 
Public Sewer
Special Circumstances 
Standard
SqFt Total 
1704
Utilities 
Cable AvailableSewer AvailableSewer ConnectedUnderground UtilitiesWater AvailableWater Connected
Water Source 
Public
Zoning 
Residential
Interior Features
Appliances 
DisposalDishwasherElectric RangeMicrowaveElectric Water Heater
Basement 
None
Cooling 
Central AirCeiling Fan(s)
Flooring 
CarpetLaminateVinyl
Heating 
ElectricForced AirHeat PumpZoned
Interior 
Walk-In Closet(s)Kitchen IslandPantryEat-in Kitchen
Laundry Features 
Washer Hookup
Window Features 
Window Coverings
Bedroom 2 
Dimensions - 12.6x11.8Level - Upper
Bedroom 3 
Dimensions - 14.4x11.8Level - Upper
Great Room 
Dimensions - 12.4x10.0Level - Main
Kitchen 
Dimensions - 18.0x12.4Level - Main
Living Room 
Dimensions - 20.0x14.0Level - Main
Master Bedroom 
Dimensions - 16.4x15.4Level - Upper
Save
Ask
Tour
Hide
Share
Exterior Features
Construction Details 
BrickVinyl SidingFiber CementFrame
Fencing 
None
Frontage 
See Remarks
Lot Features 
LandscapedSprinklers In Front
Patio And Porch 
Patio
Roof 
CompositionShingle
View 
See Remarks
Waterview 
See Remarks
Windows/Doors 
Window Coverings
Community Features
Association Dues 
250
Community Features 
Sidewalks
Financing Terms Available 
CashConventionalFHAVA Loan
HOA Fee Frequency 
Annually
Roads 
Paved
Schools
School District
Unknown
Elementary School
Meadowbrook
Middle School
Glenn Hills
High School
Glenn Hills
Listing courtesy of Chauncey Moody of D.R. Horton Realty of Georgia, Inc.


The data relating to real estate on this website comes in part from the Internet Data Exchange program of Hive MLS, and is updated as of 2026-09-07 01:25 AM UTC. All information is deemed reliable but not guaranteed and should be independently verified. All properties are subject to prior sale, change, or withdrawal. Neither listing broker(s) shall be responsible for any typographical errors, misinformation, or misprints, and shall be held totally harmless from any damages arising from reliance upon these data. Copyright 2026 Hive MLS

Neighborhood & Commute
Source: Walkscore
Save
Ask
Tour
Hide
Share