Save
Ask
Tour
Hide
Share
$406,655
1 Day On Site

4167 Whitehouse Street
Harlem, GA 30814

For Sale|Single Family Residence|Active
4
Beds
3
Total Baths
3
Full Baths
2,917
SqFt
$139
/SqFt
2026
Built
Subdivision:
Greenpoint
County:
Columbia
Call Now: 910-408-4250
Is this the listing for you? We can help make it yours.
910-408-4250
4167 Whitehouse Street4167 Whitehouse Street4167 Whitehouse Street4167 Whitehouse Street
Save
Ask
Tour
Hide
Share

Mortgage Calculator

Monthly Payment (Est.)

$1,855
Calculator powered by Showcase IDX, a Constellation1 Company. Copyright ©2026 Information is deemed reliable but not guaranteed.

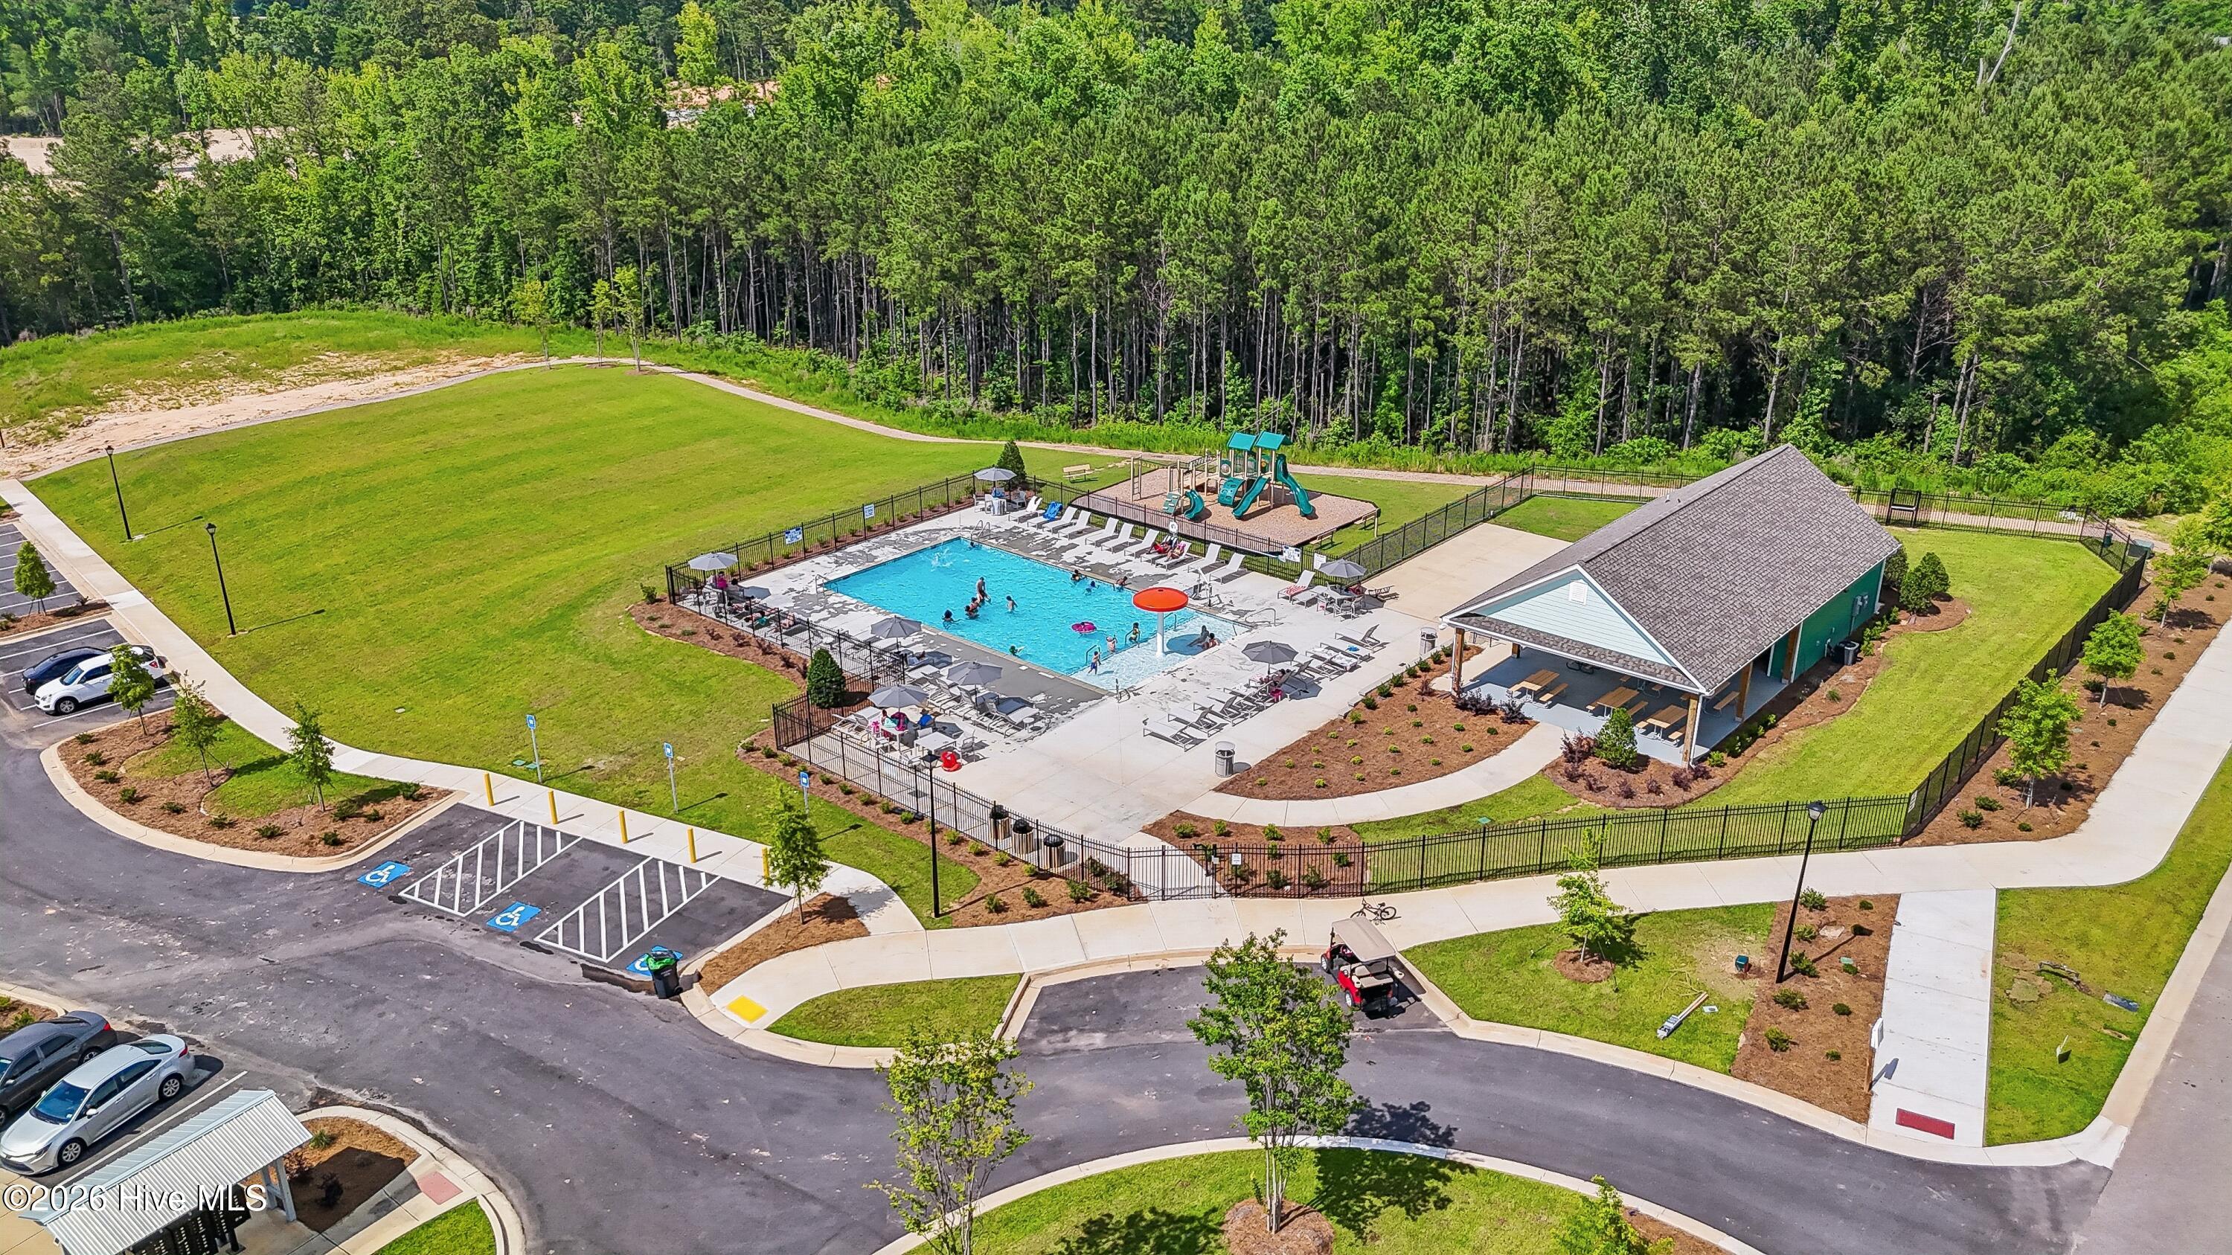
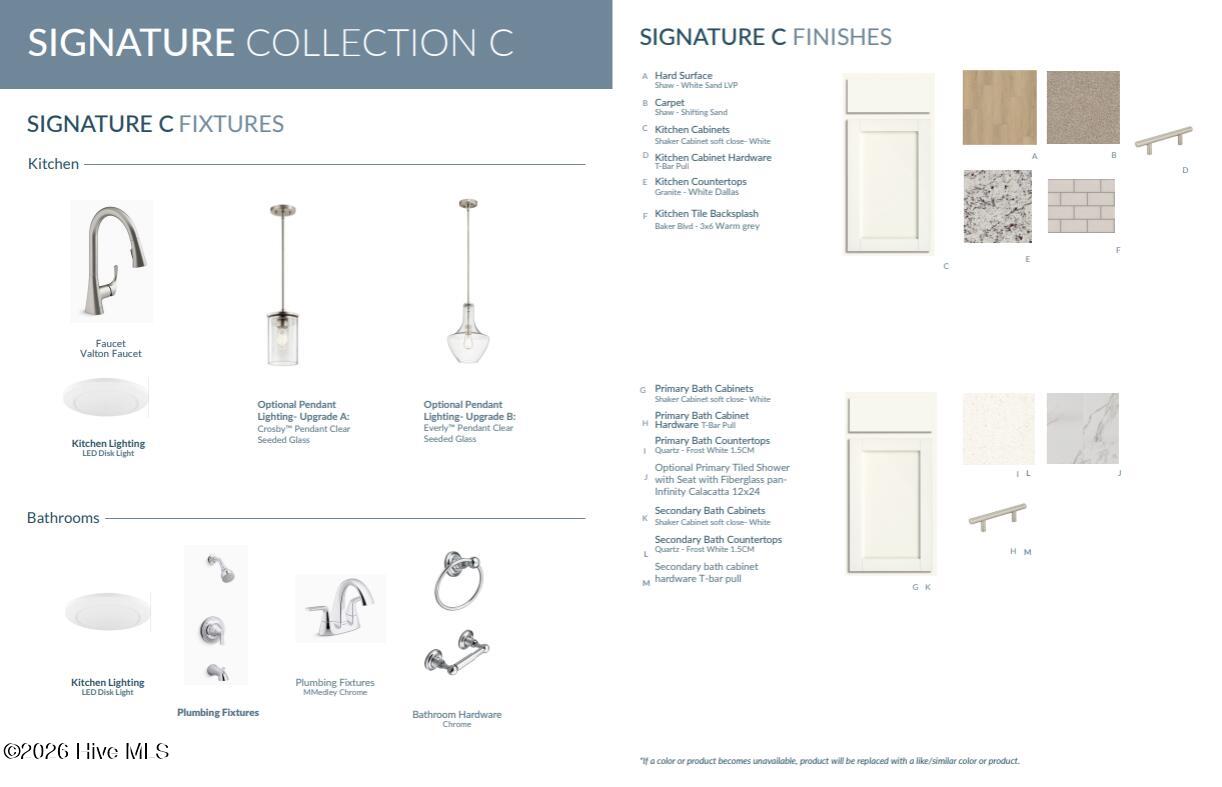
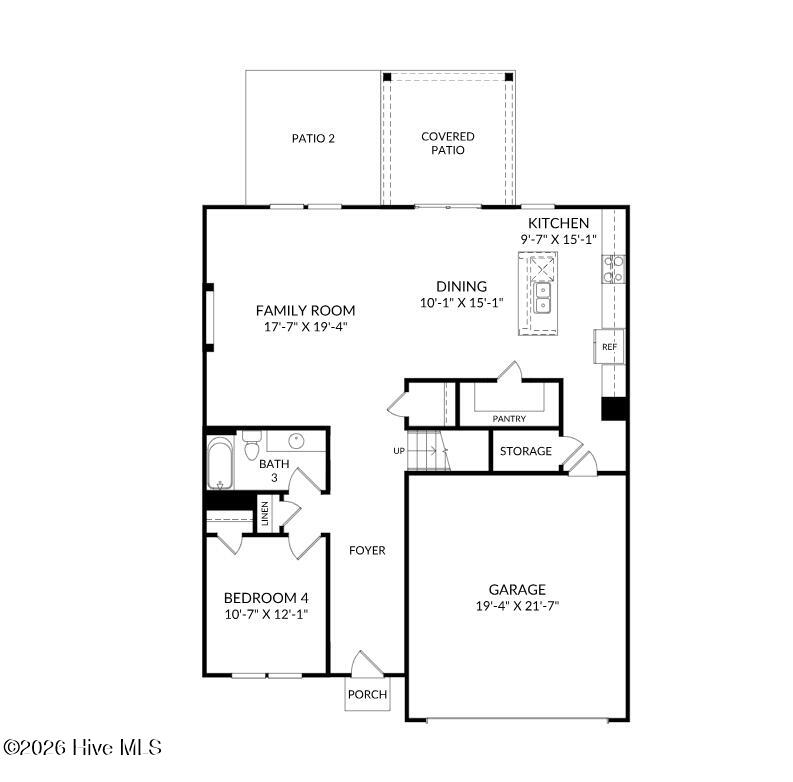
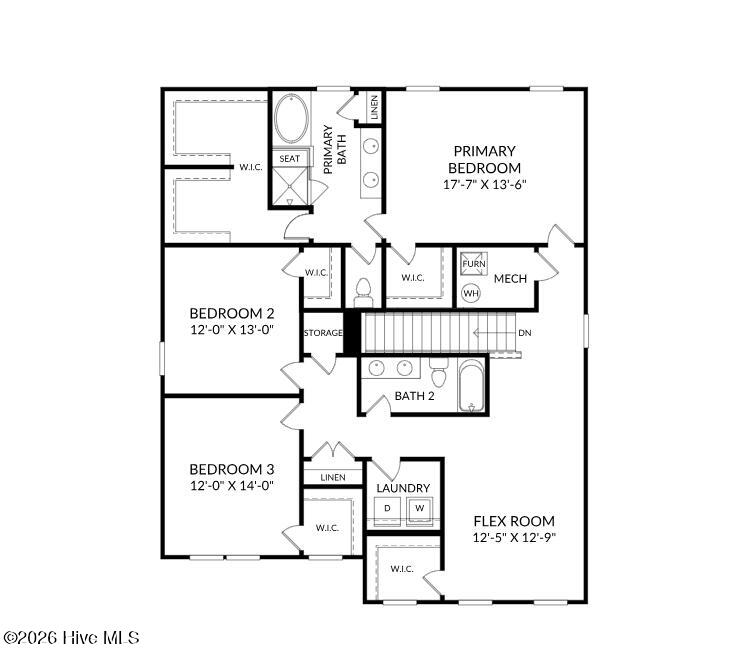
SPECIAL FINANCING rates as low as 4.99%, for life of loan, PLUS up to $10,000 towards closing costs with use of preferred lender. See Sales Manager for details. $2000 Real Heroes Discount available for qualified buyers (Active and Retired military, First Responders, and Teachers). The Kershaw is located in the sought-after Columbia County neighborhood of Greenpoint. This master planned community boasts a pool, cabana, playground, greenspace, walking trails, sidewalks, and is beautifully landscaped. Conveniently located off I-20, commuting is a breeze. The Kershaw is a beautifully designed new construction home that seamlessly blends style and functionality with its open-concept layout. The stunning kitchen, featuring designer finishes, stainless steel appliances, and a spacious island with a centered sink, flows effortlessly into the family room, creating the perfect space for entertaining or everyday living. A main-level guest bedroom or flex room offers versatility, making it ideal for a home office or extra space for visitors. Upstairs, the primary suite serves as a private retreat with a walk-in closet and an en-suite bathroom, while two additional spacious bedrooms with walk-in closets share a full bath. A loft area adds another layer of comfort, perfect for a secondary living space, play area, or home gym. Garage size matters, so all of ours are over 21' x 19', giving you ample room for parking and storage. Thoughtfully designed with modern living in mind, the Kershaw is the perfect place to call home. Energy efficient construction, inspected, and tested by The Home Energy Rating System (HERS) index. Photos used are for illustrative purposes only. Colors and finishes may vary.

Save
Ask
Tour
Hide
Share
Listing Snapshot
Price 
$406,655
Days On Site 
1 Day
Bedrooms 
4
Inside Area (SqFt) 
2,917 sqft
Total Baths 
3
Full Baths 
3
Partial Baths 
N/A
Lot Size 
0.17 Acres
Year Built 
2026
MLS® Number 
100601716
Status 
Active
Property Tax 
N/A
HOA/Condo/Coop Fees 
$50 monthly
Sq Ft Source 
N/A
Friends & Family
Recent Activity
yesterdayListing first seen on site
yesterdayListing updated with changes from the MLS®
General Features
Acres 
0.17
Attached Garage 
Yes
Foundation 
Slab
Garage 
Yes
Garage Spaces 
4
Green Energy Efficient 
LightingThermostat
Levels 
Two
Number Of Stories 
2
Parking 
AttachedGarage Door OpenerGarage
Parking Spaces 
4
Property Condition 
New Construction
Property Sub Type 
Single Family Residence
Sewer 
Public Sewer
Special Circumstances 
Standard
SqFt Total 
2917
Utilities 
Sewer ConnectedWater Connected
Water Source 
Public
Zoning 
R
Interior Features
Appliances 
DishwasherENERGY STAR Qualified AppliancesElectric RangeMicrowaveElectric Water Heater
Basement 
None
Cooling 
Central Air
Fireplace 
Yes
Flooring 
Carpet
Heating 
Fireplace InsertElectricForced Air
Interior 
High CeilingsKitchen IslandPantry
Bedroom 2 
Dimensions - 12.0x13.0Level - Upper
Bedroom 3 
Dimensions - 12.0x14.0Level - Upper
Bedroom 4 
Dimensions - 11.0x12.0Level - Main
Dining Room 
Dimensions - 10.0x15.0Level - Main
Family Room 
Dimensions - 18.0x19.0Level - Main
Kitchen 
Dimensions - 9.0x15.0Level - Main
Loft 
Dimensions - 13.0x13.0Level - Upper
Master Bedroom 
Dimensions - 18.0x13.0Level - Upper
Save
Ask
Tour
Hide
Share
Exterior Features
Construction Details 
Fiber CementFrame
Fencing 
None
Frontage 
See Remarks
Lot Features 
LandscapedSprinklers In FrontSprinklers In Rear
Other Structures 
See Remarks
Patio And Porch 
CoveredRear Porch
Pool Features 
See Remarks
Roof 
Composition
View 
See Remarks
Waterview 
See Remarks
Community Features
Accessibility Features 
Accessible Hallway(s)
Association Amenities 
CabanaJogging PathMaintenance GroundsPicnic AreaPlaygroundTrail(s)
Association Dues 
600
Community Features 
PoolSidewalksStreet Lights
Financing Terms Available 
CashConventionalFHAVA Loan
HOA Fee Frequency 
Annually
Roads 
Paved
Schools
School District
Unknown
Elementary School
North Columbia
Middle School
Harlem
High School
Harlem
Listing courtesy of Richard Shaine Cobb of Stanley Martin GA/SC Brokerage LLC


The data relating to real estate on this website comes in part from the Internet Data Exchange program of Hive MLS, and is updated as of 2026-09-07 01:25 AM UTC. All information is deemed reliable but not guaranteed and should be independently verified. All properties are subject to prior sale, change, or withdrawal. Neither listing broker(s) shall be responsible for any typographical errors, misinformation, or misprints, and shall be held totally harmless from any damages arising from reliance upon these data. Copyright 2026 Hive MLS

Neighborhood & Commute
Source: Walkscore
Save
Ask
Tour
Hide
Share