Save
Ask
Tour
Hide
Share
$869,900
23 Days On Site

2764 Cedar Crest Drive
Southport, NC 28461

For Sale|Single Family Residence|Active
3
Beds
4
Total Baths
3
Full Baths
1
Partial Bath
3,899
SqFt
$223
/SqFt
2005
Built
Subdivision:
St James
County:
Brunswick
Call Now: 910-408-4250
Is this the listing for you? We can help make it yours.
910-408-4250
2764 Cedar Crest Drive2764 Cedar Crest Drive2764 Cedar Crest Drive2764 Cedar Crest Drive
Save
Ask
Tour
Hide
Share

Mortgage Calculator

Monthly Payment (Est.)

Enter an interest rate to see your estimated monthly payment.
Calculator powered by Showcase IDX, a Constellation1 Company. Copyright ©2026 Information is deemed reliable but not guaranteed.

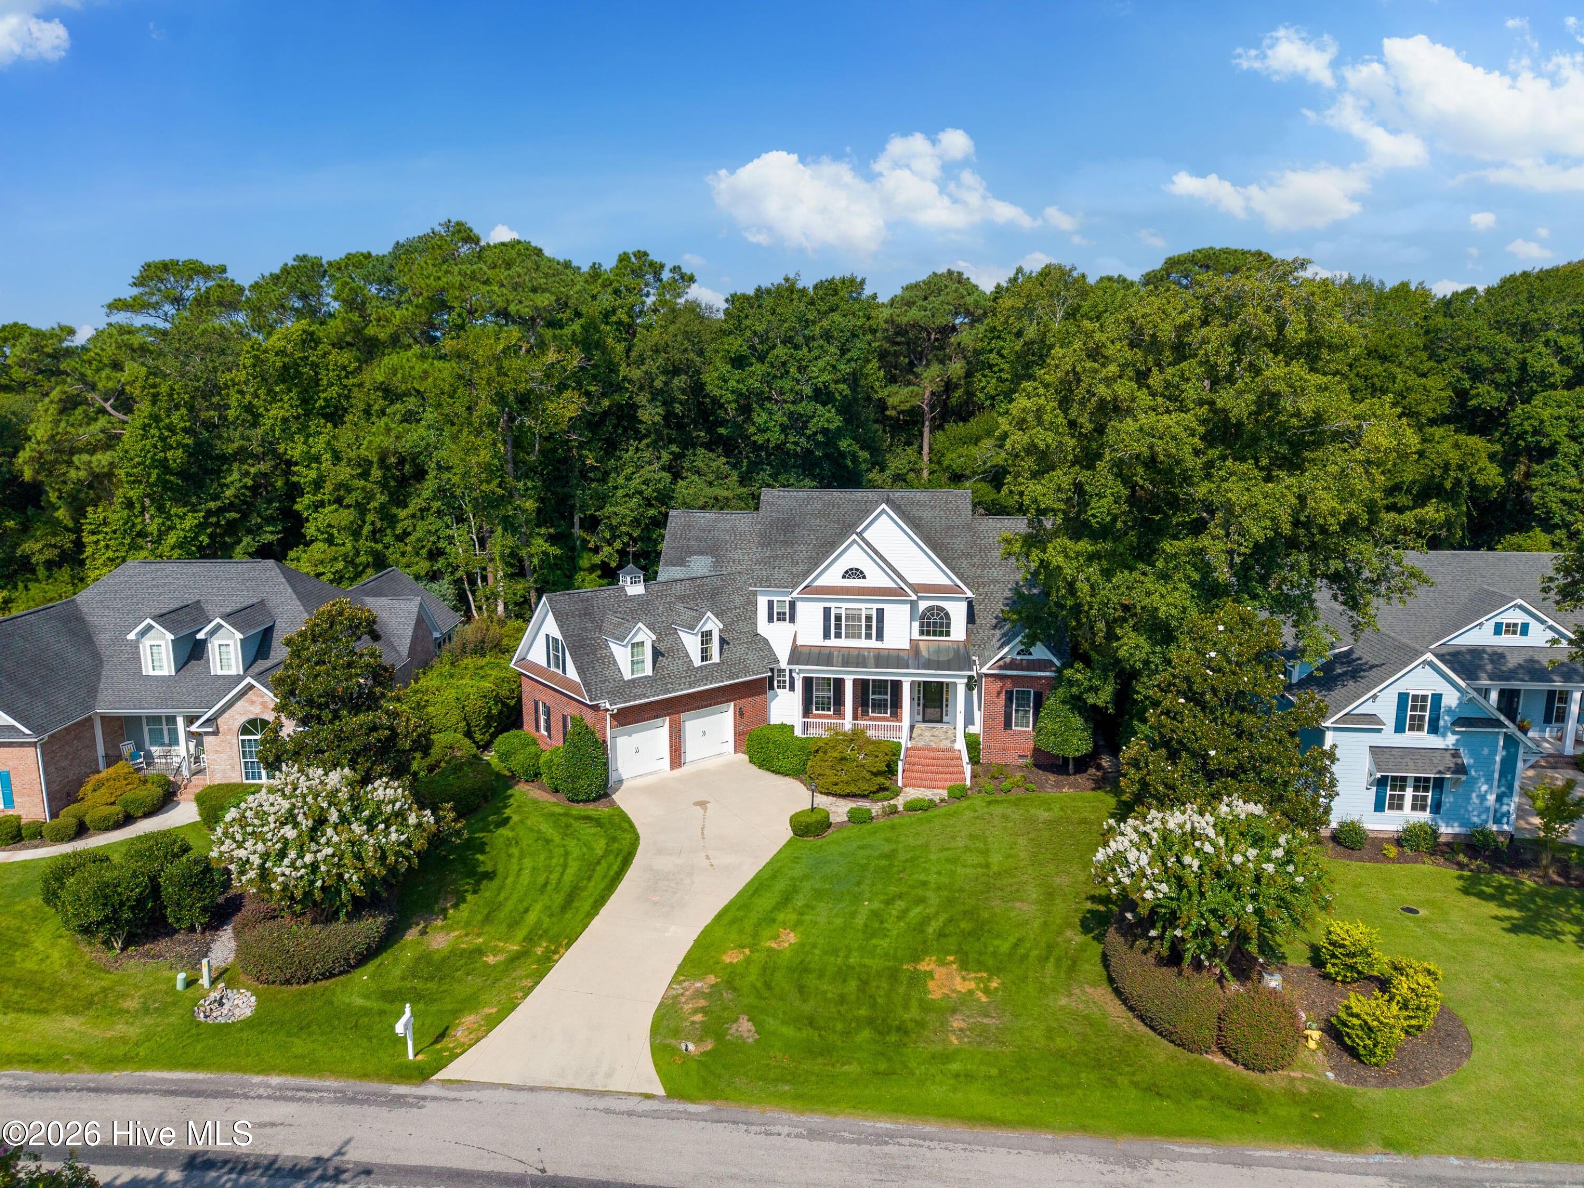
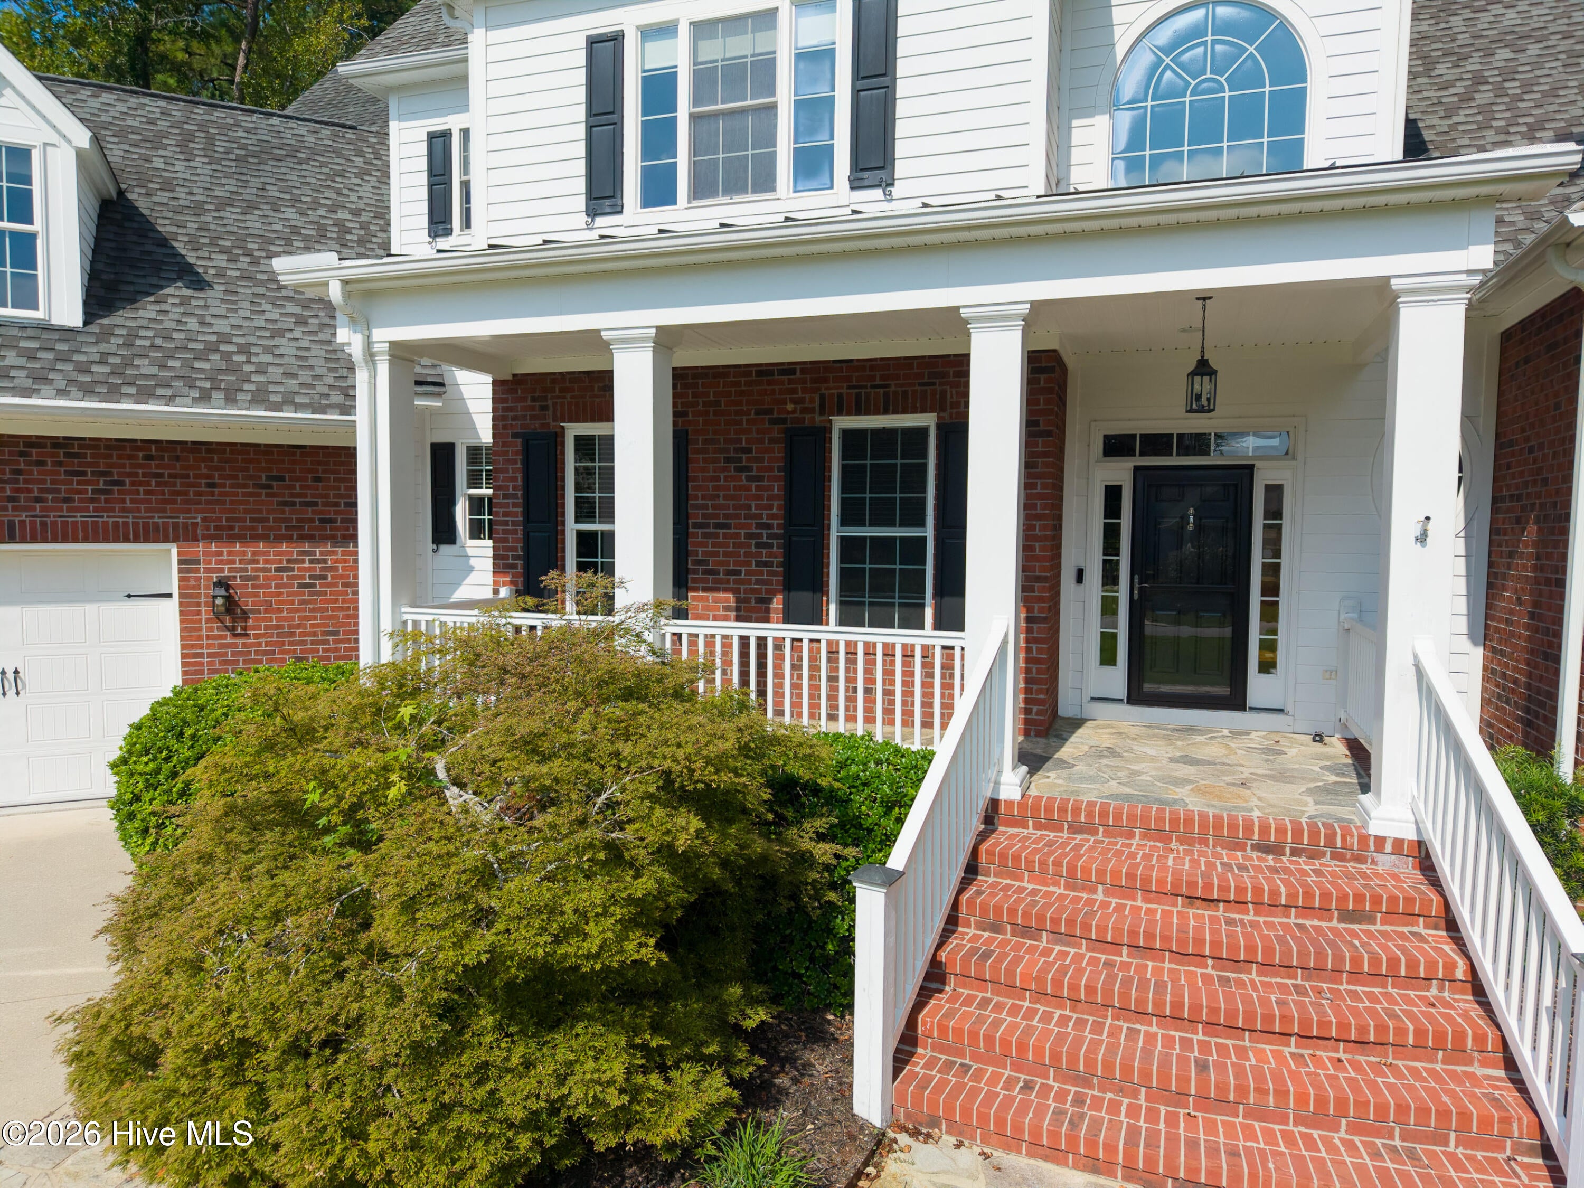
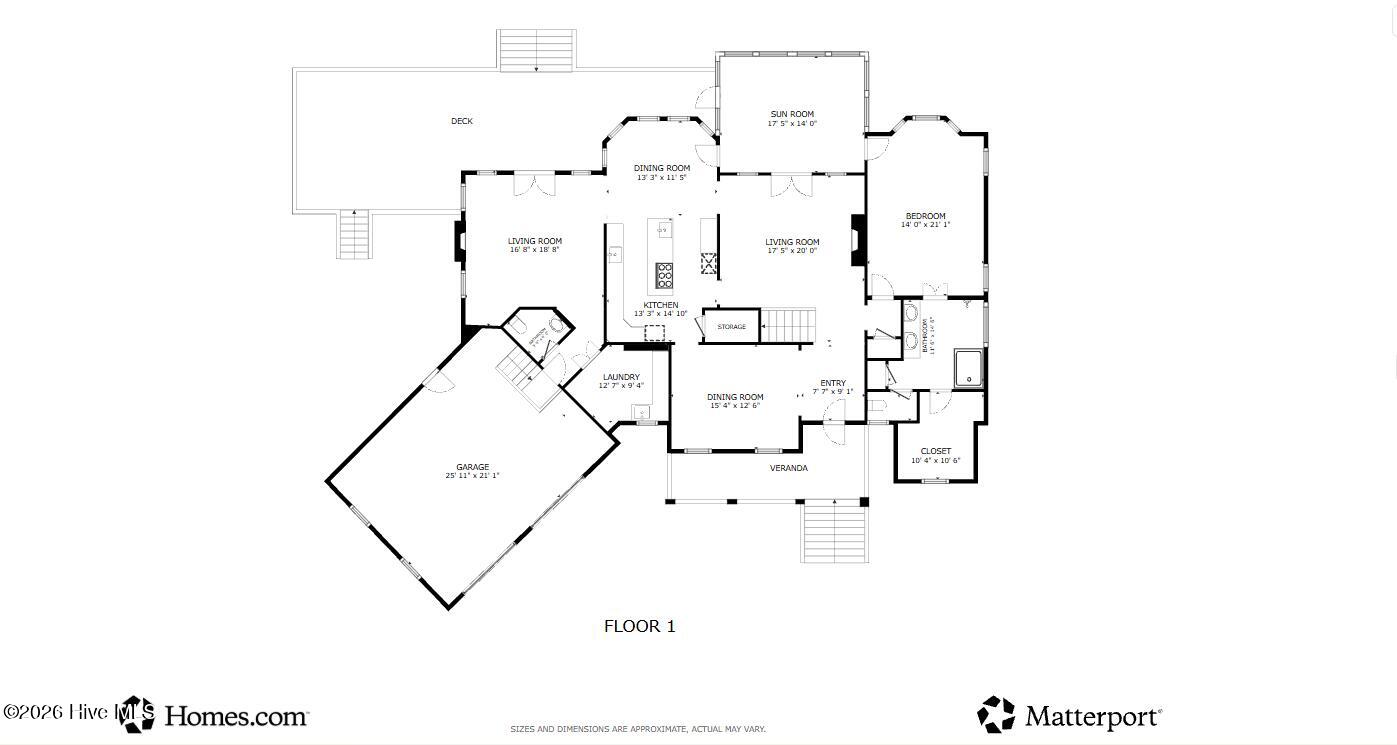
Set within the prestigious St. James community and just a short walk from the Intracoastal Waterway, this expansive residence offers nearly 4,000 square feet of thoughtfully designed living space. With generous gathering areas, elegant details, and exceptional indoor-outdoor flow, the home is ideally suited for both relaxed coastal living and entertaining. Hardwood flooring enhances the main living areas, while the gourmet kitchen serves as the centerpiece of the home with granite countertops, a large island with cooktop and prep sink, additional bar seating, and a spacious eat-in area accented by a bay window. The kitchen is perfectly positioned between the inviting family room and formal living room, creating an effortless flow throughout the main level. The family room features a fireplace, wet bar, and French doors opening to the expansive rear deck. An awning provides added comfort for outdoor entertaining, while the built-in hot tub creates a private retreat. The deck spans the back of the home and connects to the sunroom, extending the living and entertaining space. The formal living room offers a second fireplace, an open-to-above design, and direct access to the sunroom. A formal dining room just off the foyer provides an elegant setting for gatherings. The first-floor primary suite offers a peaceful retreat with a bay window and built-in seating. The spacious primary bath features a double walk-in shower and dual vanity. A conveniently located laundry room near the garage includes a sink and abundant cabinetry and counter space, along with a nearby half bath. Upstairs, a versatile loft with built-in shelving overlooks the formal living area and is joined by two additional bedrooms and ensuite baths. A substantial bonus room offers flexibility for a recreation room, media space, home office, or additional bedroom/sleeping accommodations as it has access to a full bathroom. St James amenities include: access to four championship golf courses, a full-service marina with waterside dining and the Tiki Bar just four blocks away, resort-style pools, tennis /pickleball courts, a fitness and wellness center, walking /biking trails, and social clubs just to name a few!

Save
Ask
Tour
Hide
Share
Listing Snapshot
Price 
$869,900
Days On Site 
23 Days
Bedrooms 
3
Inside Area (SqFt) 
3,899 sqft
Total Baths 
4
Full Baths 
3
Partial Baths 
1
Lot Size 
0.39 Acres
Year Built 
2005
MLS® Number 
100602098
Status 
Active
Property Tax 
$2,829.43
HOA/Condo/Coop Fees 
$115 monthly
Sq Ft Source 
N/A
Friends & Family
Recent Activity
3 weeks agoListing first seen on site
3 weeks agoListing updated with changes from the MLS®
General Features
Acres 
0.39
Attached Garage 
Yes
Garage 
Yes
Garage Spaces 
2
Levels 
Two
Number Of Stories 
2
Parking 
Garage Faces FrontAttachedConcreteOff Street
Parking Spaces 
4
Property Sub Type 
Single Family Residence
Special Circumstances 
Standard
SqFt Total 
3899
Utilities 
Sewer ConnectedWater Connected
Water Source 
Public
Zoning 
Sj-Epud
Interior Features
Appliances 
Gas CooktopBuilt-In Electric OvenRefrigeratorDishwasherElectric Water Heater
Basement 
Crawl Space
Cooling 
Central Air
Fireplace 
Yes
Fireplace Features 
Gas Log
Flooring 
CarpetTileHardwood
Heating 
PropaneFireplace(s)ElectricHeat Pump
Interior 
Master DownstairsWalk-In Closet(s)High CeilingsBookcasesKitchen IslandCeiling Fan(s)PantryWet BarEat-in Kitchen
Spa 
Yes
Window Features 
Window Coverings
Bedroom 1 
Dimensions - 15.67x11.67Level - Second
Bedroom 2 
Dimensions - 15.42x13.5Level - Second
Bonus Room 
Dimensions - 27.42x16.9Level - Second
Breakfast Nook 
Dimensions - 13.33x5.0Level - First
Dining Room 
Dimensions - 15.33x12.25Level - First
Family Room 
Dimensions - 17.5x16.08Level - First
Kitchen 
Dimensions - 15.5x14.0Level - First
Laundry 
Dimensions - 15.0x9.0Level - First
Living Room 
Dimensions - 16.08x15.33Level - First
Loft 
Dimensions - 20.9x122.4Level - Second
Master Bedroom 
Dimensions - 19.42x13.9Level - First
Sunroom 
Dimensions - 17.33x13.83Level - First
Save
Ask
Tour
Hide
Share
Exterior Features
Construction Details 
BrickBrick VeneerFrame
Exterior 
Outdoor Shower
Fencing 
None
Frontage 
See Remarks
Lot Features 
Interior LotLevel
Patio And Porch 
CoveredDeckPorchScreened
Road Frontage 
Private Road
Roof 
Shingle
Spa 
Yes
View 
None
Waterview 
None
Windows/Doors 
Window Coverings
Community Features
Association Amenities 
Beach AccessClubhouseDog ParkExercise CourseFitness CenterGatedGolf CourseIndoor PoolJogging PathMarinaMeeting RoomParkPicnic AreaPlaygroundRV/Boat StorageTennis Court(s)Trail(s)Sport Court
Association Fee 
$1380.0
Association Fee Frequency 
Annually
Community Features 
PoolSidewalksStreet Lights
School District 
Brunswick County Schools
Financing Terms Available 
CashConventionalVA Loan
Roads 
Paved
Schools
School District
Brunswick County Schools
Elementary School
Virginia Williamson
Middle School
South Brunswick
High School
South Brunswick
Listing courtesy of Hamilton Realty Group of eXp Realty


The data relating to real estate on this website comes in part from the Internet Data Exchange program of Hive MLS, and is updated as of 2026-10-02 02:56 PM UTC. All information is deemed reliable but not guaranteed and should be independently verified. All properties are subject to prior sale, change, or withdrawal. Neither listing broker(s) shall be responsible for any typographical errors, misinformation, or misprints, and shall be held totally harmless from any damages arising from reliance upon these data. Copyright 2026 Hive MLS

Neighborhood & Commute
Source: Walkscore
Save
Ask
Tour
Hide
Share